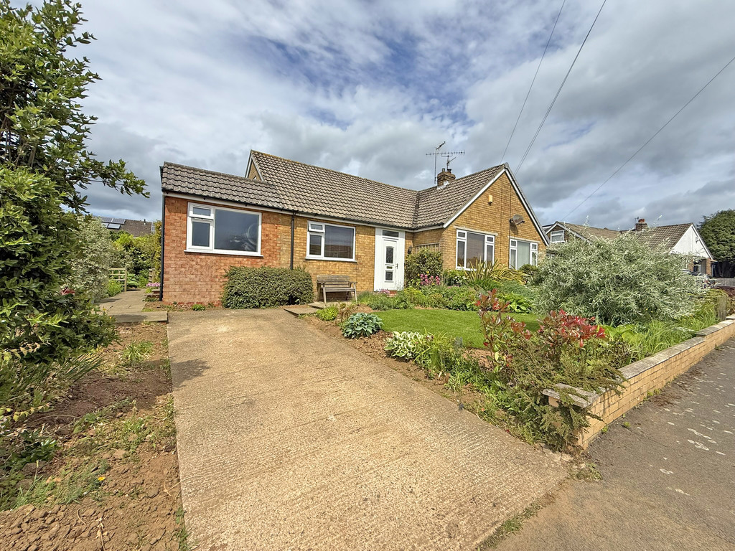
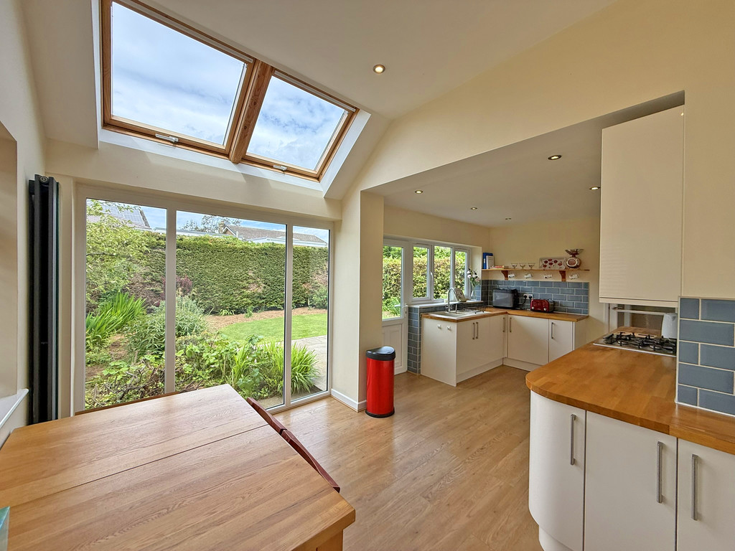
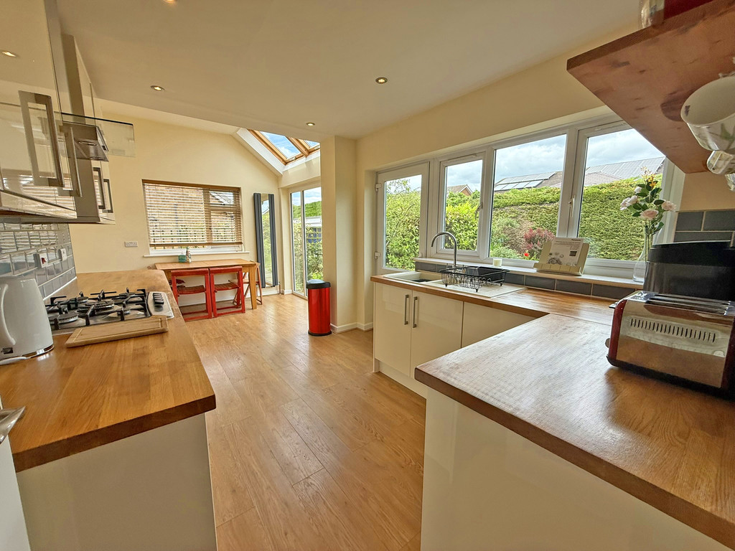
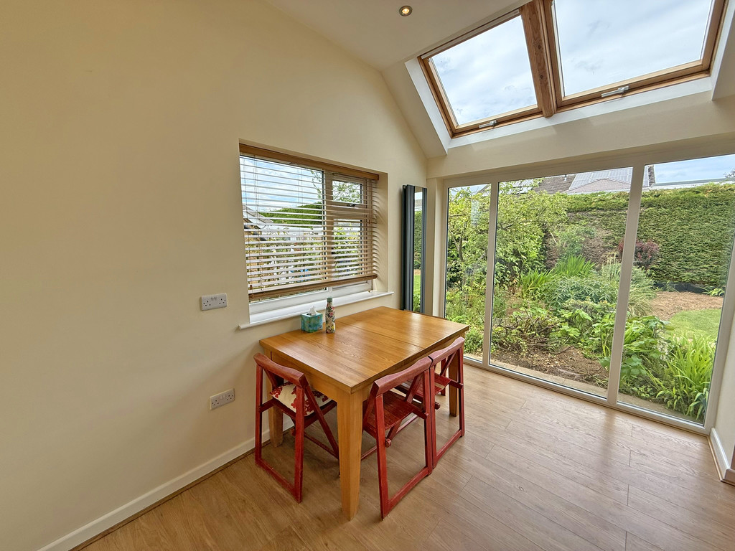
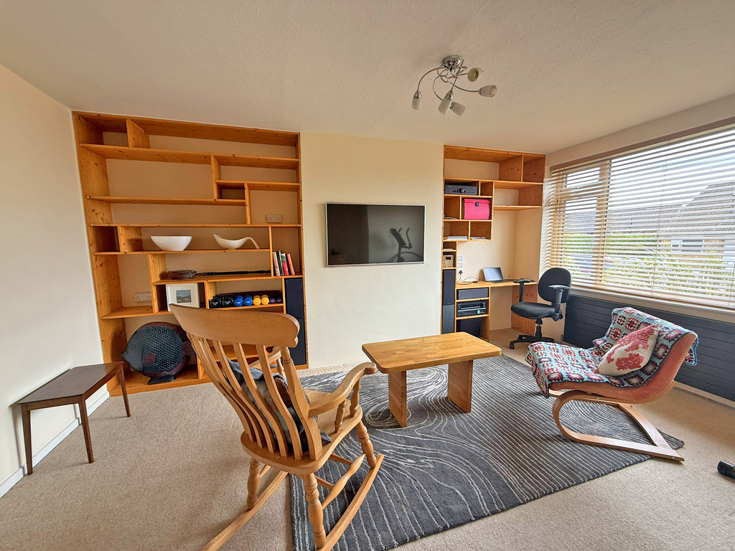
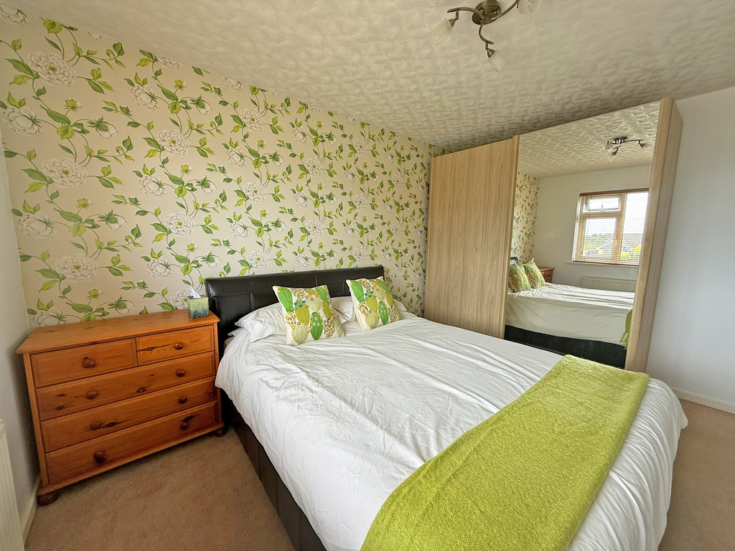
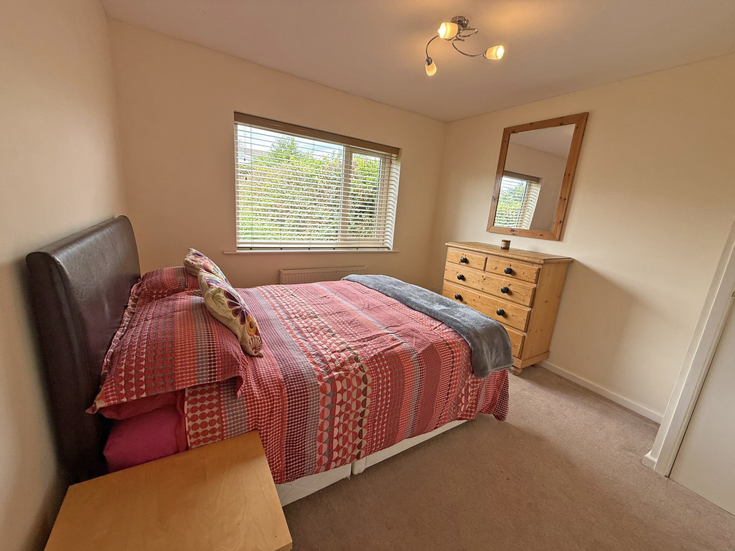
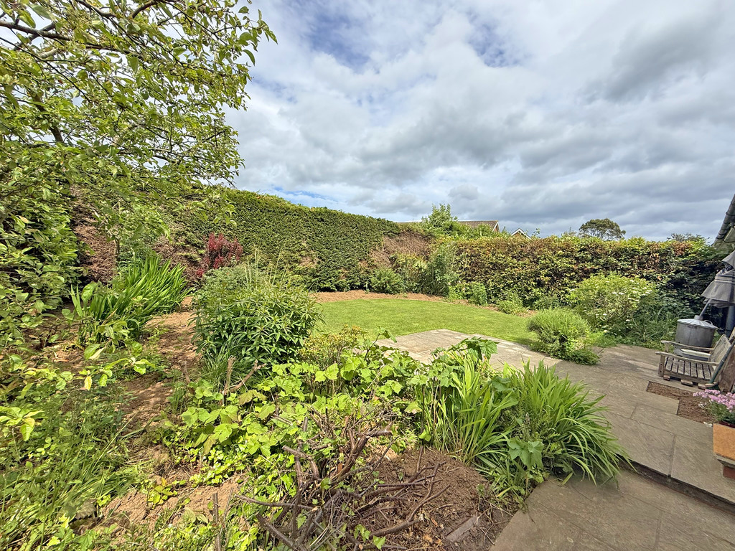
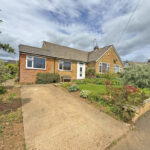
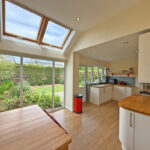
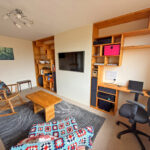
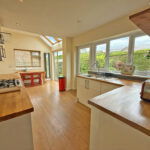
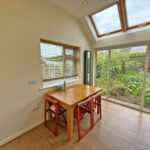
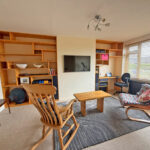
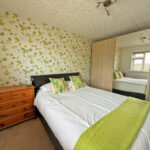
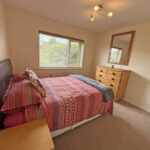
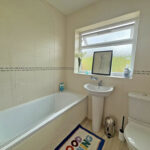
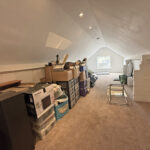
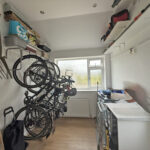
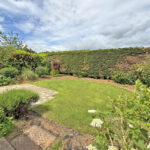
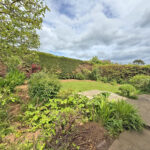
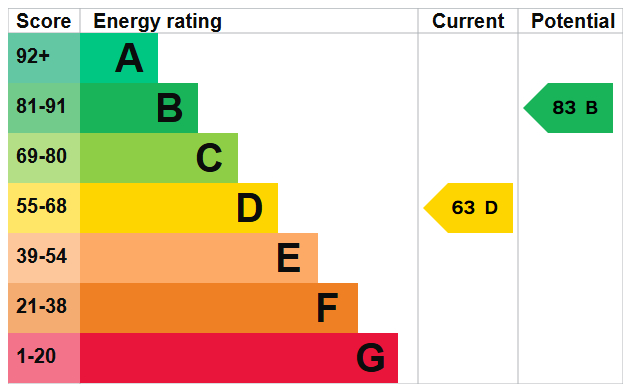
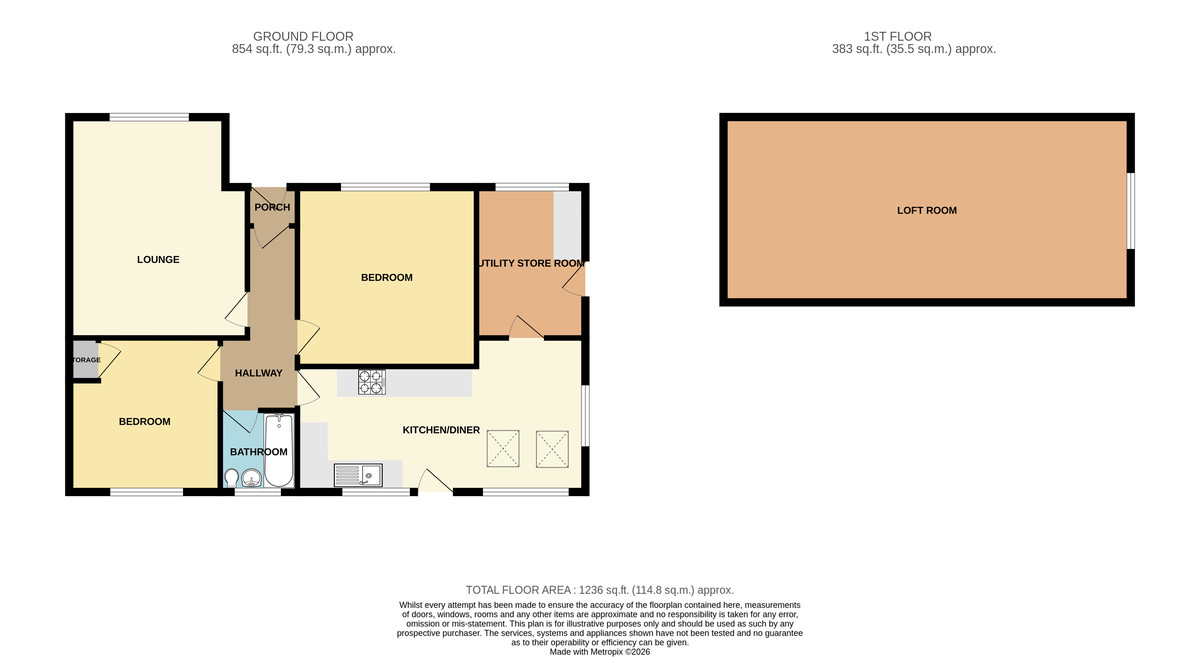
MAIN DESCRIPTION SITUATED ON THIS WELL PRESENTED CRESCENT IN THE SOUGHT AFTER NORTH SIDE VILLAGE OF SCALBY IS THIS WELL PRESENTED TWO BEDROOM BUNGALOW. RELATIVE LEVEL ACCESS TO THE PROPERTY AND CLEVERLY EXTENDED OFFERING A LIGHT AND AIRY KITCHEN DINER, WELL PROPORTIONED ROOMS, SUPERB LOFT, IMMACULATE GARDENS AND OFF STREET PARKING. The property when briefly described comprises entrance lobby, hallway, front facing lounge and main bedroom, rear facing second double bedroom, bathroom, open plan modern kitchen diner and a well appointed utility store room on the ground floor. To the first floor, accessed via a drop down ladder is a large open loft room, insulated and boarded with light power, gable window and radiator installed this could convert with the necessary permissions to one or more rooms. Well presented gardens to the front and rear with driveway offering a lovely sunny aspect.
GROUND FLOOR
ENTRANCE PORCH
HALLWAY
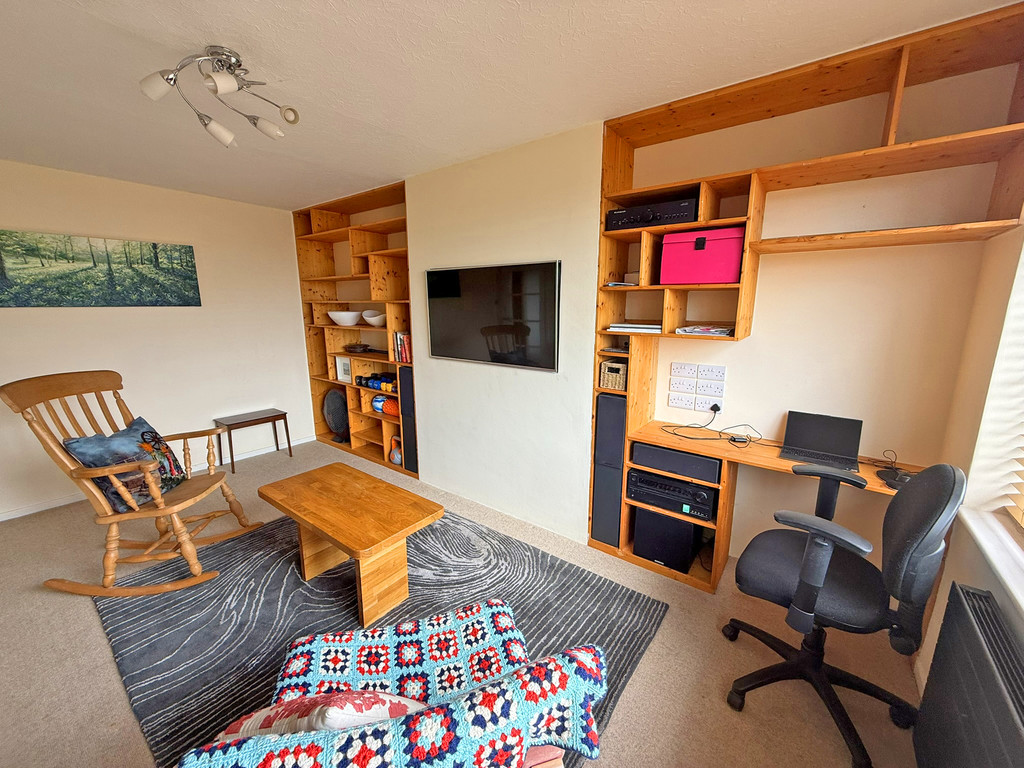
LOUNGE 15' 9" x 12' 8" (4.8m x 3.86m)
KITCHEN/DINER 19' 4" x 11' (5.89m x 3.35m) max
BEDROOM 12' 9" x 10' 5" (3.89m x 3.18m)
BEDROOM 10' 9" x 10' 5" (3.28m x 3.18m)
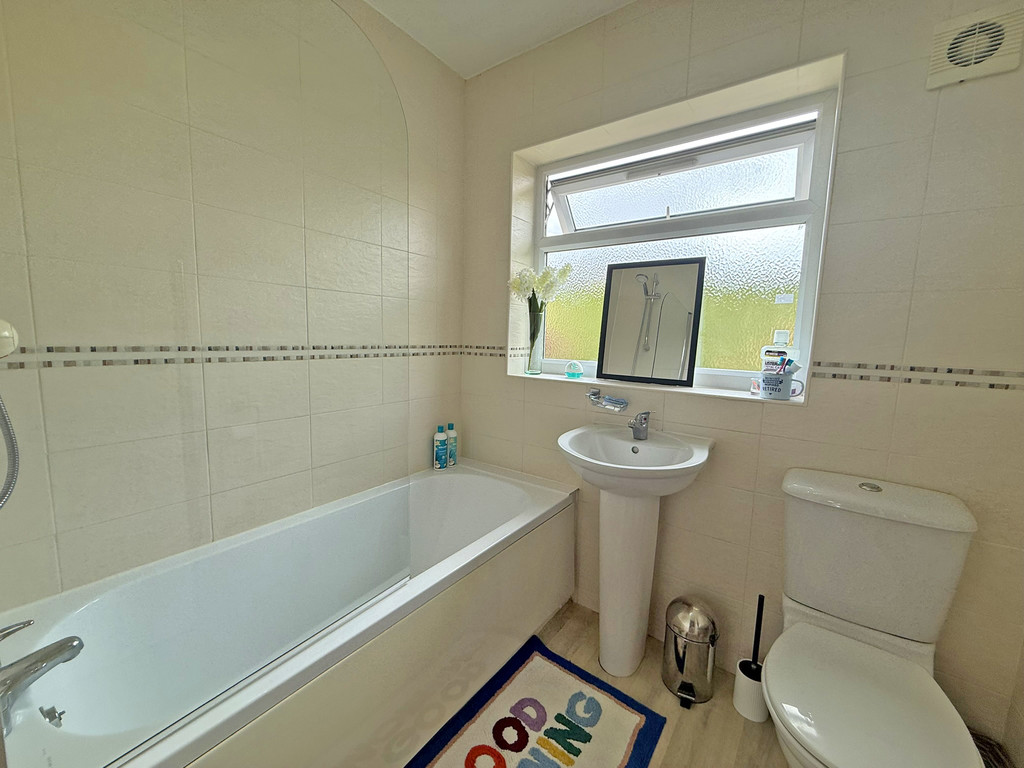
BATHROOM
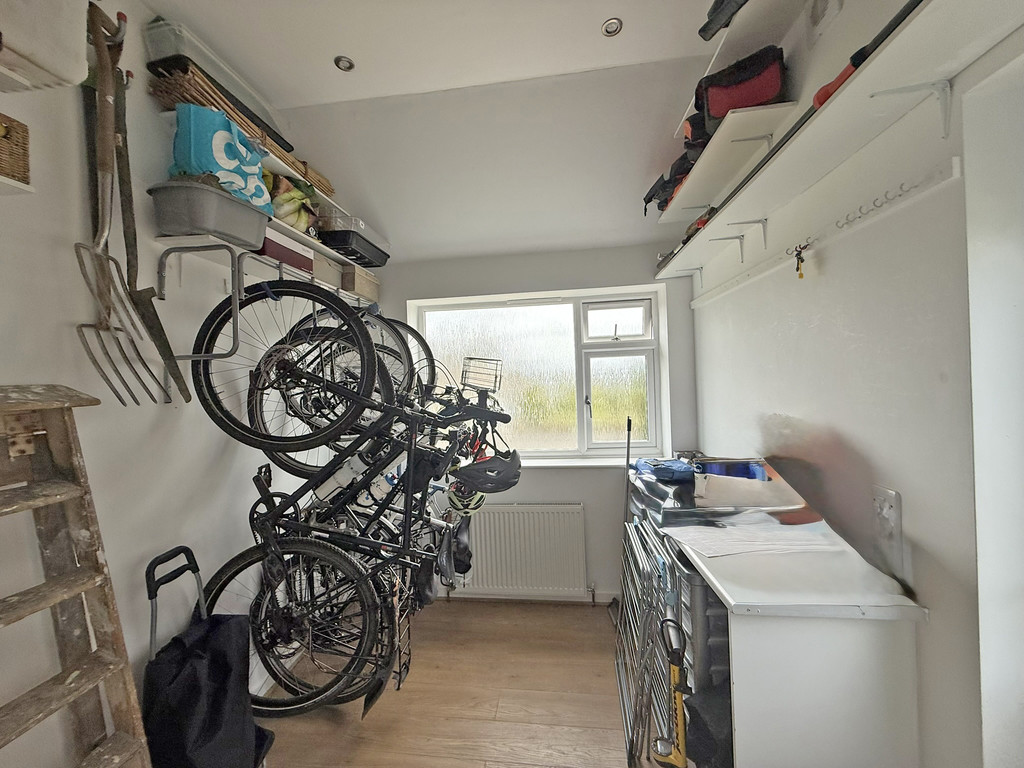
UTILITY STORE 10' 9" x 7' 9" (3.28m x 2.36m)
FIRST FLOOR
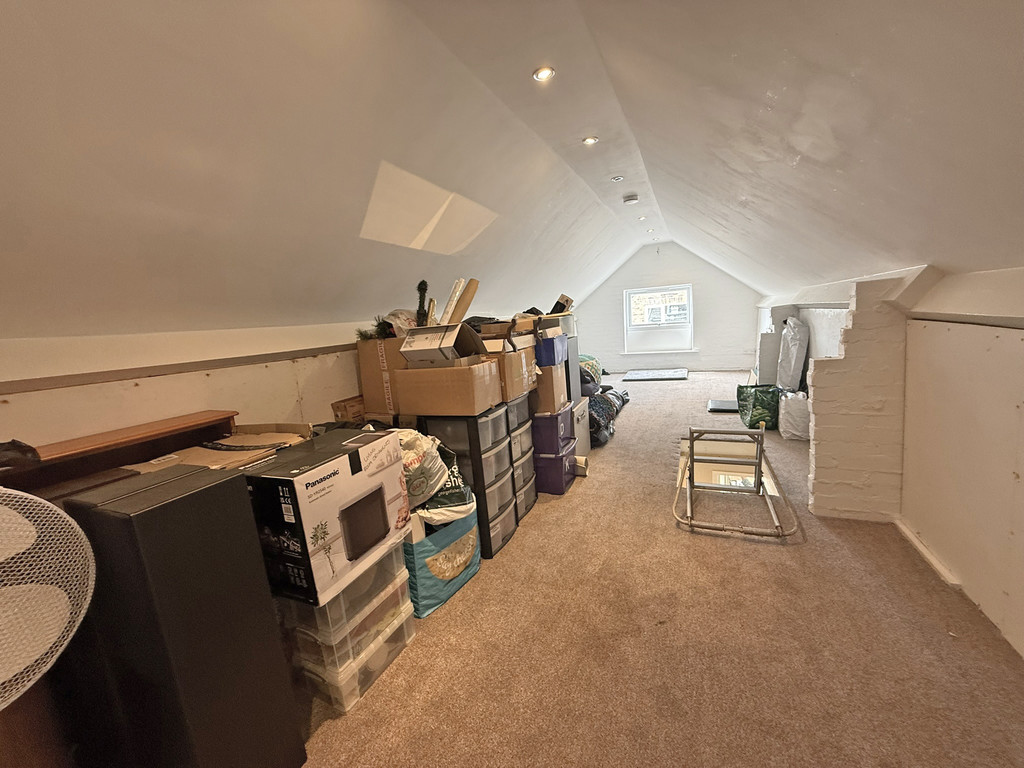
LOFT ROOM 29' x 11' 2" (8.84m x 3.4m)
OUTSIDE
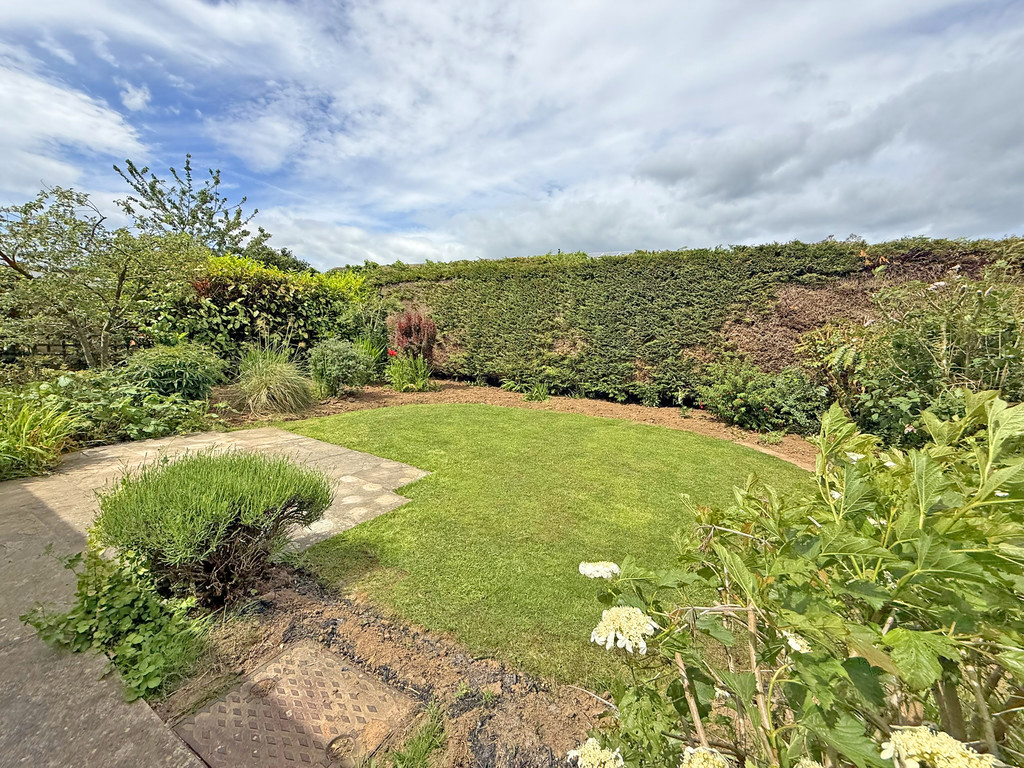
GARDENS
DRIVE