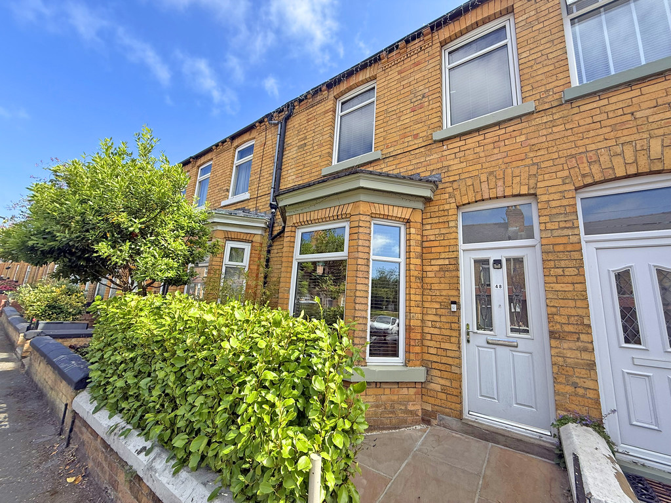
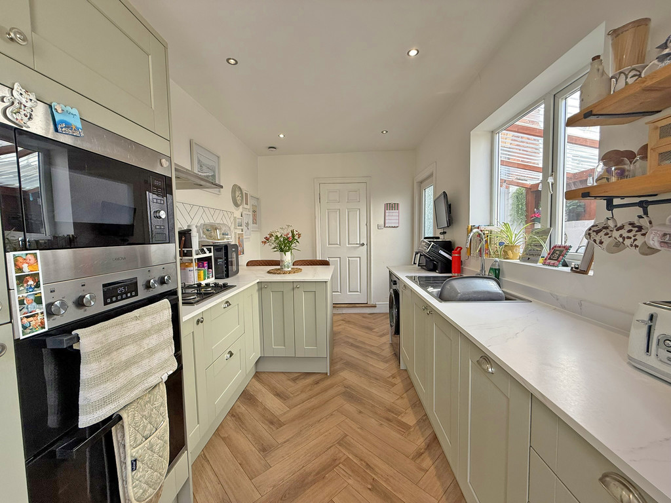
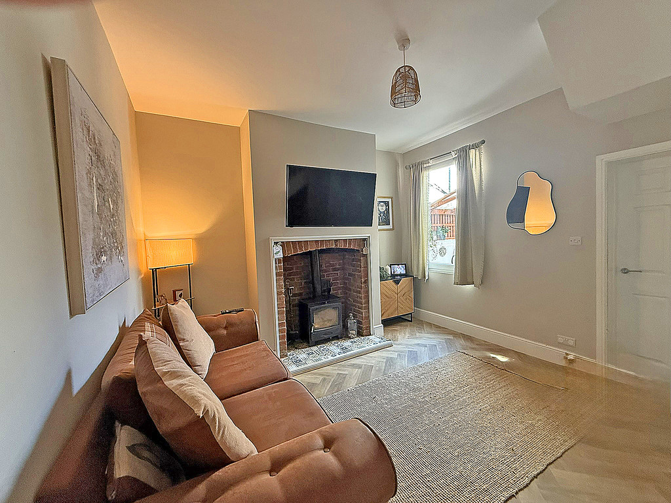
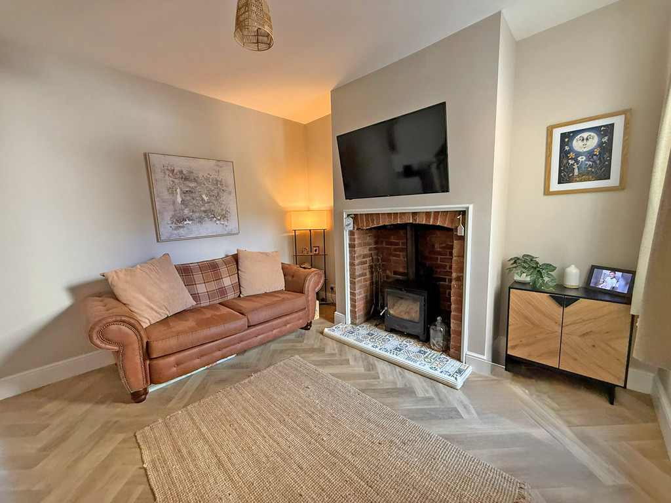
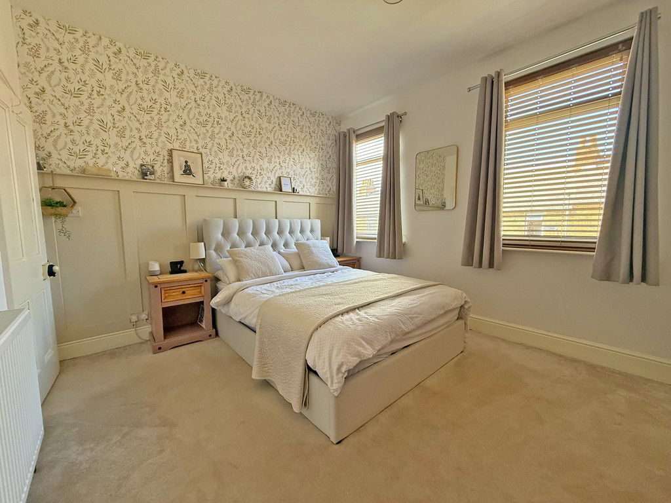
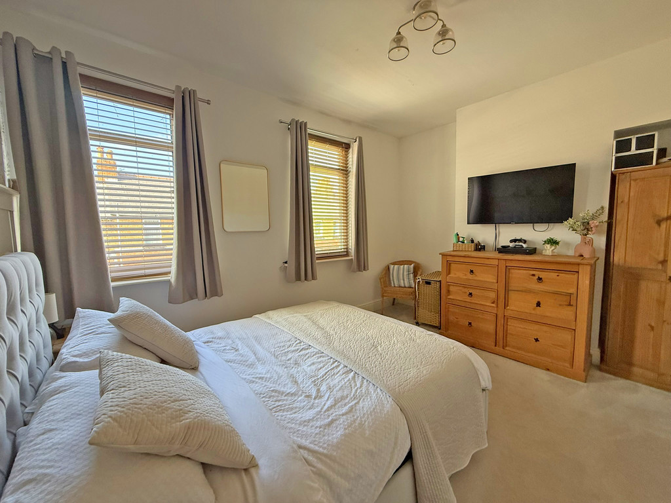
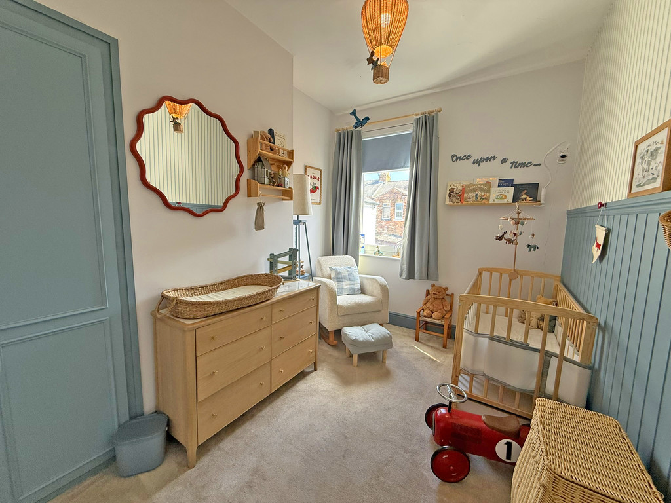
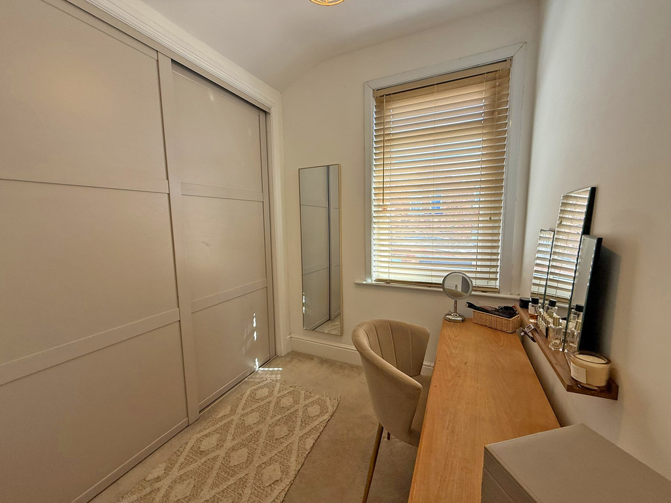
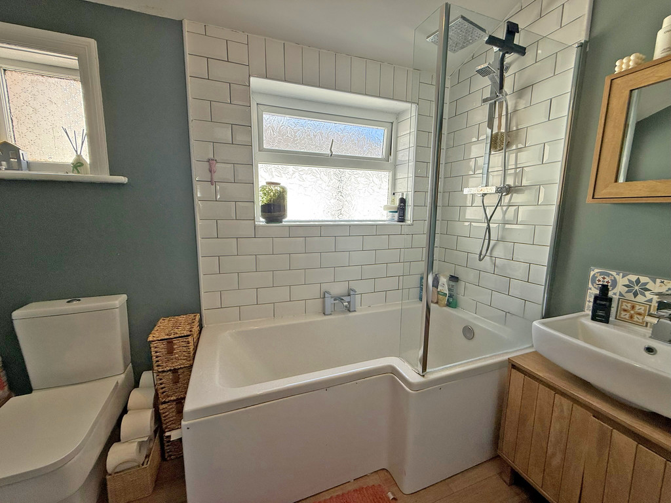
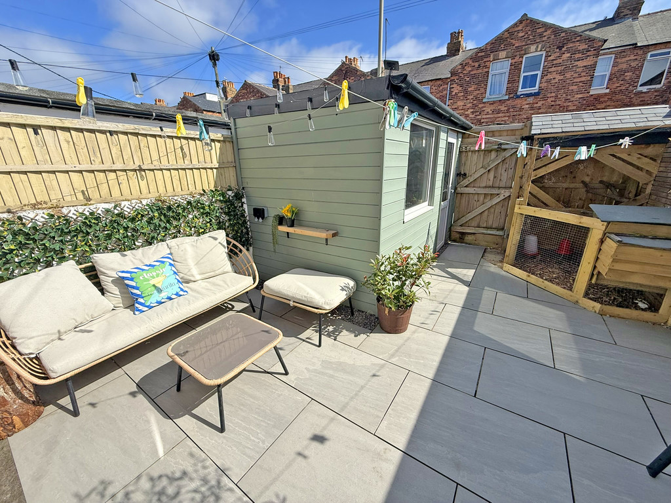
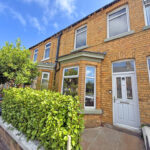
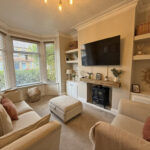
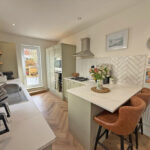
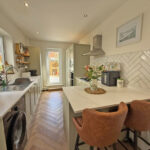
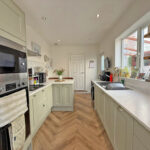
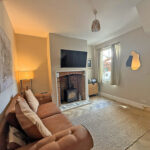
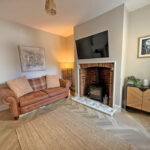
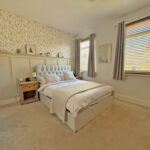
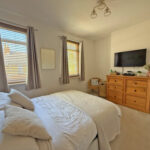
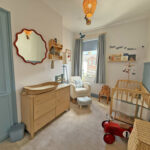
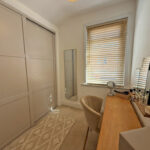
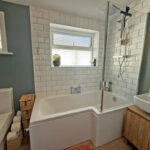
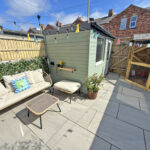
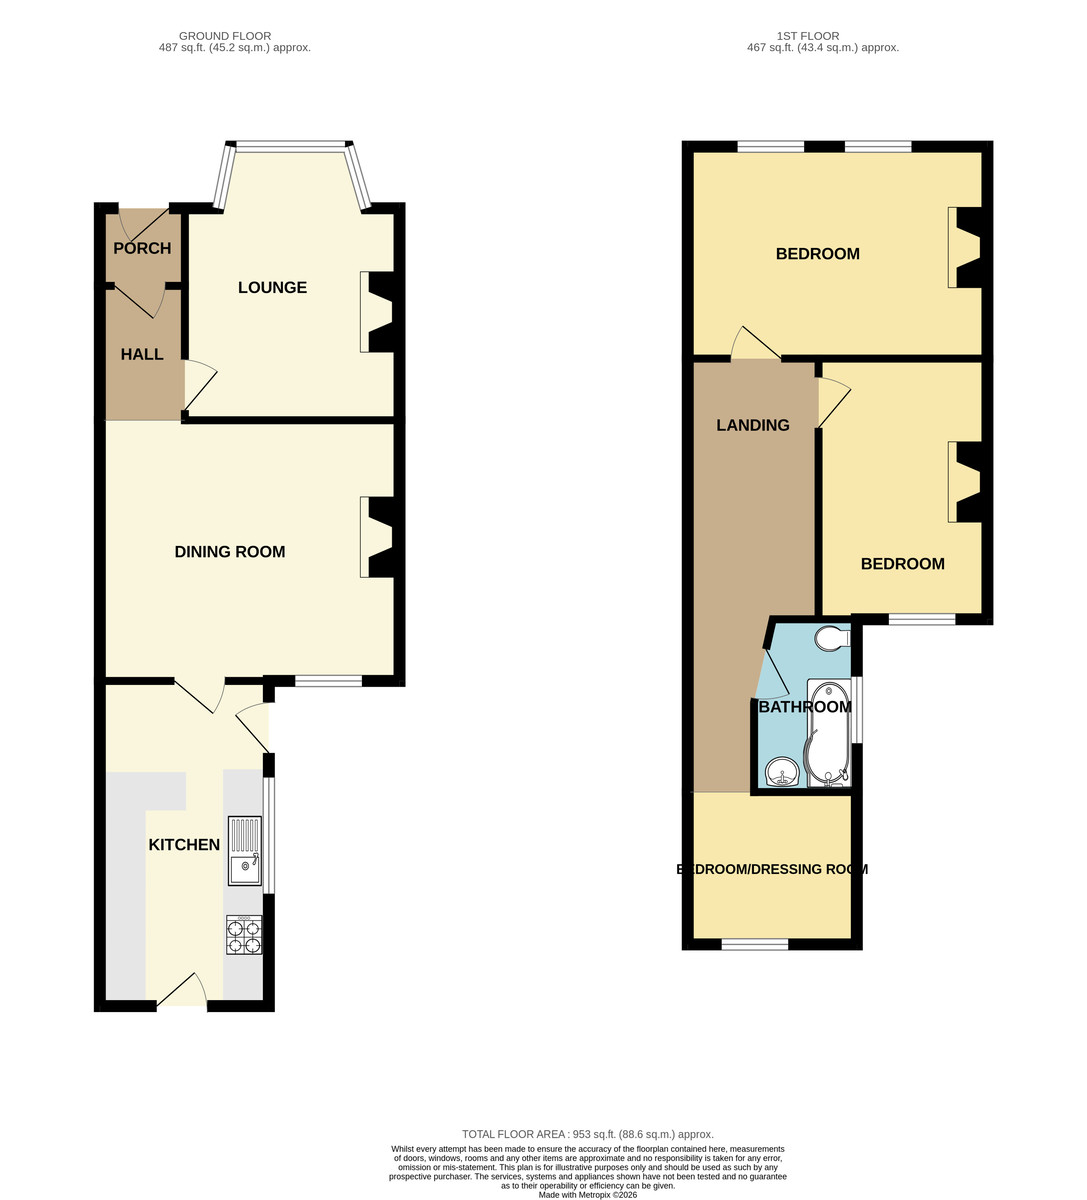
MAIN DESCRIPTION WHAT A STUNNER, NOT OFTEN DO HOUSES OF THIS STANDARD COME ON TO THE OPEN MARKET. PRESENTED TO A SUPERB STANDARD THROUGHOUT, WITH CONTEMPORARY, MODERN KITCHEN AND BATHROOM. FANTASTIC DECOR, WOOD BURNING STOVE, TILED REAR GARDEN AND A SUPERB WORKSHOP. The property when briefly described comprises entrance lobby, hallway, bay fronted lounge, rear facing dining room with wood burning stove and a contemporary breakfast kitchen to the ground floor. On the first floor are two double bedrooms and further single bedroom currently used as a dressing room, and a modern bathroom suite. Enclosed rear patio garden with tiled flooring and recently upgraded workshop.
GROUND FLOOR
ENTRANCE LOBBY
HALLWAY
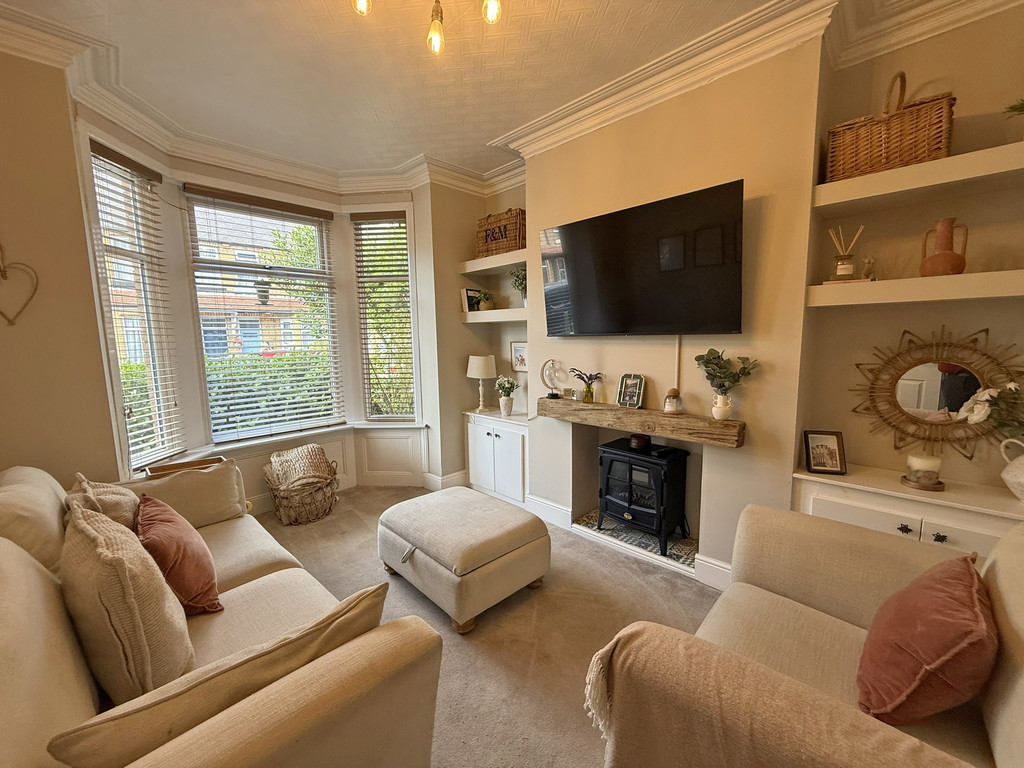
LOUNGE 13' 6" x 10' 7" (4.11m x 3.23m)
DINING ROOM 14 ' 10" x 12' 10" (4.52m x 3.91m)
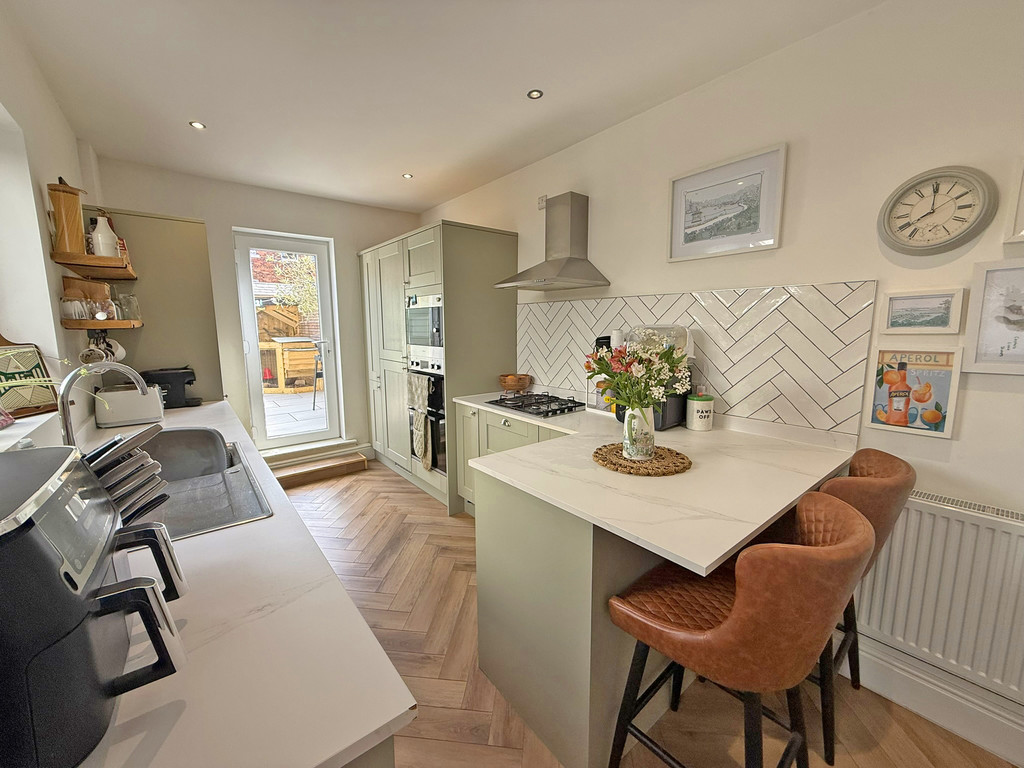
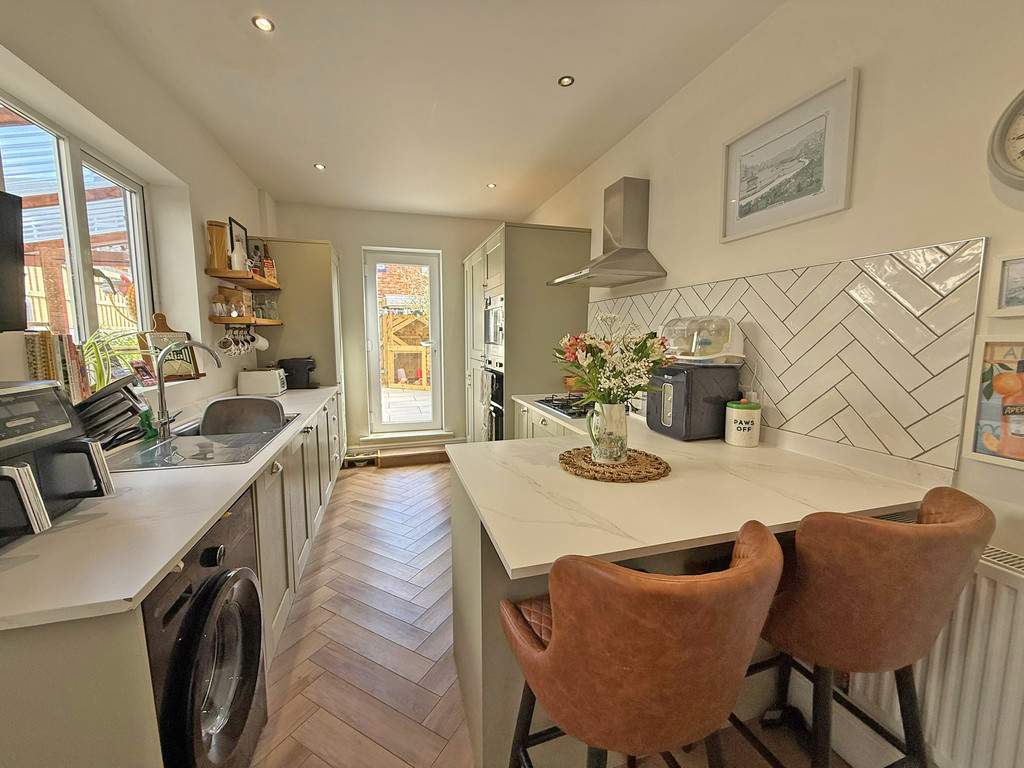
KITCHEN/BREAKFAST ROOM 16' 10" x 8' 4" (5.13m x 2.54m)
FIRST FLOOR
LANDING
BEDROOM 14 ' 9" x 10' 9" (4.5m x 3.28m)
BEDROOM 12' 10" x 8' 4" (3.91m x 2.54m)
BEDROOM/DRESSING ROOM 8' 3" x 6' 10" (2.51m x 2.08m)
BATHROOM
OUTSIDE
REAR YARD
WORKSHOP