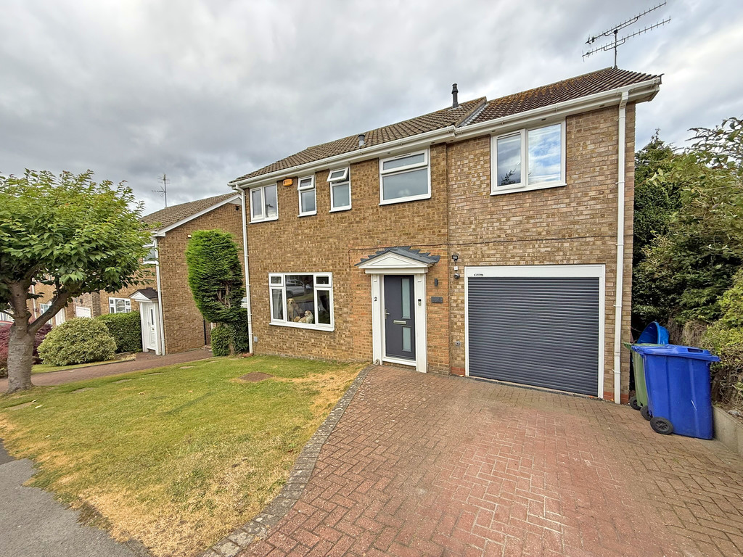
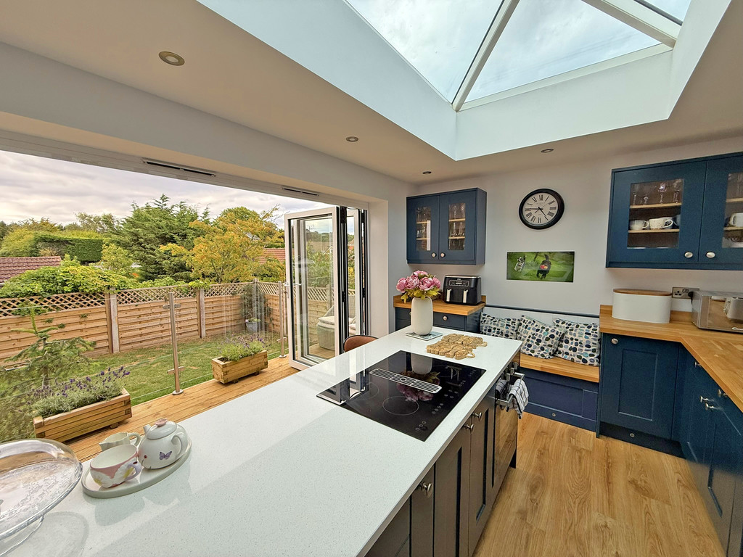
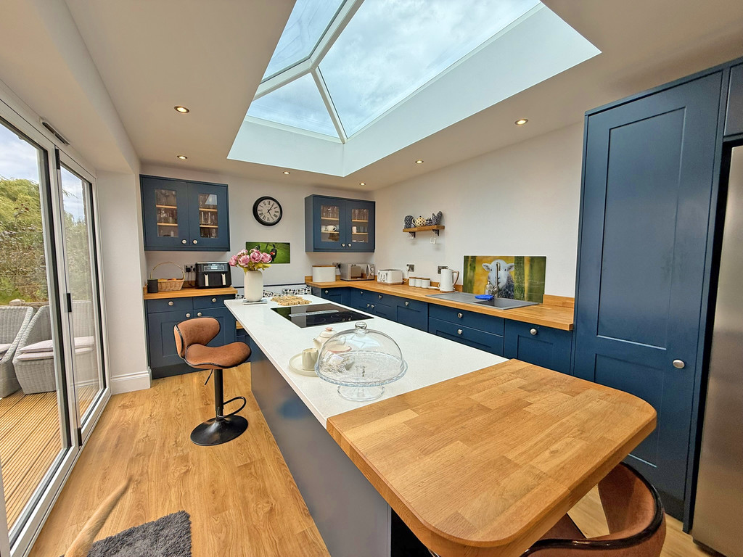
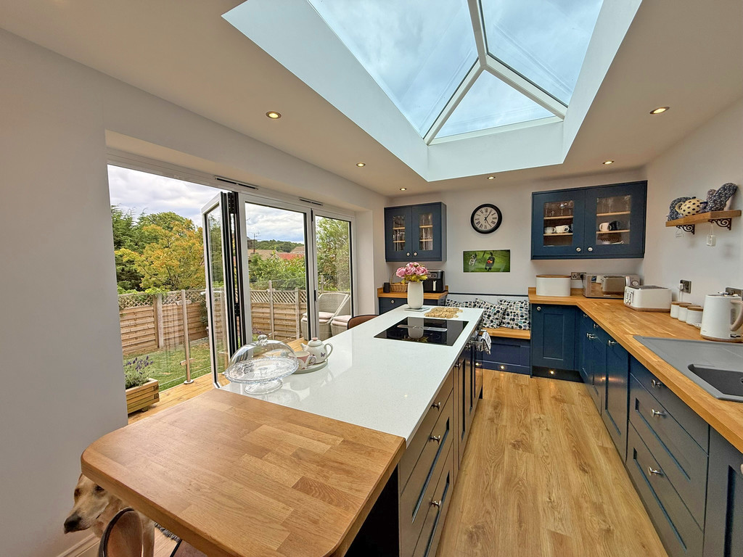
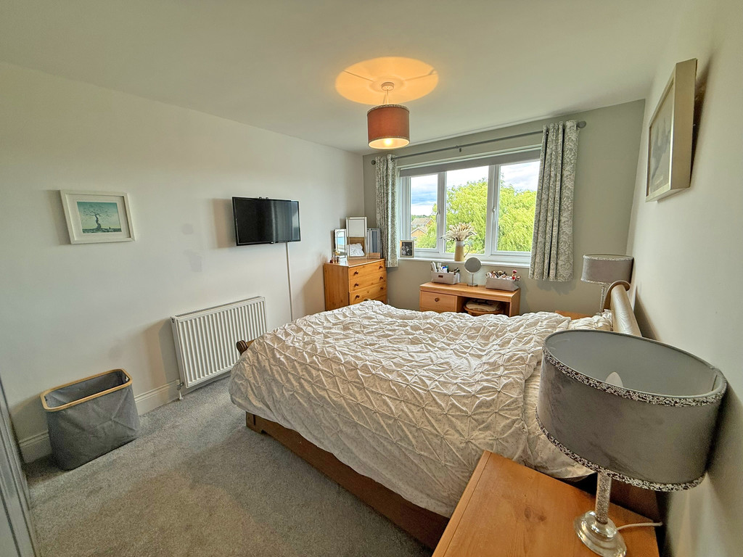
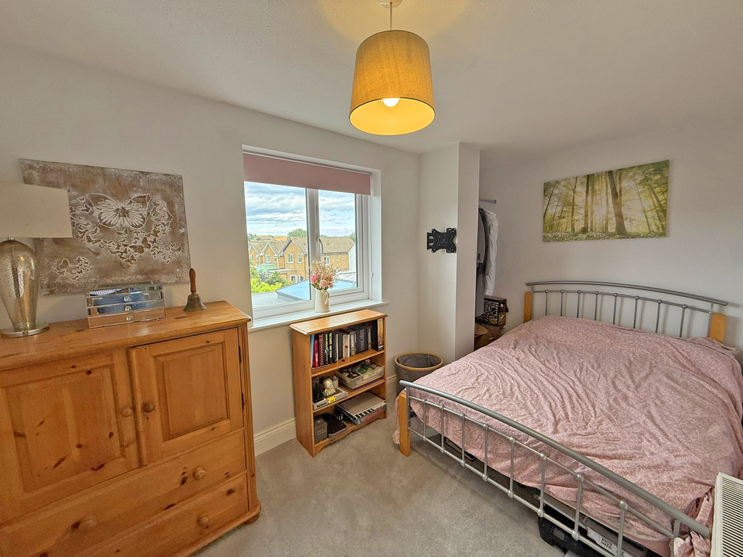
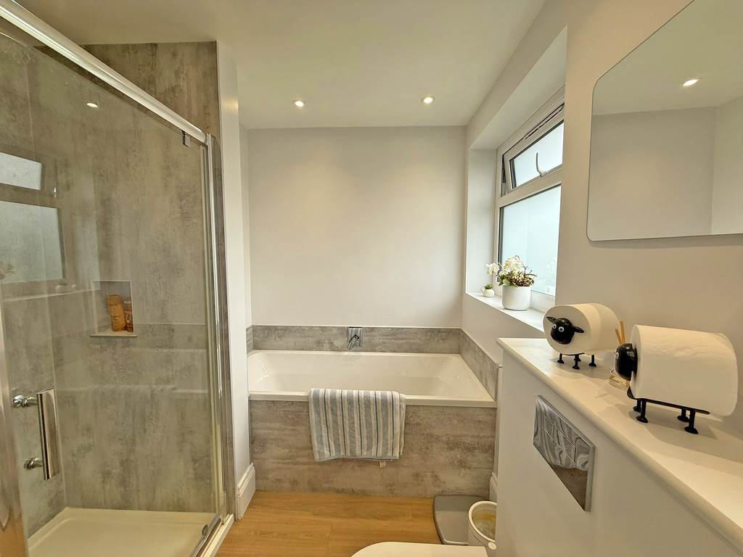
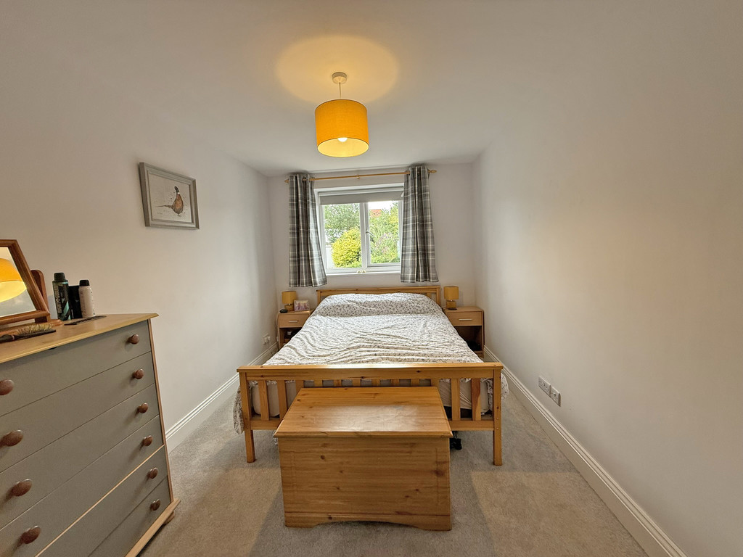
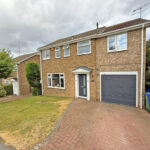
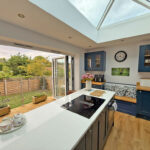
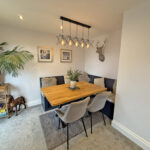
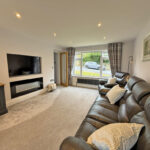
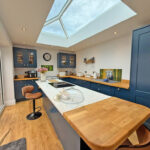
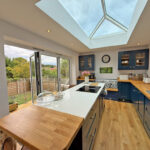
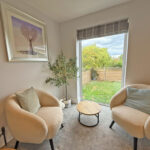
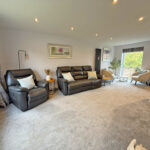
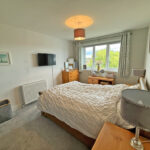
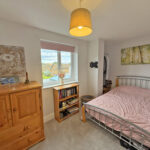
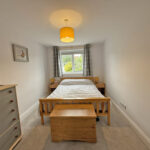
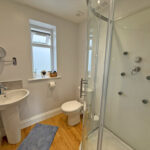
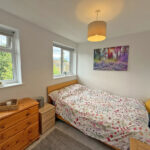
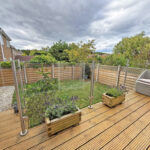
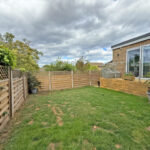
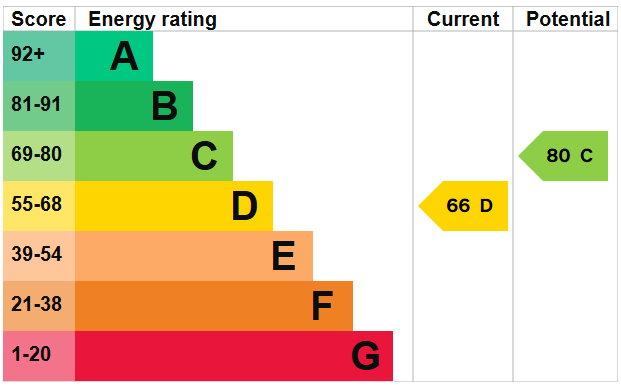
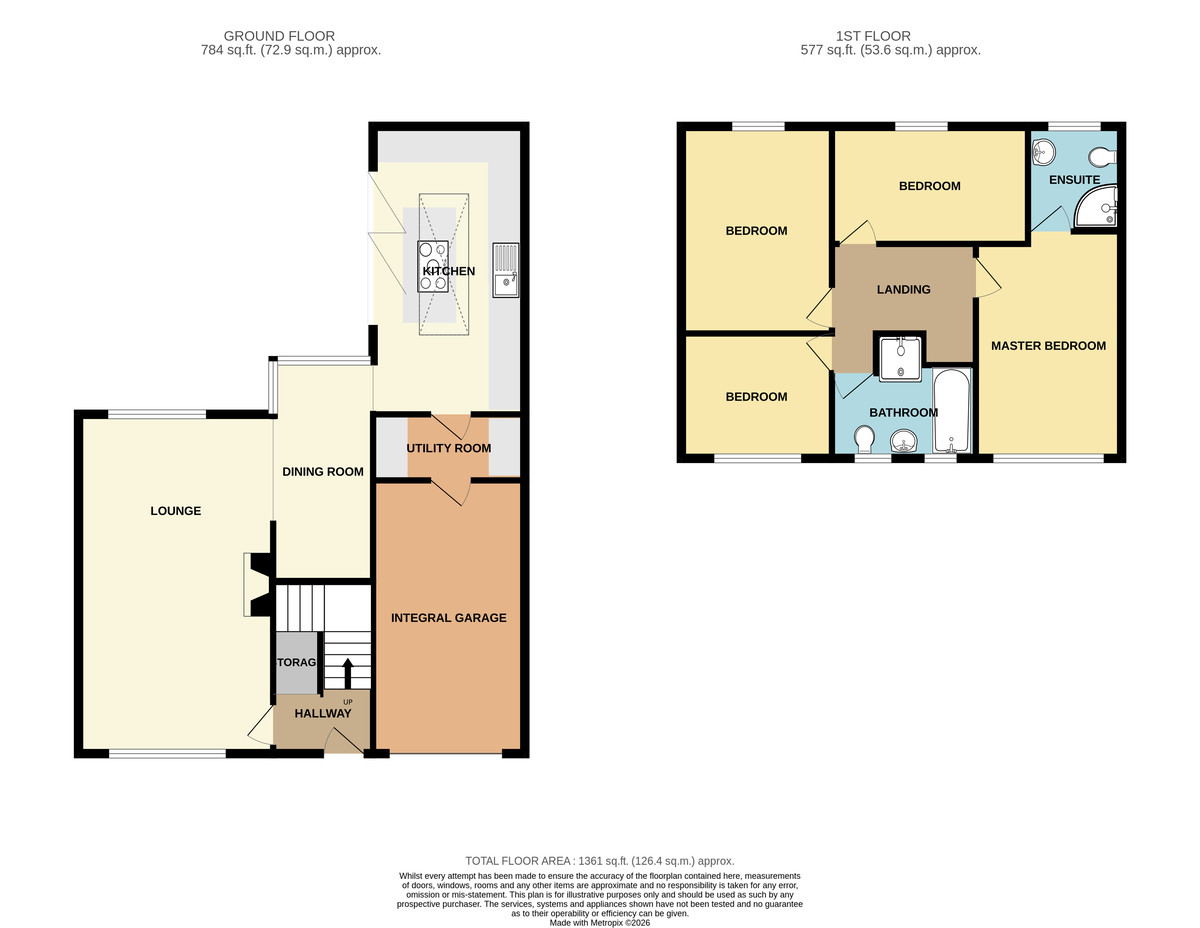
MAIN DESCRIPTION A RECENTLY MODERNISED AND EXTENDED FOUR BEDROOM FAMILY HOME INN THE SOUGHT AFTER NORTH SIDE VILLAGE OF BURNISTON. A TURN KEY PROPERTY READY TO RECEIVE ITS NEW OWNERS WITH STUNNING EXTENDED KITCHEN WITH BI-FOLD DOORS CAPITALISING ON THE COUNTRYSIDE VIEWS. The property when briefly described comprises, entrance hall with cloaks area, dual aspect lounge, dining area, fantastic kitchen, utility room and integral garage to the ground floor. On the first floor are four well appointed bedrooms, master with en suite shower room and a modern family bathroom. Gardens to the rear with raised decking and timber shed. Block paved driveway to the front leading to the integral garage.
GROUND FLOOR
ENTRANCE HALL
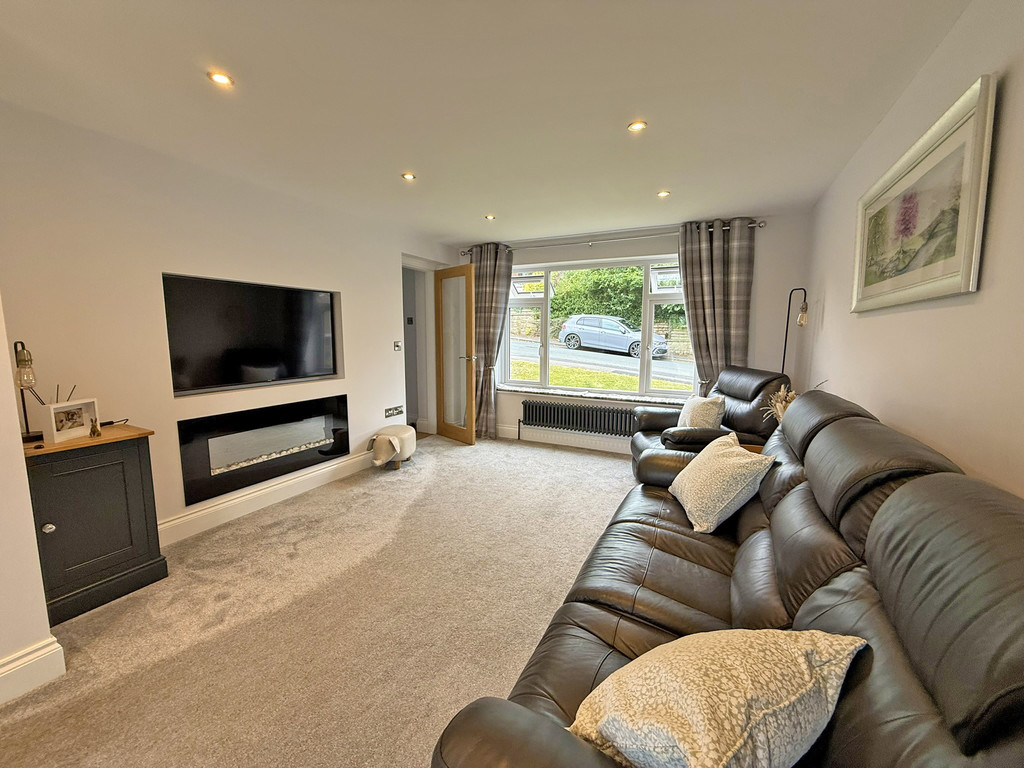
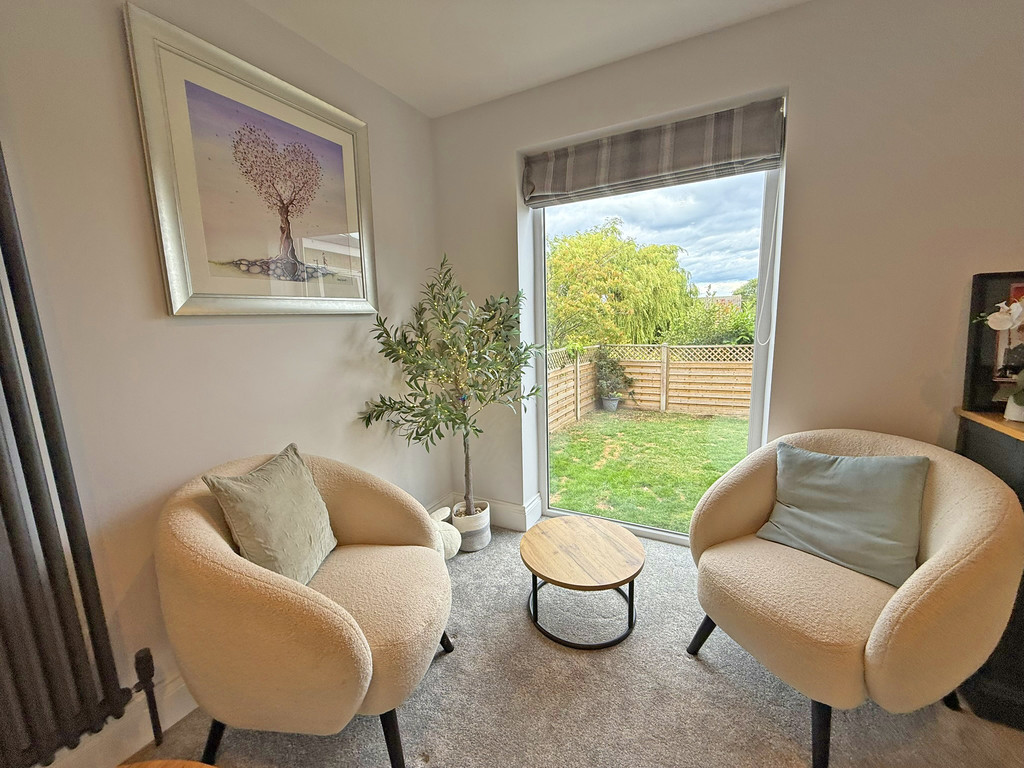
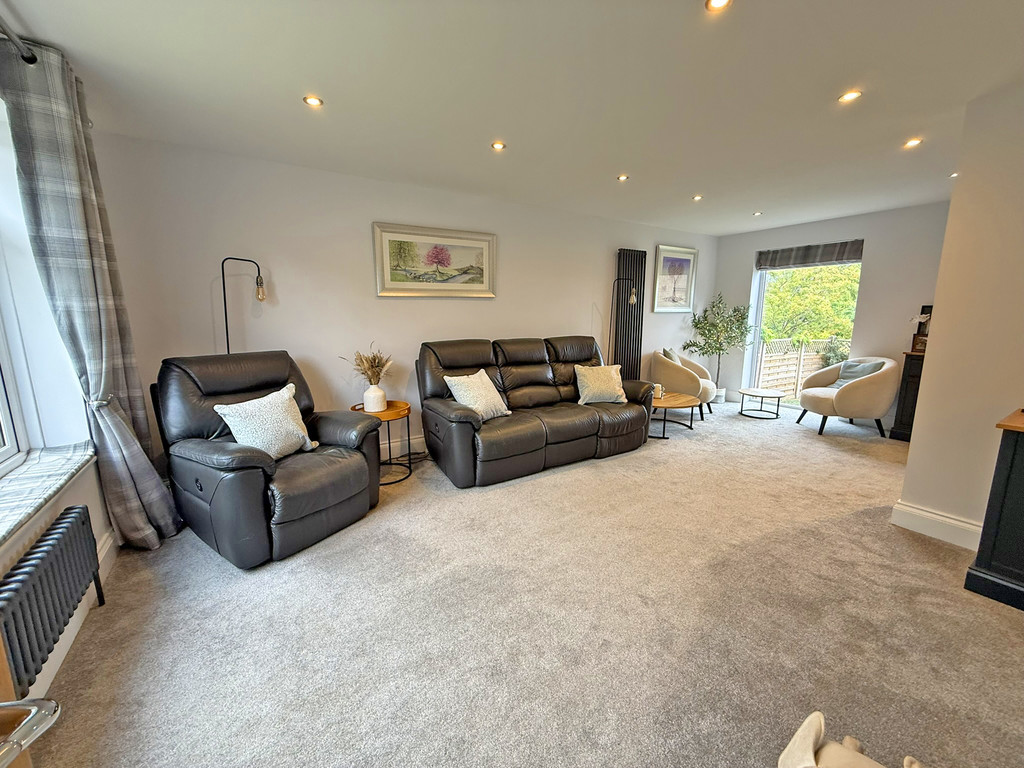
LOUNGE 21' 10" x 11' 7" (6.65m x 3.53m)
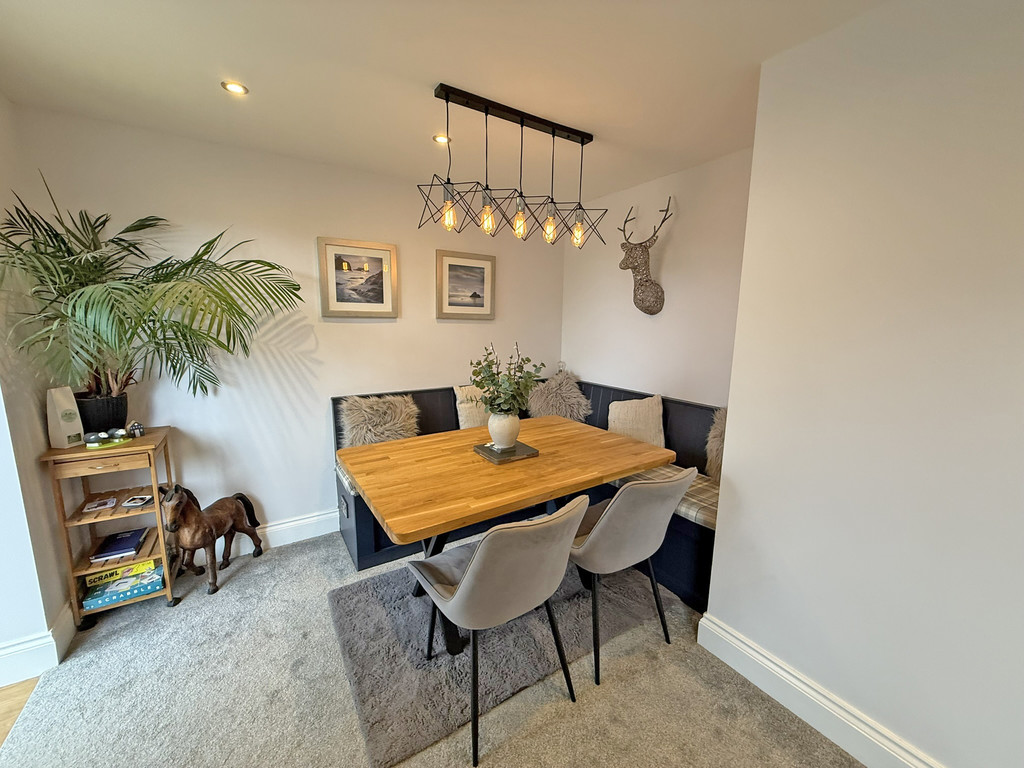
DINING ROOM 10' 2" x 6' 2" (3.1m x 1.88m)
KITCHEN 18' x 9' 6" (5.49m x 2.9m)
UTILITY ROOM
FIRST FLOOR
LANDING
BEDROOM 14 ' 2" x 8' 5" (4.32m x 2.57m)
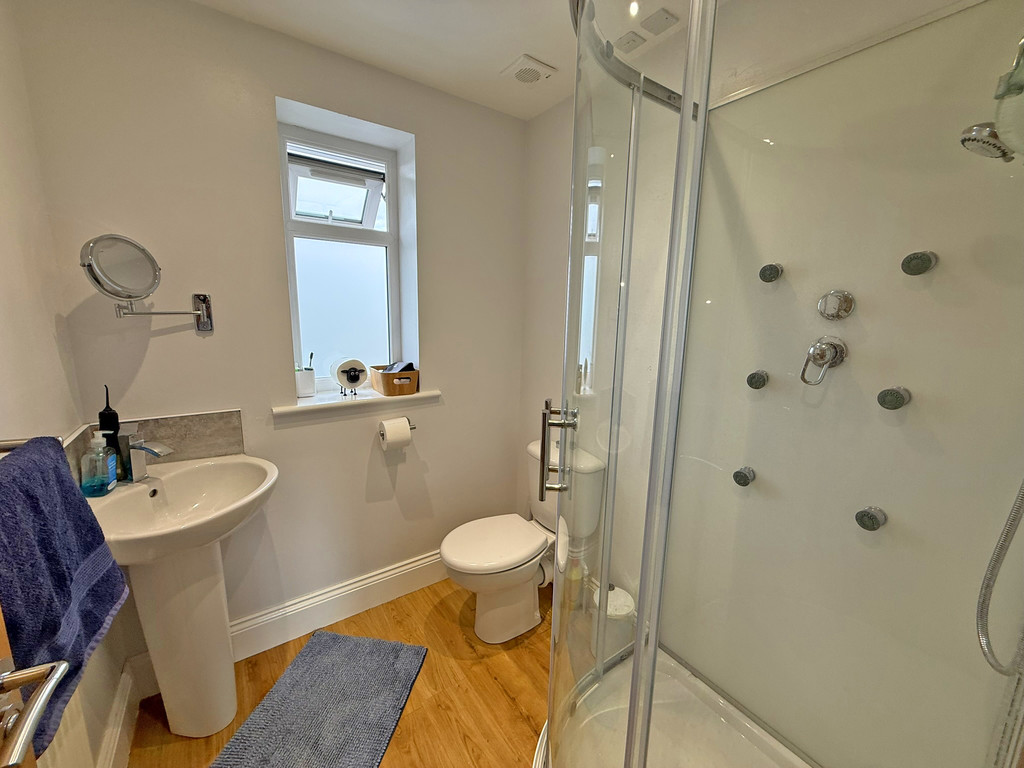
ENSUITE
BEDROOM 13' 4" x 9' 5" (4.06m x 2.87m)
BEDROOM 12' 7" x 7' 2" (3.84m x 2.18m)
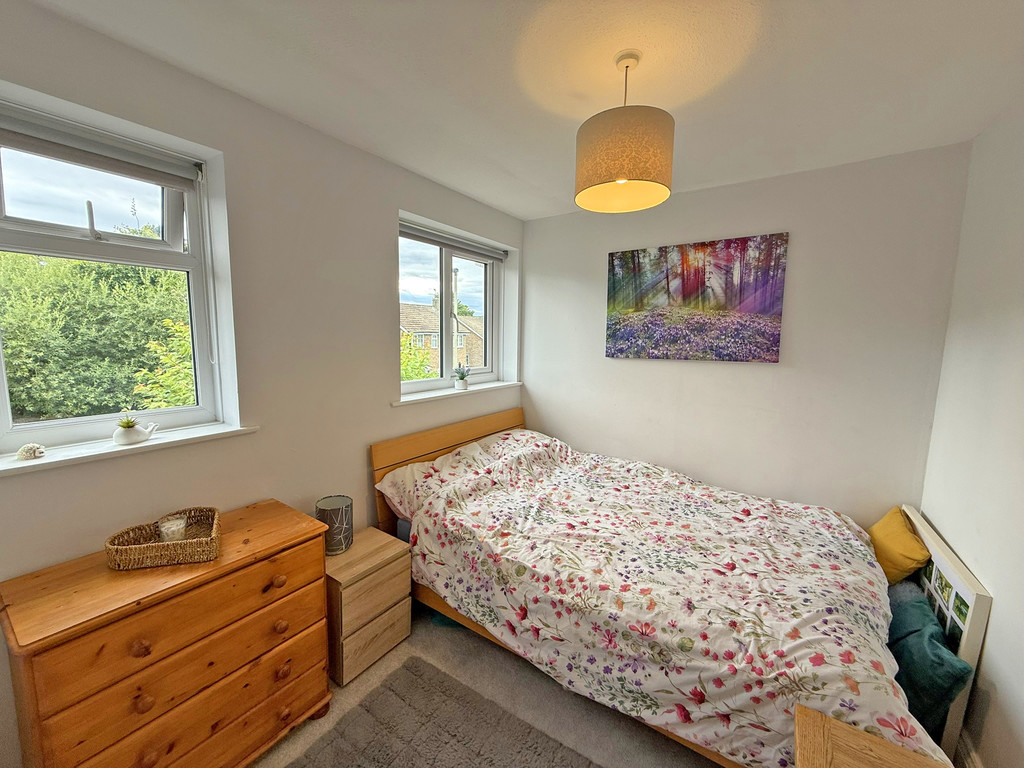
BEDROOM 9' 4" x 7' 8" (2.84m x 2.34m)
BATHROOM
OUTSIDE
GARAGE 17' 8" x 9' 2" (5.38m x 2.79m)
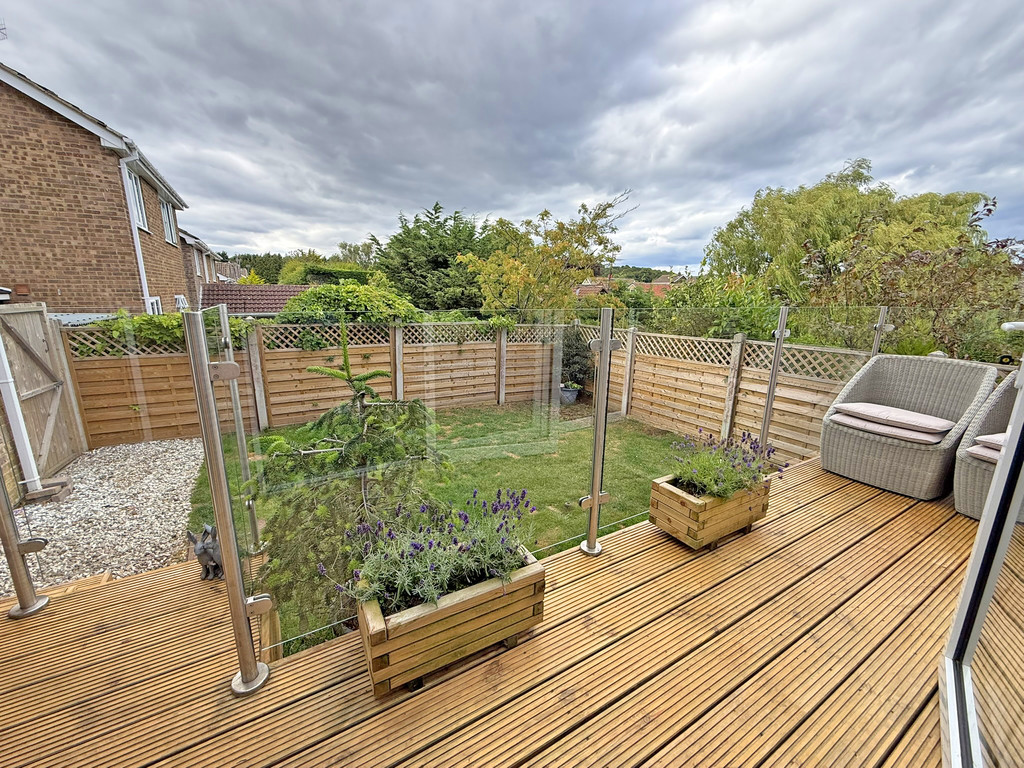
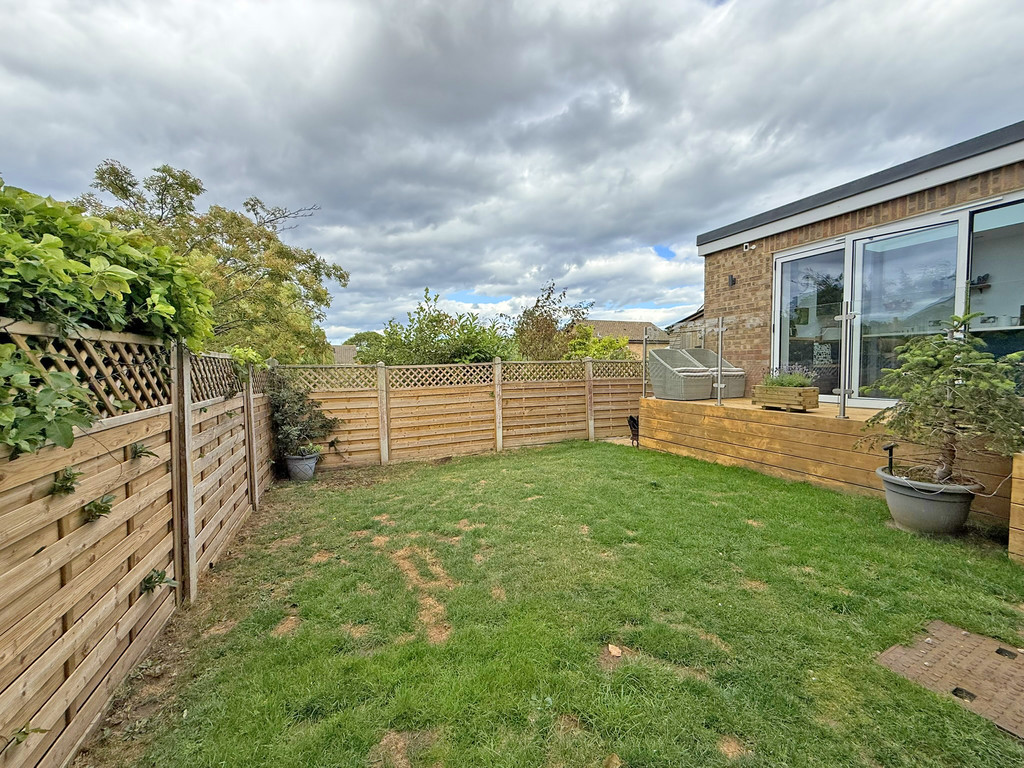
GARDENS