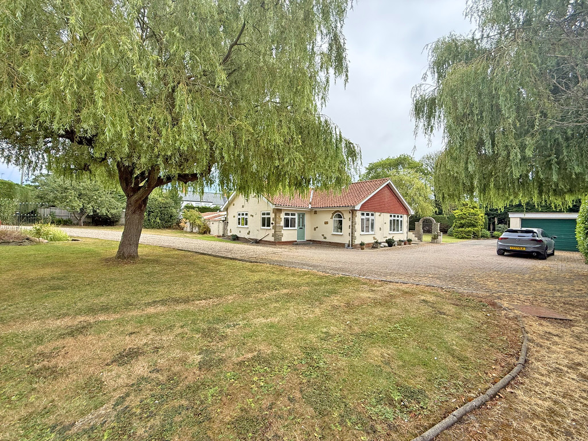
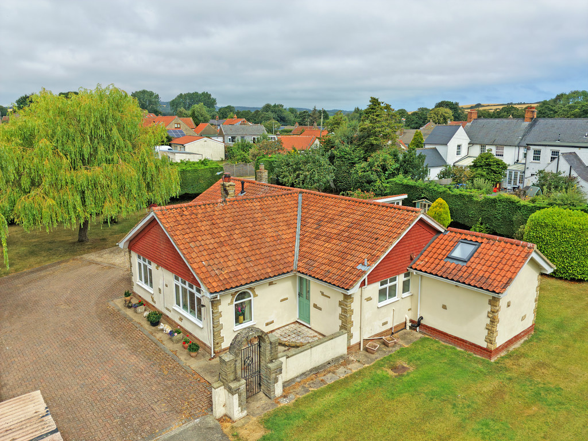
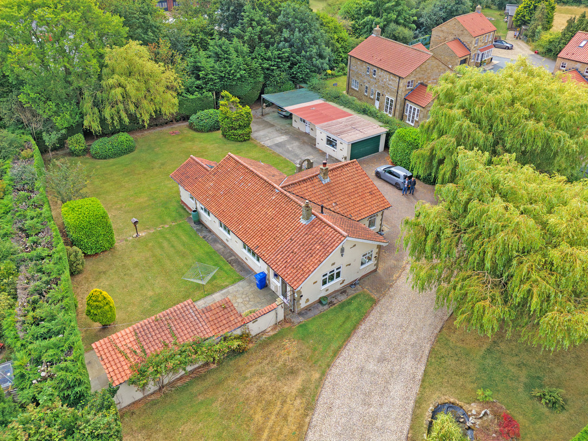
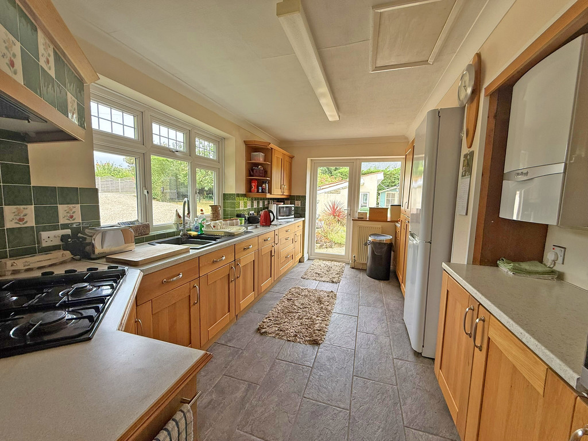
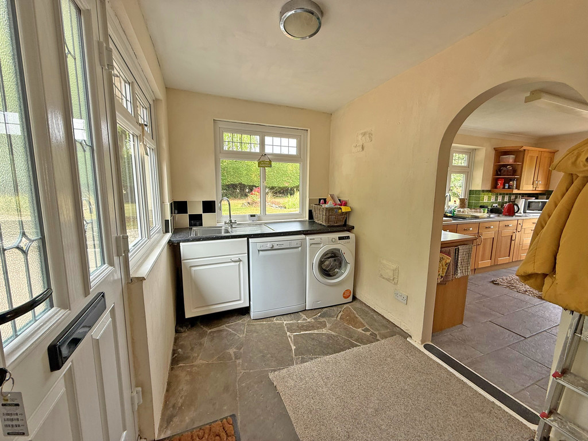
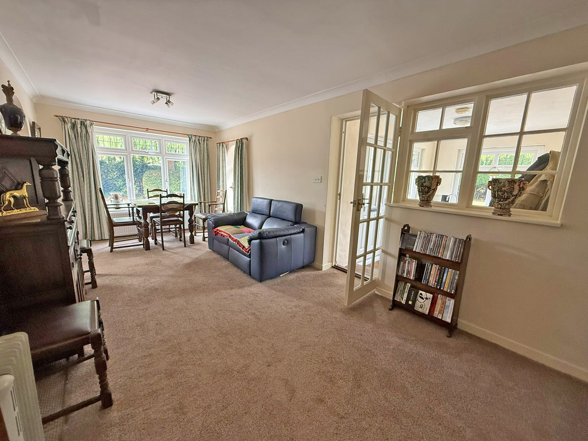
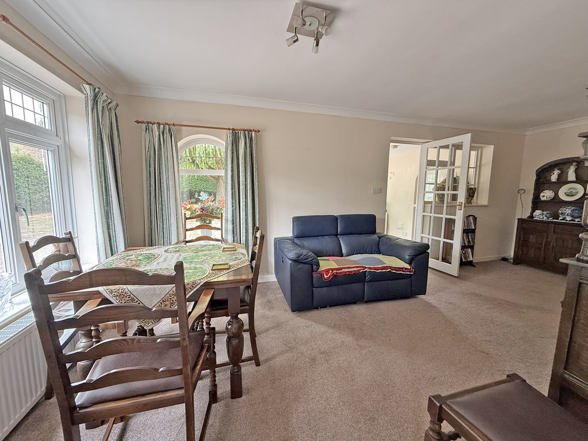
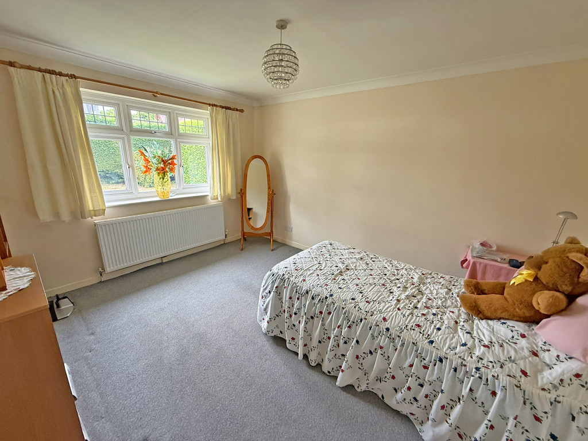
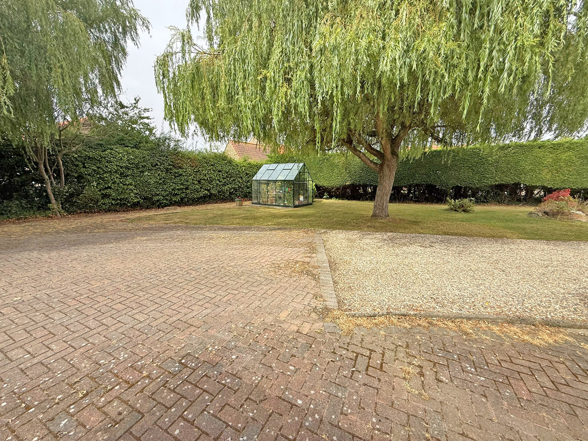
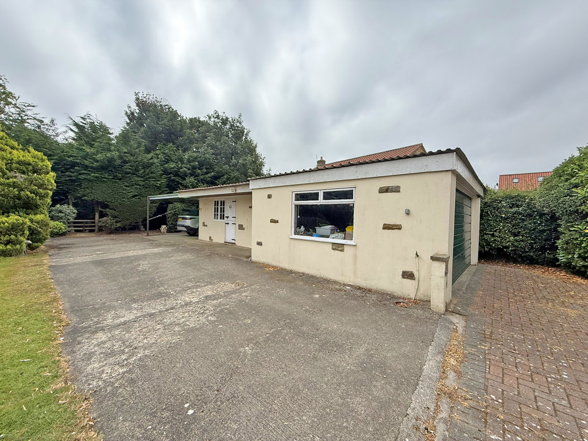
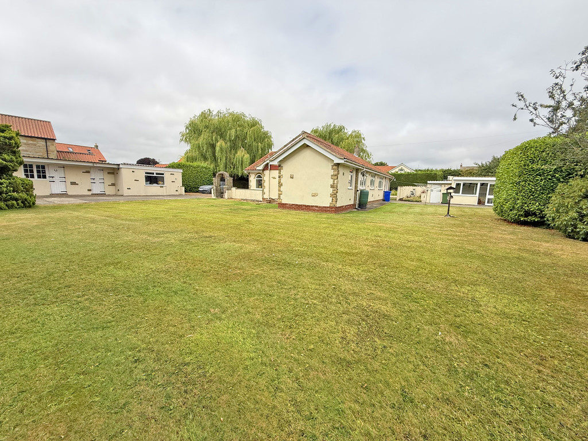
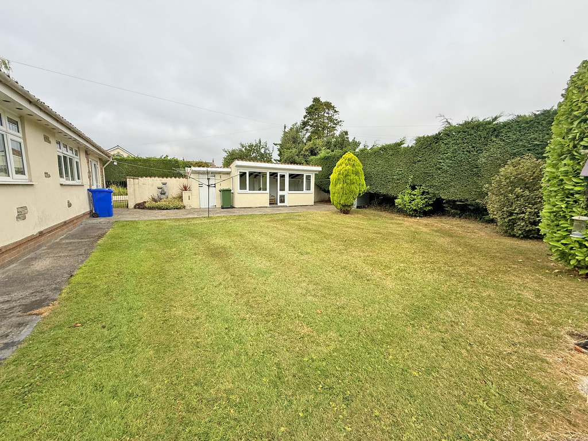
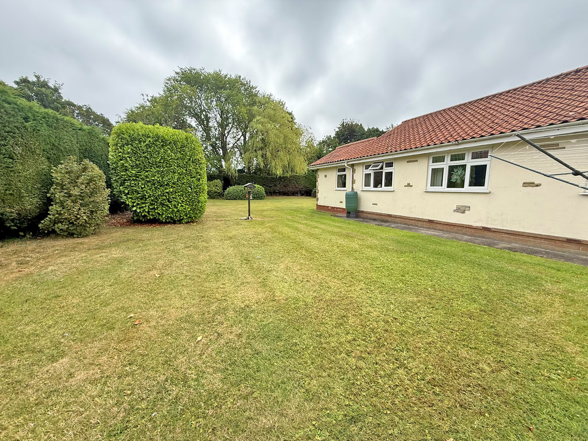
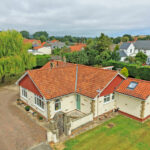
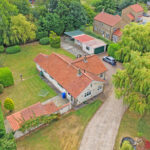
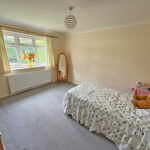
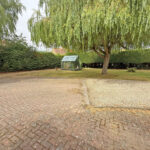
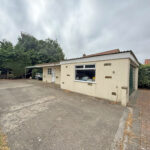
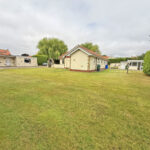
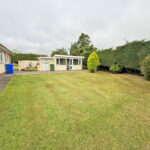
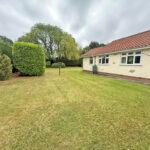
MAIN DESCRIPTION A RARE OPPORTUNITY TO PURCHASE THIS FANTASTIC PROPERTY, IN A SECLUDED LOCATION, IN THE POPULAR NORTH SIDE VILLAGE OF BURNISTON. A WELL PRESENTED THREE BEDROOM DETACHED BUNGALOW SET IN APPROXIMATELY HALF AN ACRE OF GARDENS, TWO STABLES, DOUBLE GARAGE, WORKSHOP, CAR PORT WITH INSPECTION PIT AND SUMMER HOUSE. A perfect property for someone with a passion for vehicles, horses or a trades person with its collection of outbuildings. The bungalow which has been extended and updated and when briefly described comprises utility entrance porch, kitchen, dining room, lounge, master bedroom, guest bedroom with ensuite shower room, further double bedroom and modern house bathroom. The bungalow sits on a large plot off a private drive with gated access. There is a large array of outbuildings including a double garage, two stables, covered car port with inspection pit, workshop, home studio/office and a timber summer house.
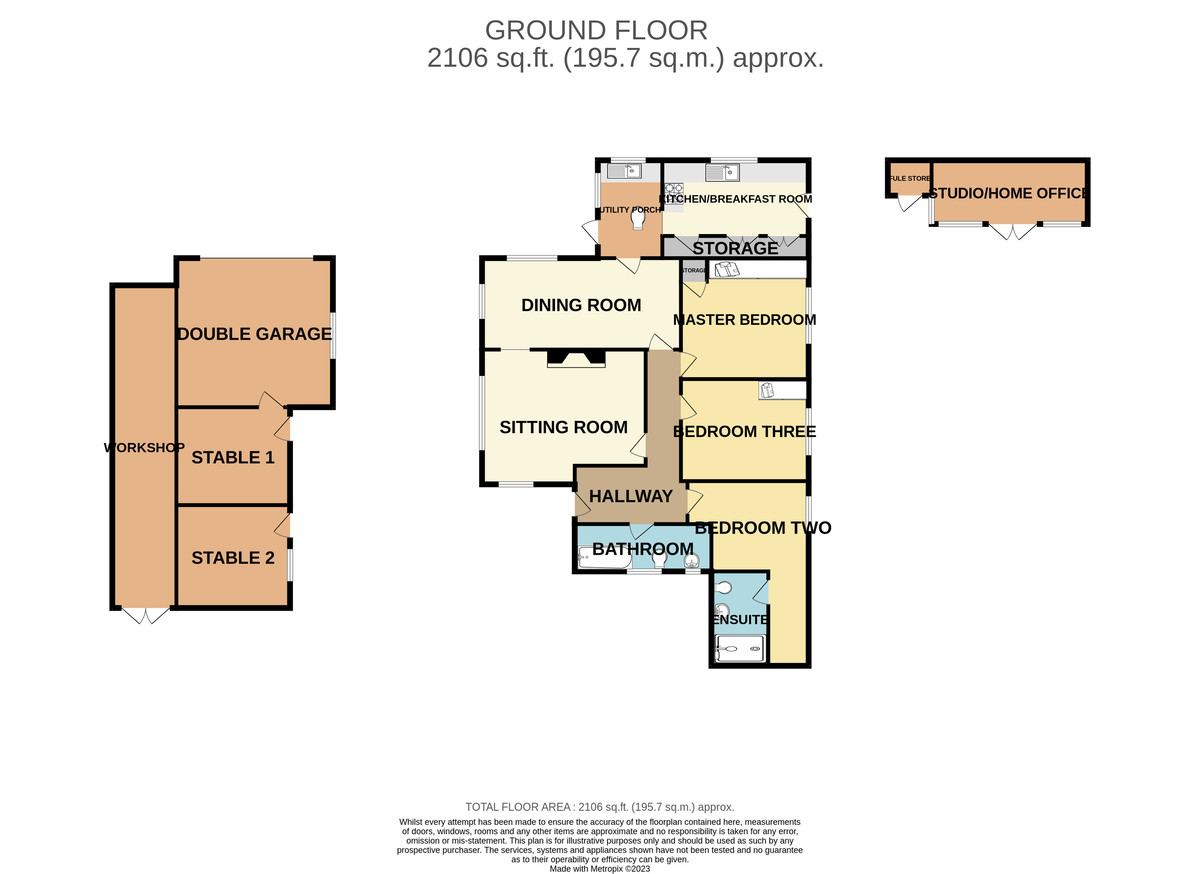
GROUND FLOOR
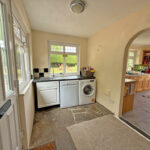
UTILITY ENTRANCE PORCH
HALLWAY
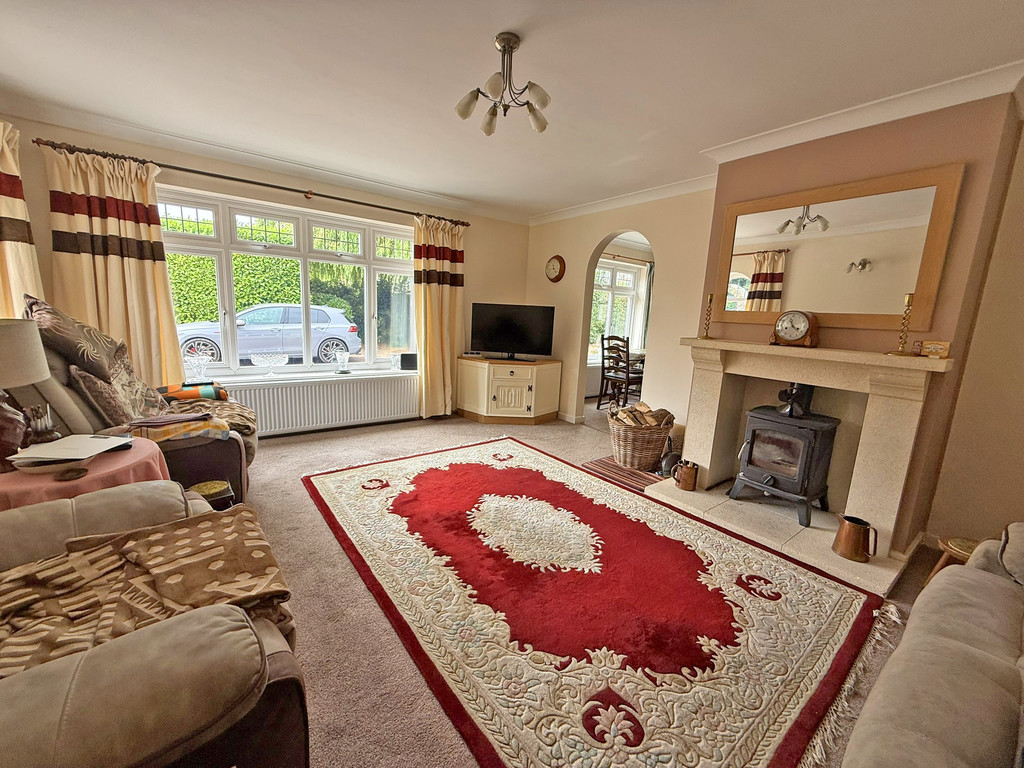
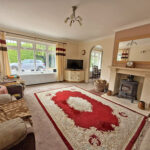
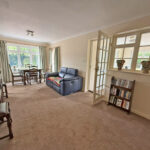
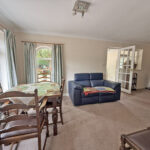
LOUNGE 16' x 13' 9" (4.88m x 4.19m)
DINING ROOM 20' 4" x 9' 4" (6.2m x 2.84m)
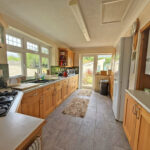
KITCHEN 15' 6" x 9' 4" (4.72m x 2.84m)
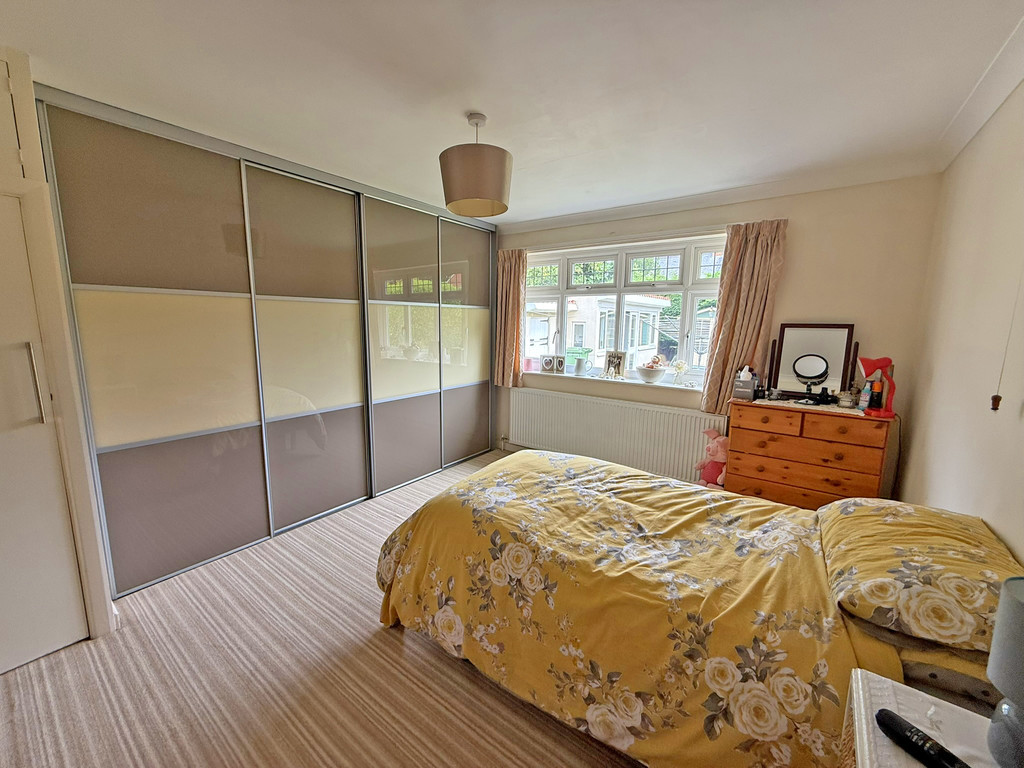
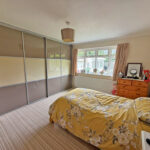
MASTER BEDROOM 13' 2" x 12' 4" (4.01m x 3.76m)
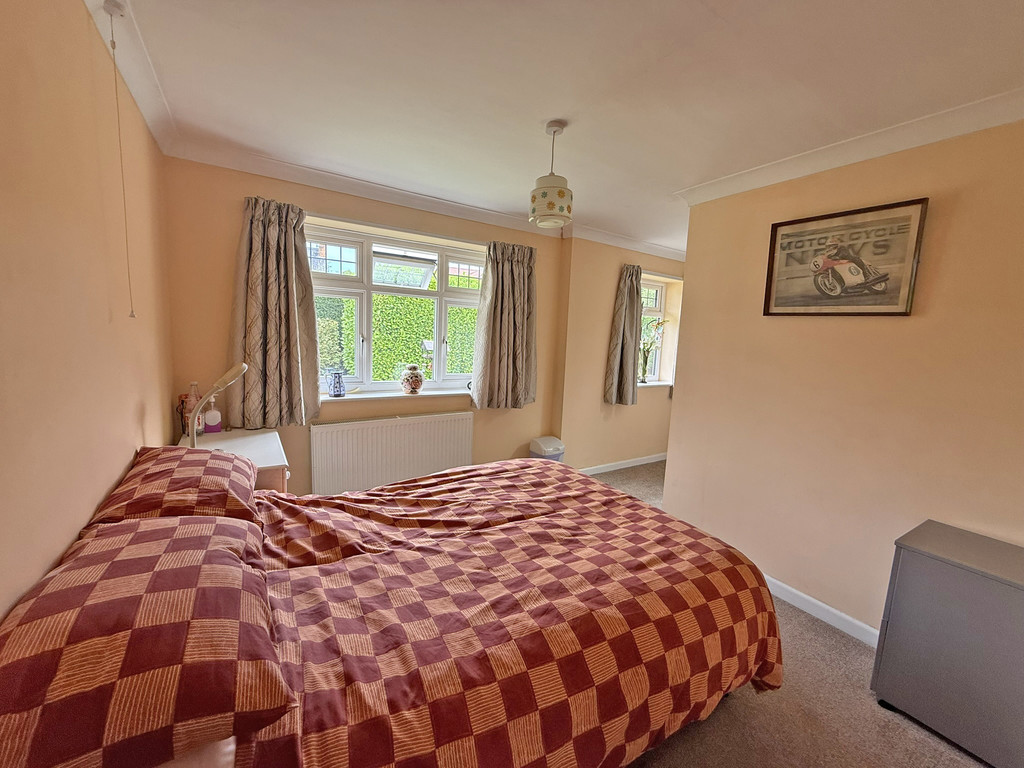
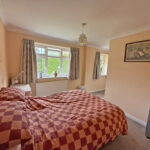
BEDROOM 26' 3" x 12' 4" (8m x 3.76m) L shaped max
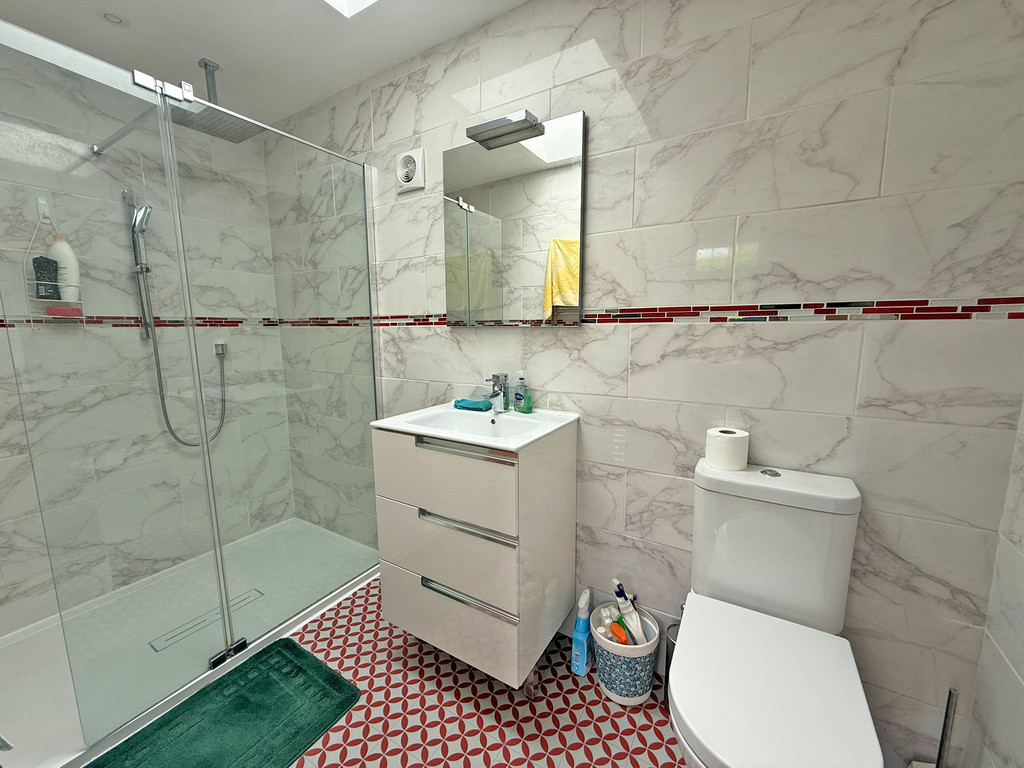
ENSUITE
BEDROOM 13' 2" x 10' 5" (4.01m x 3.18m)
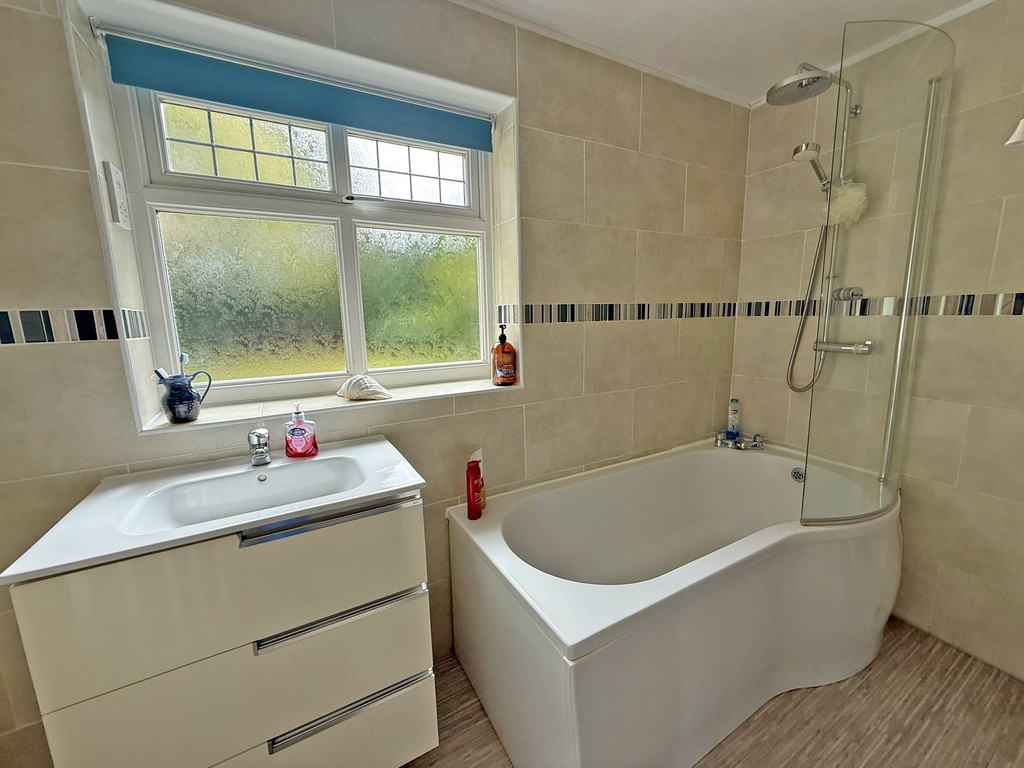
BATHROOM
OUTSIDE
GARDENS
DOUBLE GARAGE 16' x 15' 3" (4.88m x 4.65m)
STABLE ONE 11' 8" x 10' (3.56m x 3.05m)
STABLE TWO 11' 8" x 10' 6" (3.56m x 3.2m)
CARPORT
WORKSHOP 33' x 6' 6" (10.06m x 1.98m)
STUDIO/OFFICE 16' x 6' 8" (4.88m x 2.03m)