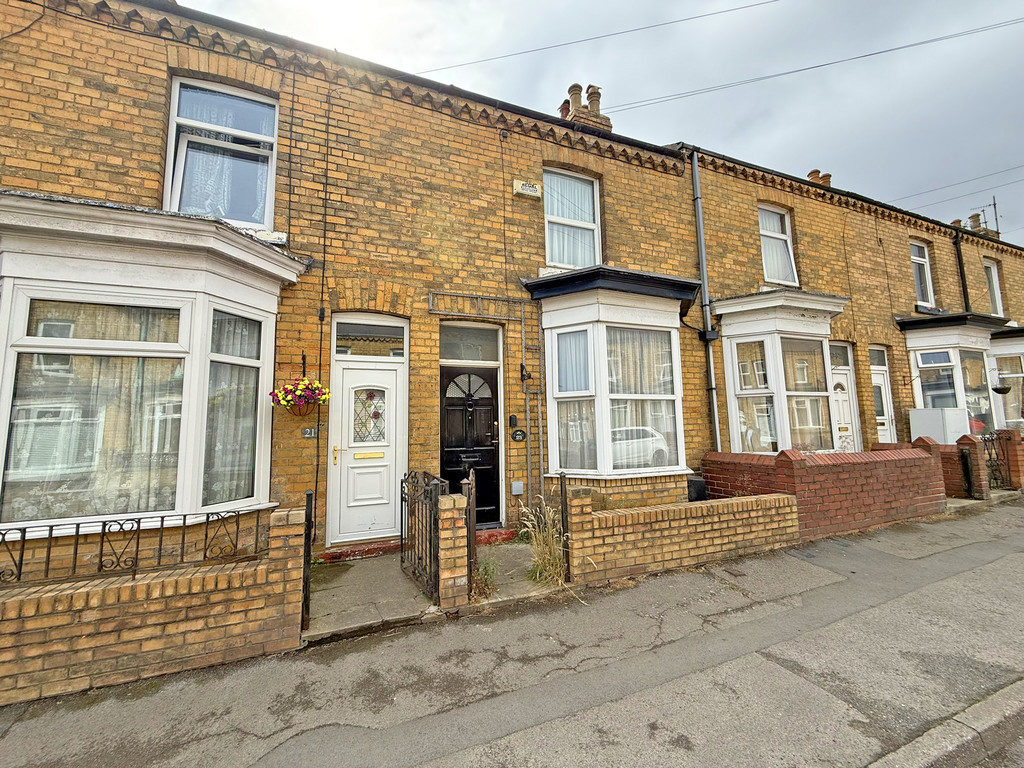
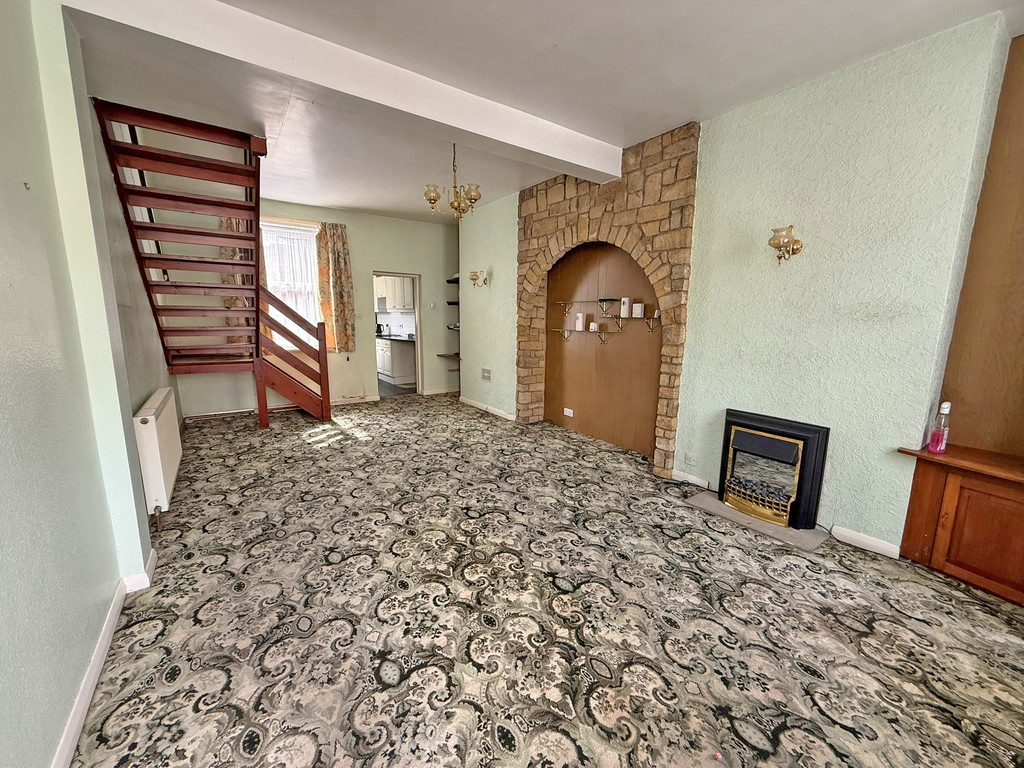
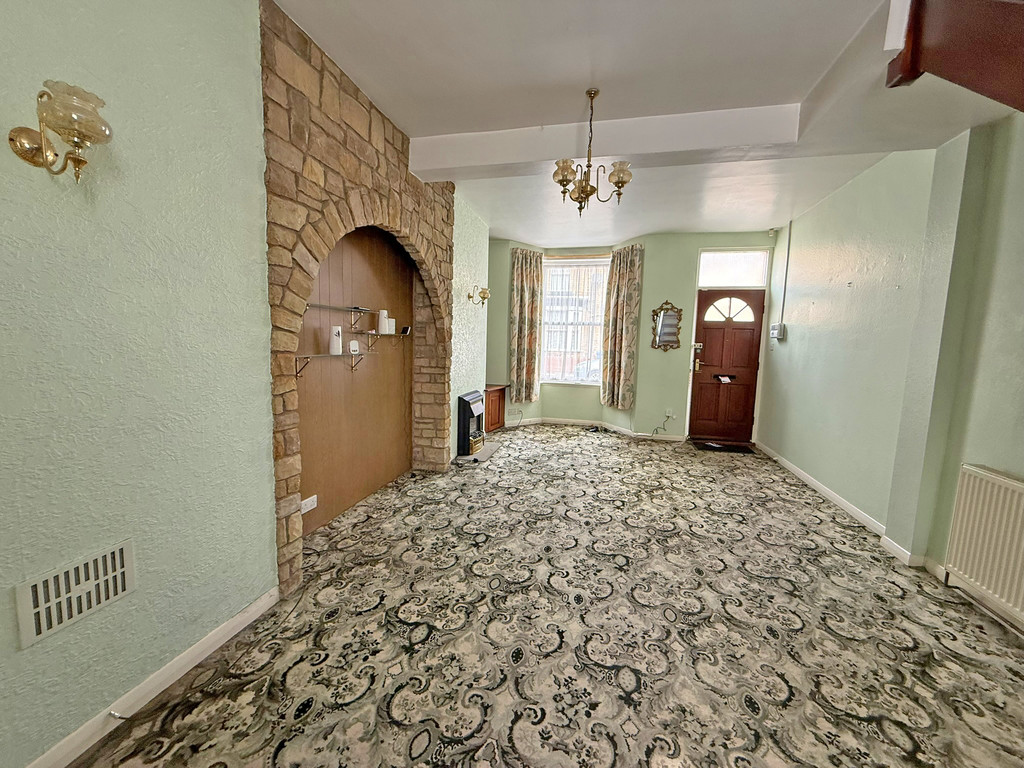
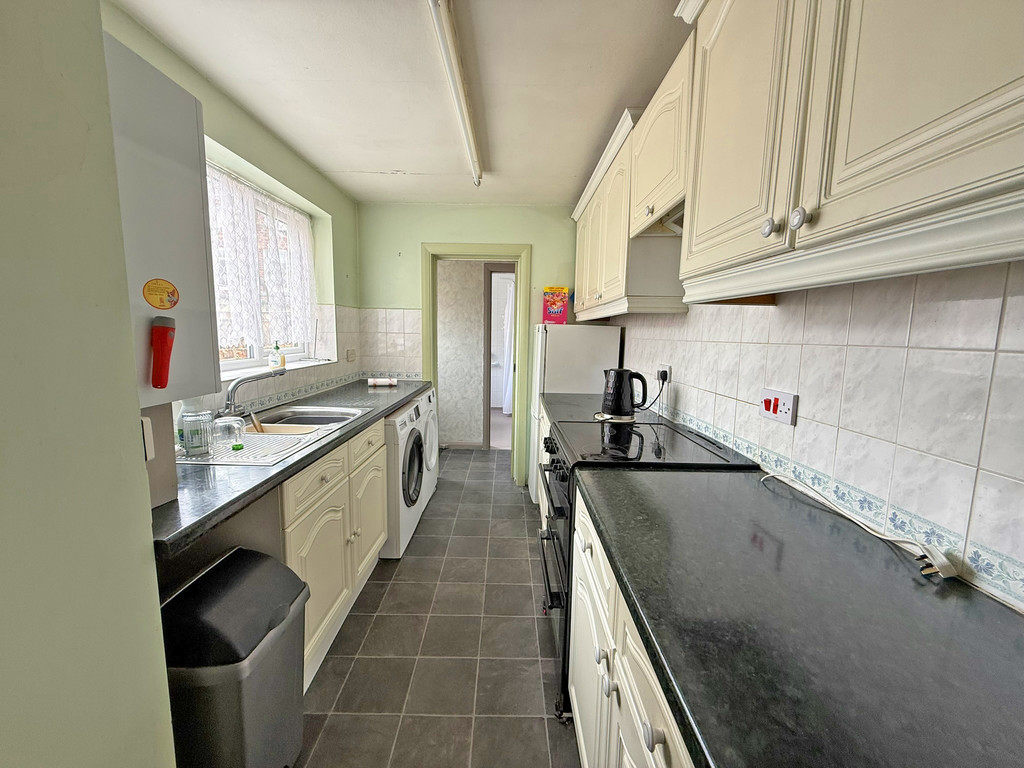
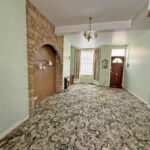
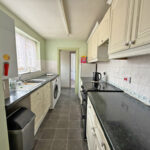
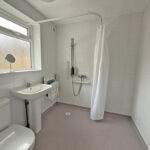
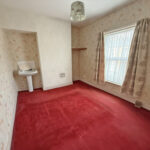
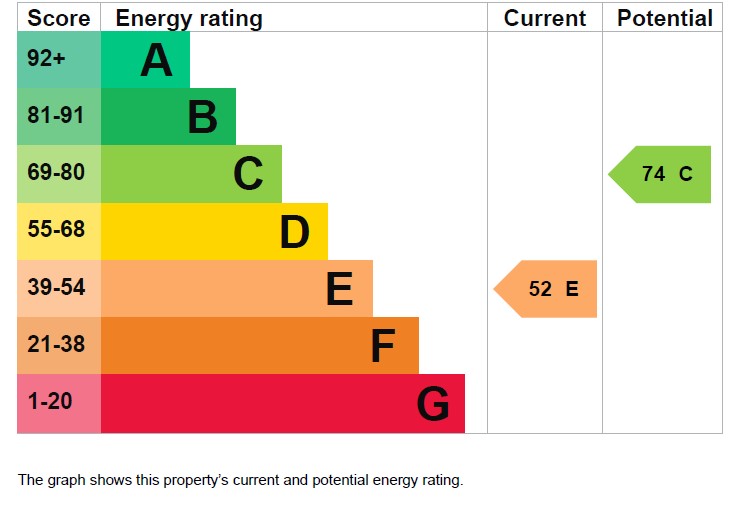
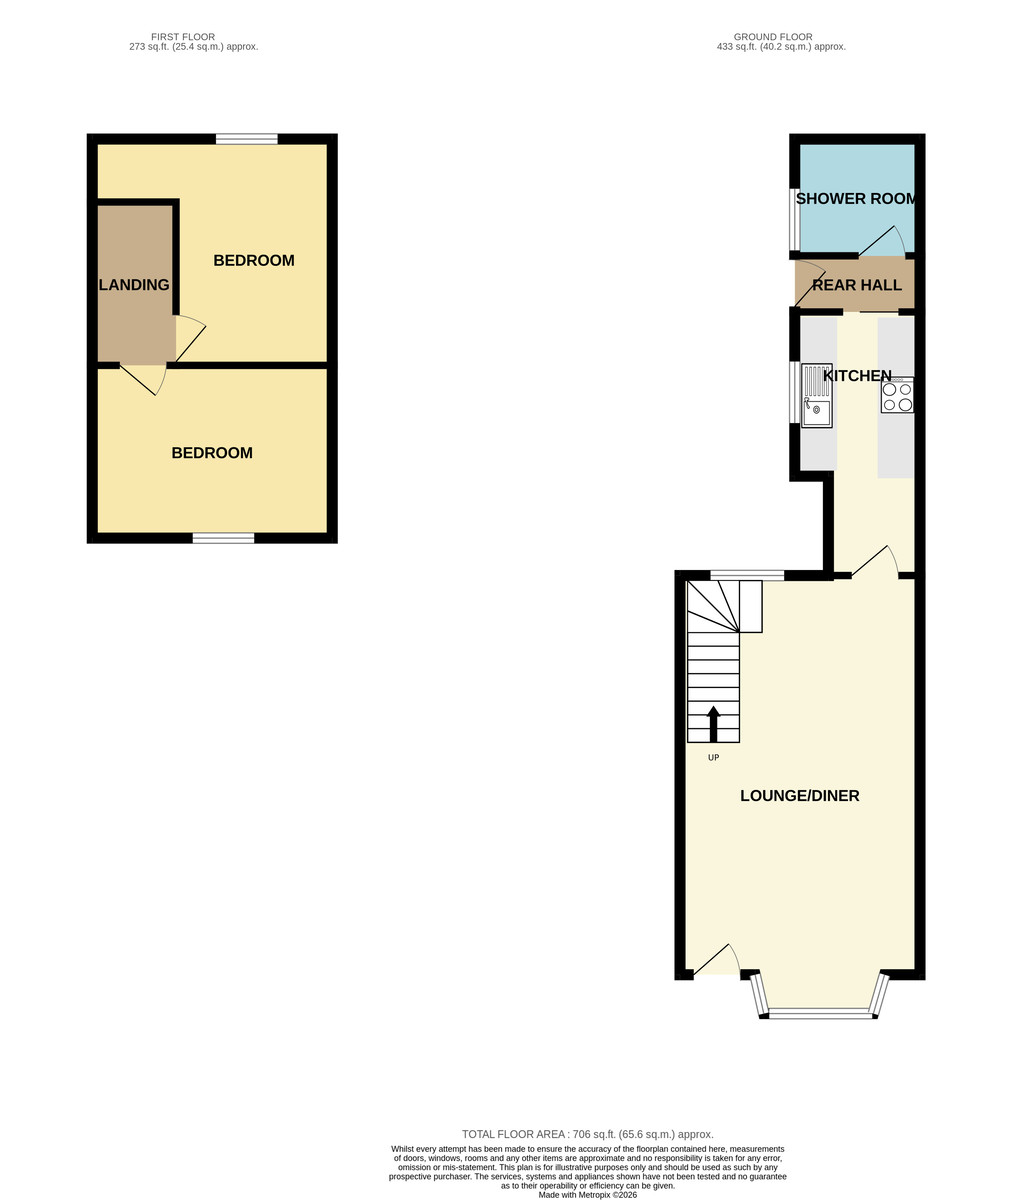
MAIN DESCRIPTION A TOWN CENTRE TWO BEDROOM MID TERRACED HOUSE IN NEED OF UPDATING AND MODERNISATION. OFFERING THE POTENTIAL PURCHASER A BLANK CANVAS TO PUT THEIR OWN STAMP ON, SITUATED IN A CONVENIENT LOCATION WITH GAS CENTRAL HEATING AND SOME UPVC DOUBLE GLAZING. The property when briefly described comprises bay fronted, open plan lounge diner, kitchen rear hall and shower room to the ground floor. Two bedrooms to the first floor and an enclosed yard to the rear.
GROUND FLOOR
LOUNGE/DINER 23' 5" x 12' 10" (7.14m x 3.91m) max
KITCHEN 14' 1" x 6' 8" (4.29m x 2.03m)
REAR HALL
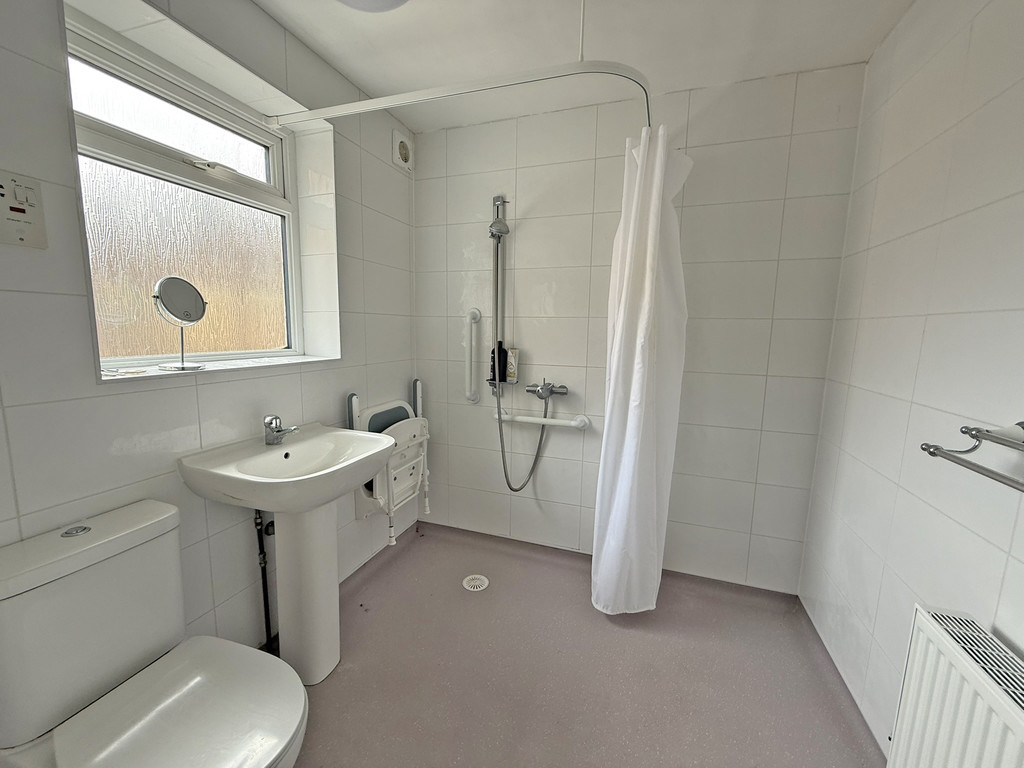
SHOWER ROOM 6' 8" x 6' 8" (2.03m x 2.03m)
FIRST FLOOR
LANDING
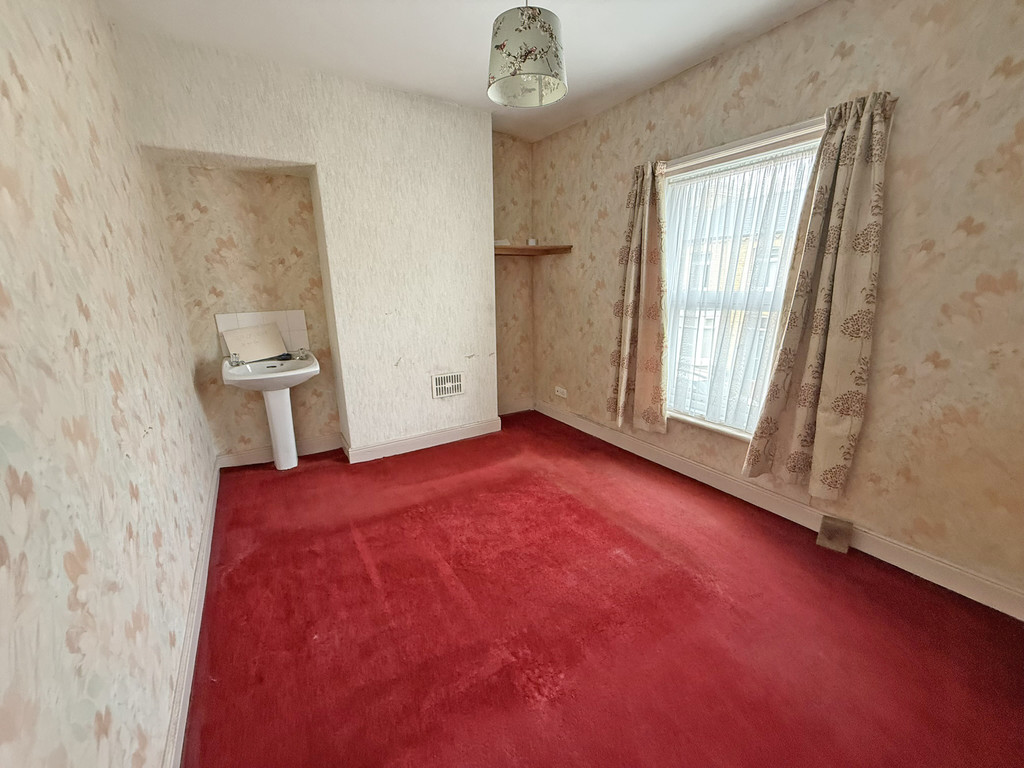
BEDROOM 12' 10" x 9' 3" (3.91m x 2.82m)
BEDROOM 12' 1" x 8' 4" (3.68m x 2.54m)
OUTSIDE
REAR YARD