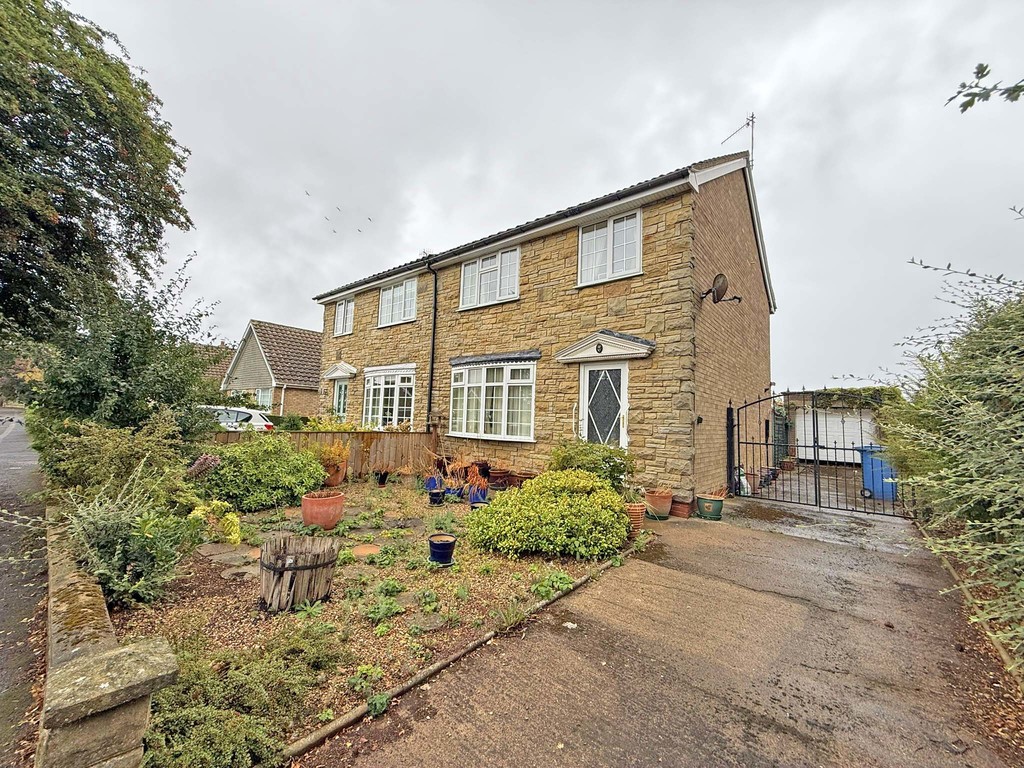
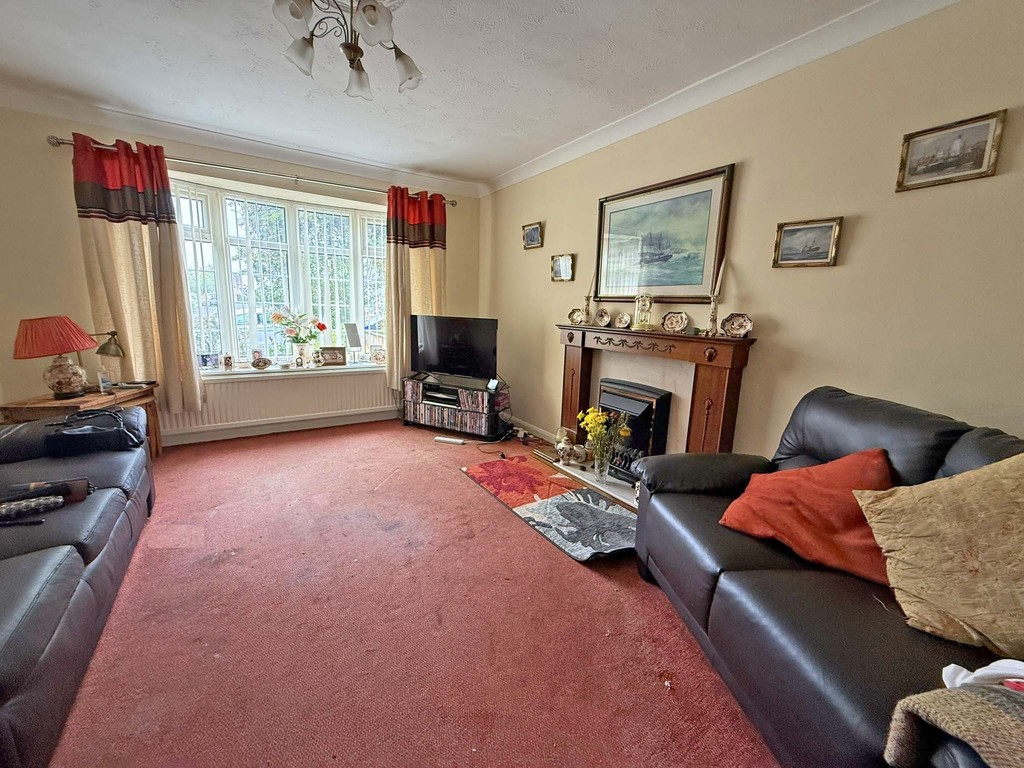
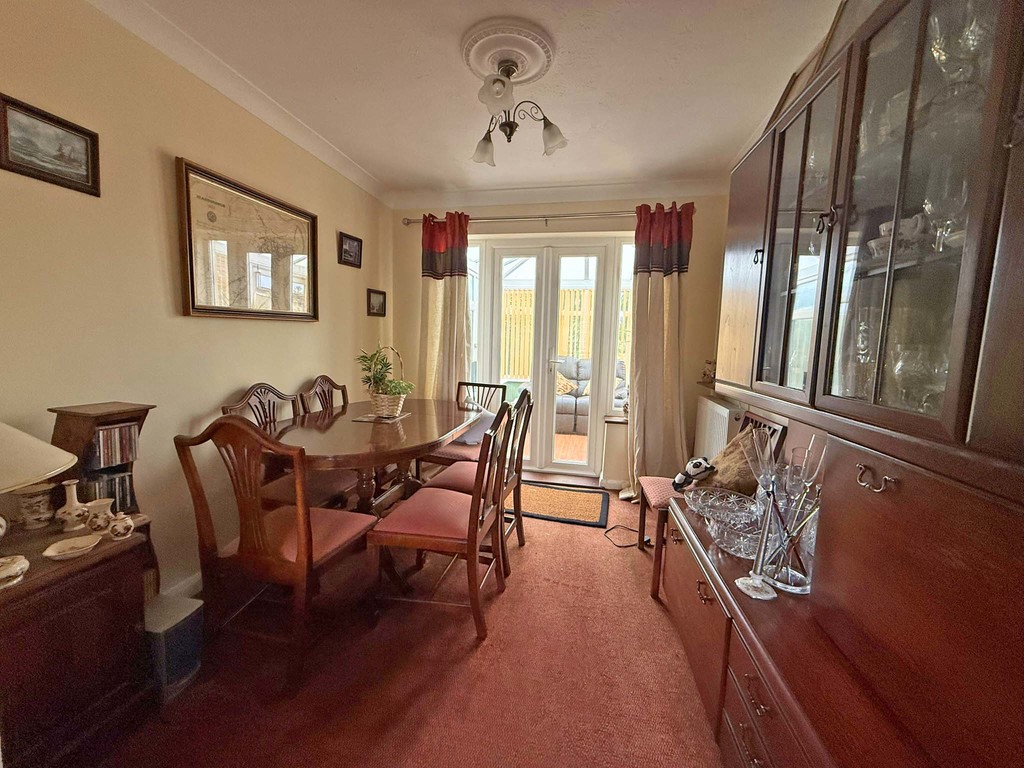
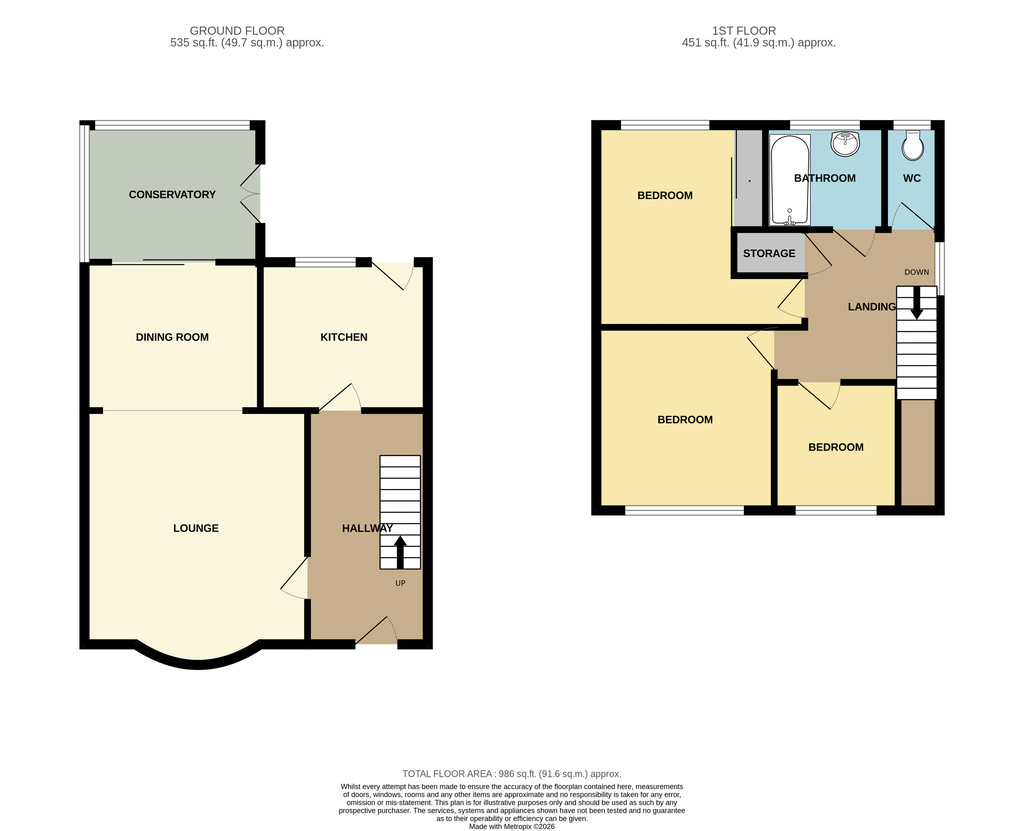
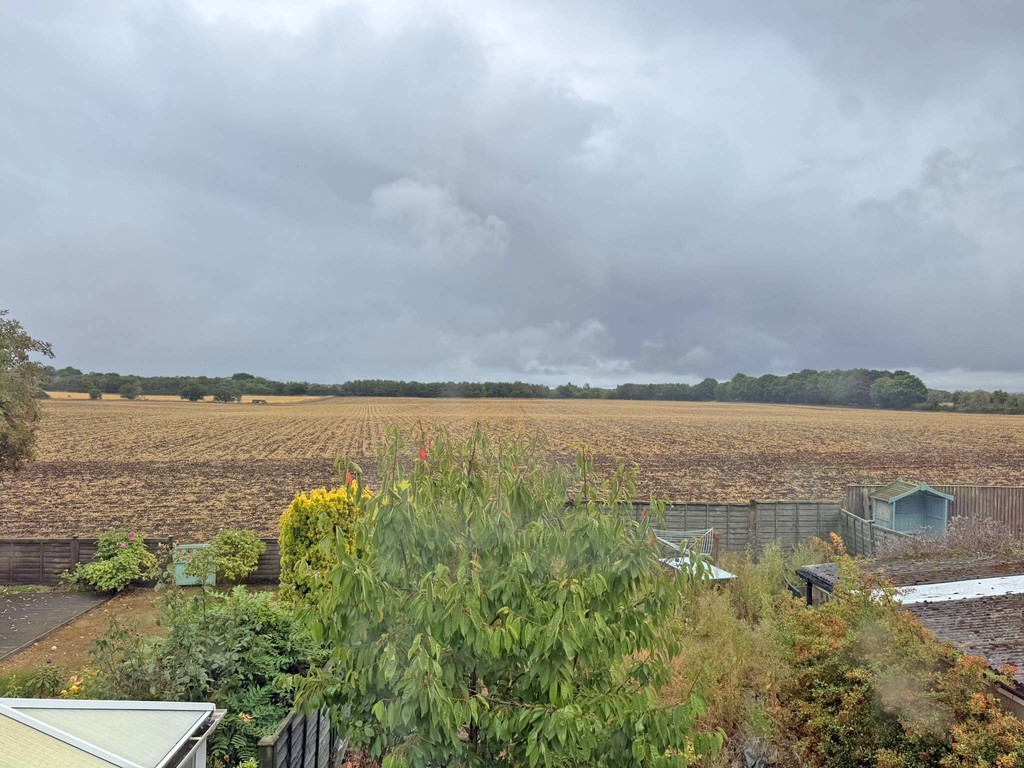
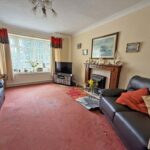
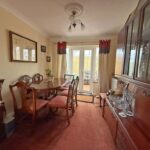
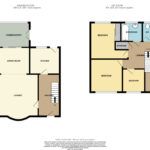
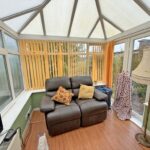

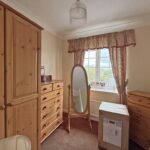
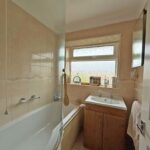
MAIN DESCRIPTION A THREE BEDROOM SEMI DETACHED HOUSE IN THE EVER POPULAR VILLAGE OF SEAMER. THE PROPERTY WILL MAKE A LOVELY FAMILY HOME AND WITH A FEW IMPROVEMENTS WILL OFFER A FANTASTIC PROPERTY IN A WELL SERVICED VILLAGE. LARGE GARDEN TO THE REAR, GARAGE AND DRIVEWAY. The property when briefly described comprises entrance hall, bow fronted lounge, open plan to the dining room at the rear, conservatory and kitchen to the ground floor. On the first floor are three bedrooms, bathroom and a separate w/c. Externally are gardens to the front and rear, garage and driveway. Beautiful countryside views to the rear.
GROUND FLOOR
ENTRANCE HALL
LOUNGE 15' x 11' 7" (4.57m x 3.53m)
DINING ROOM 9' 8" x 8' 8" (2.95m x 2.64m)
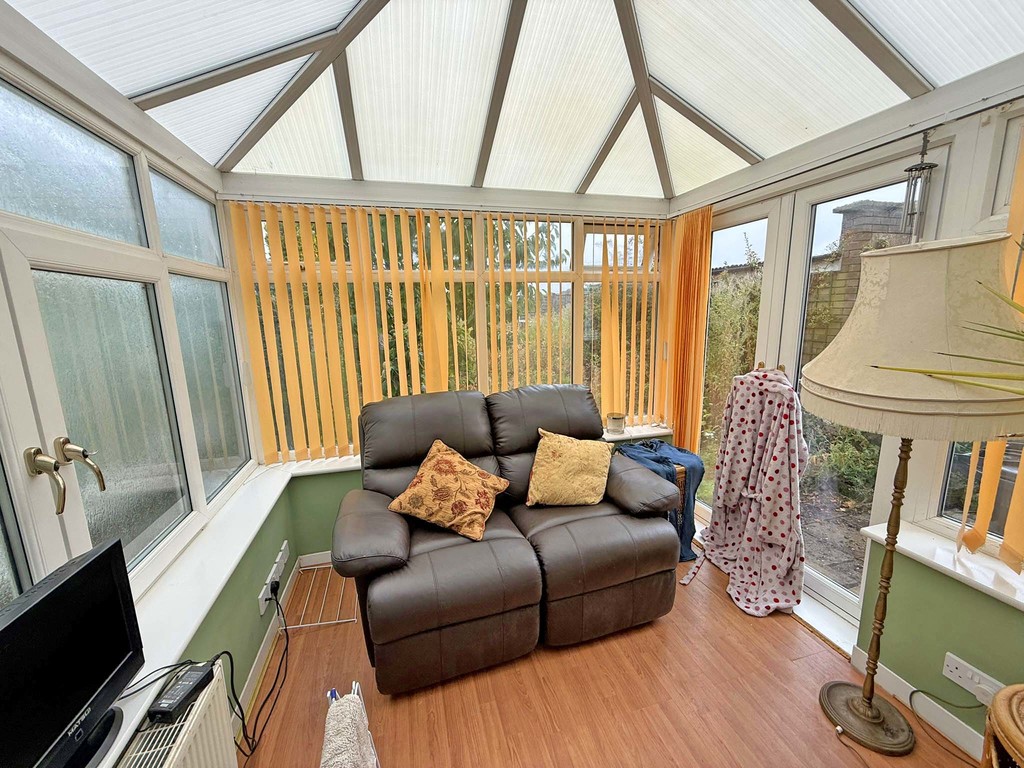
CONSERVATORY 8' 6" x 8' (2.59m x 2.44m)
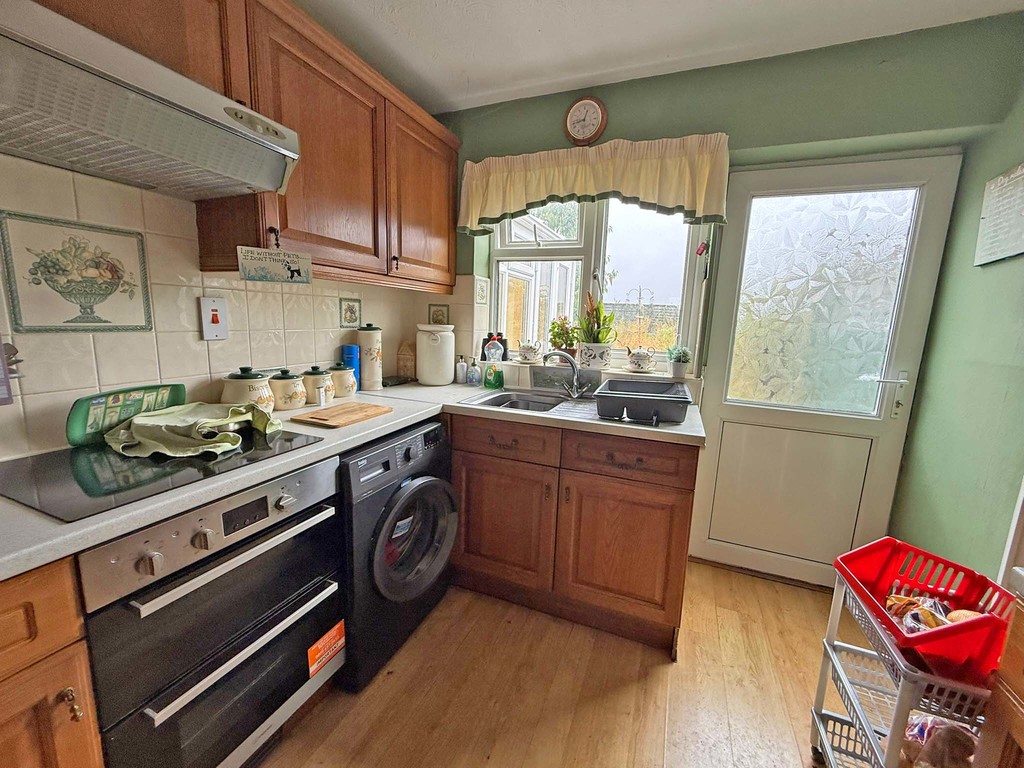
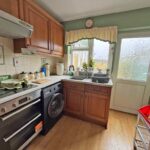
KITCHEN 9' 7" x 8' 9" (2.92m x 2.67m)
FIRST FLOOR
LANDING
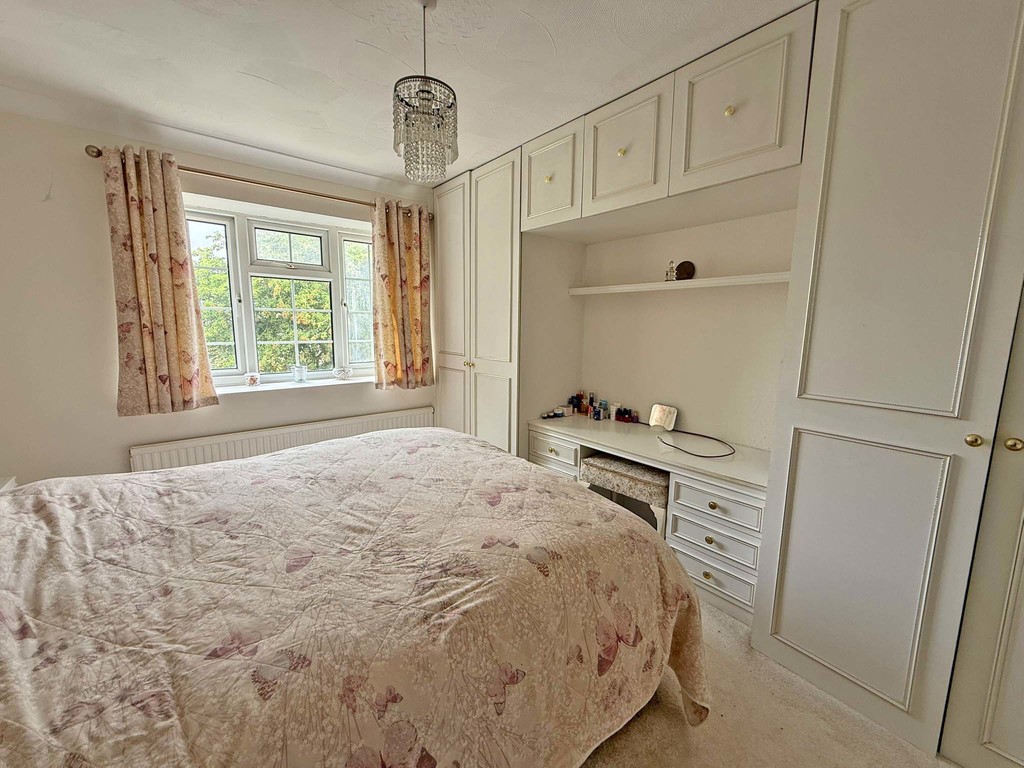
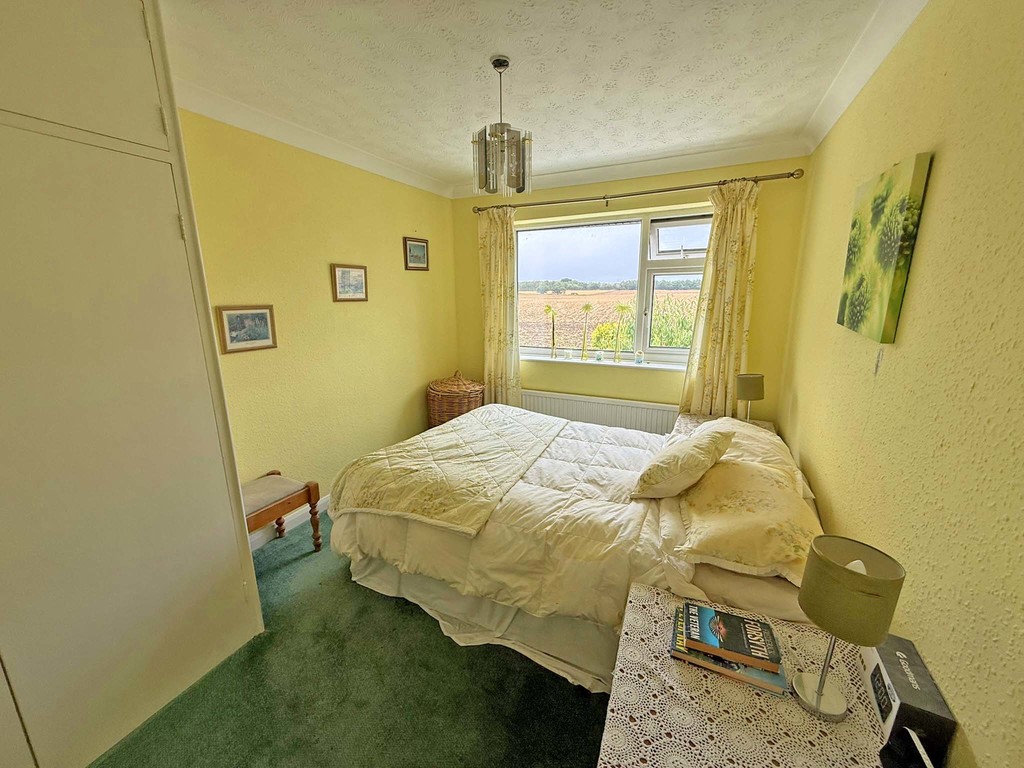
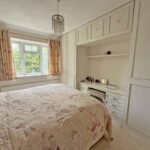
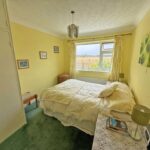
BEDROOM 12' 5" x 10' 3" (3.78m x 3.12m)
BEDROOM 12' 5" x 8' 9" (3.78m x 2.67m)
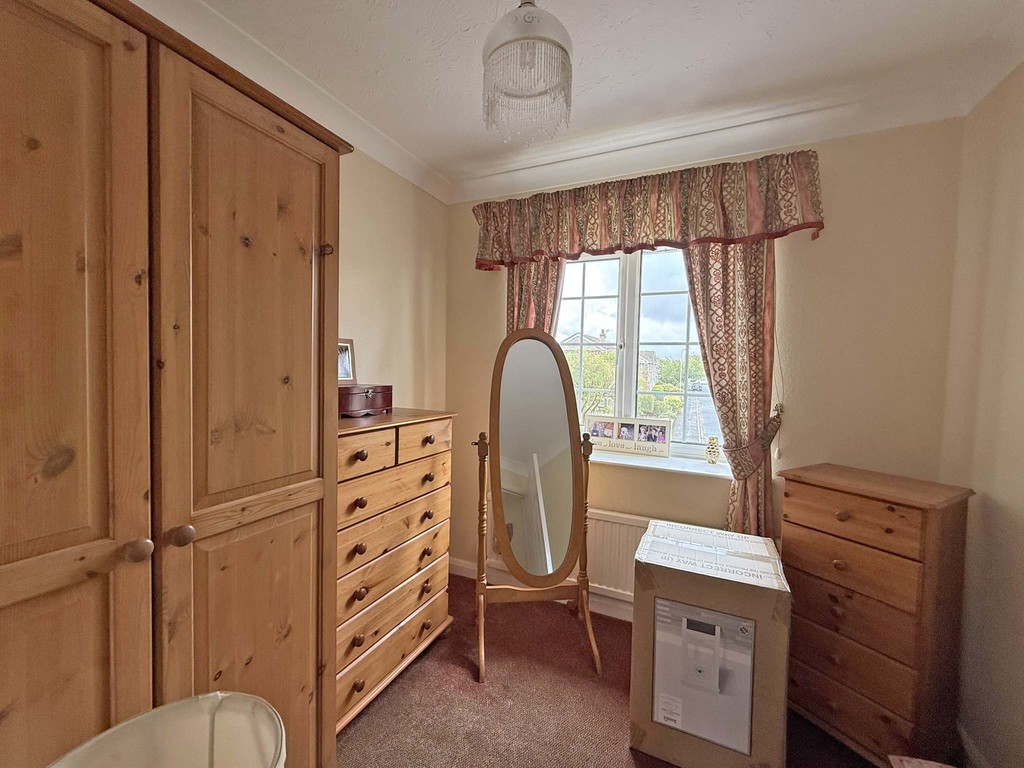
BEDROOM 7' 7" x 7' 5" (2.31m x 2.26m)
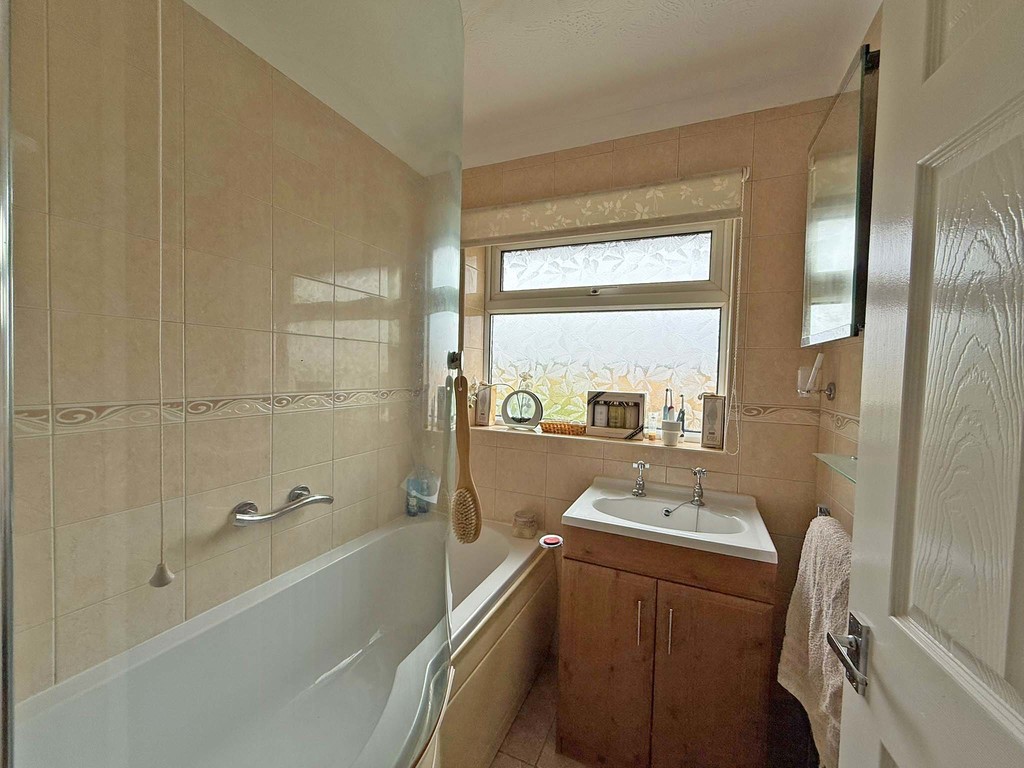
BATHROOM
WC
OUTSIDE
GARAGE
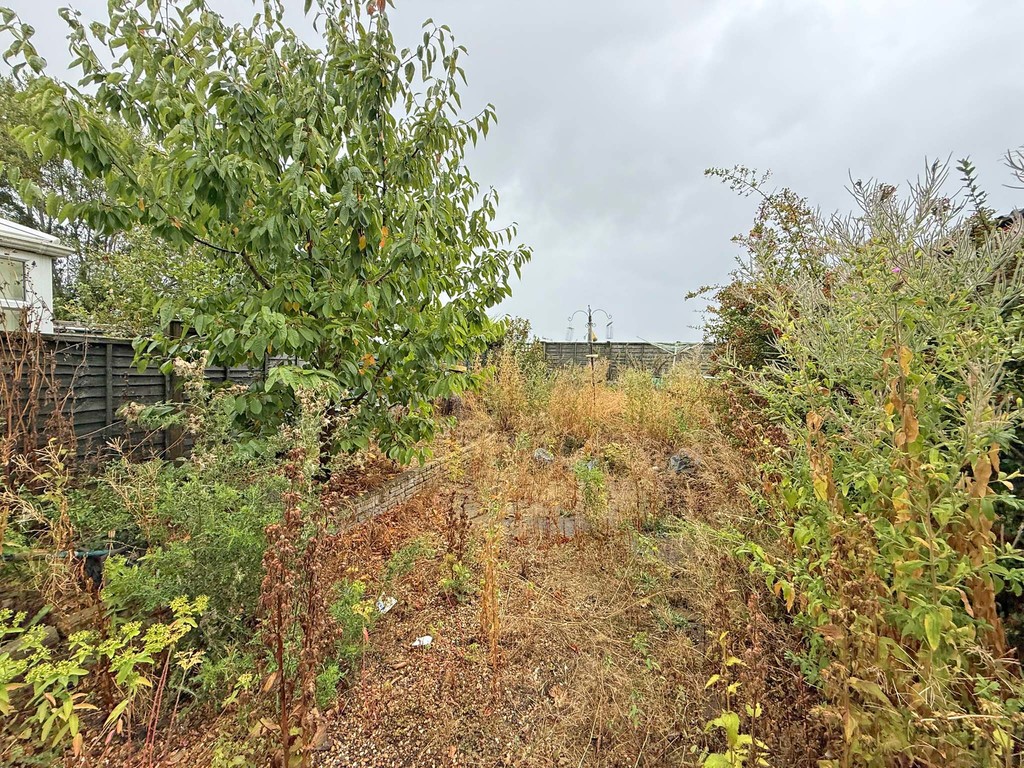
GARDENS