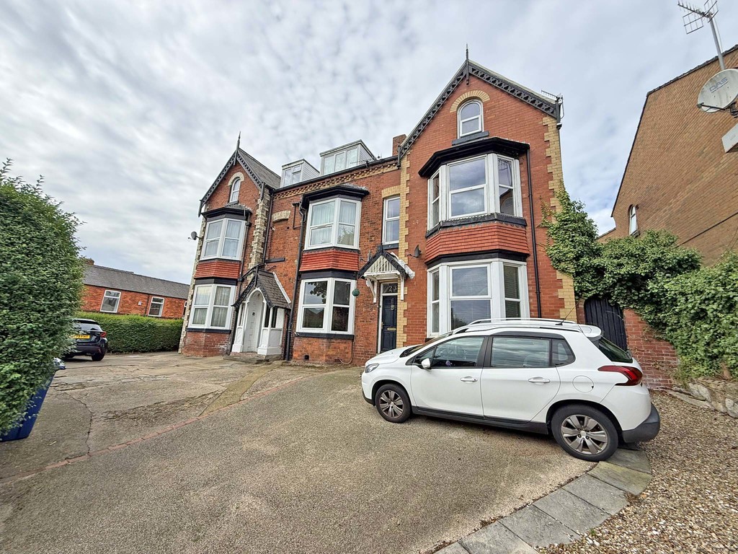
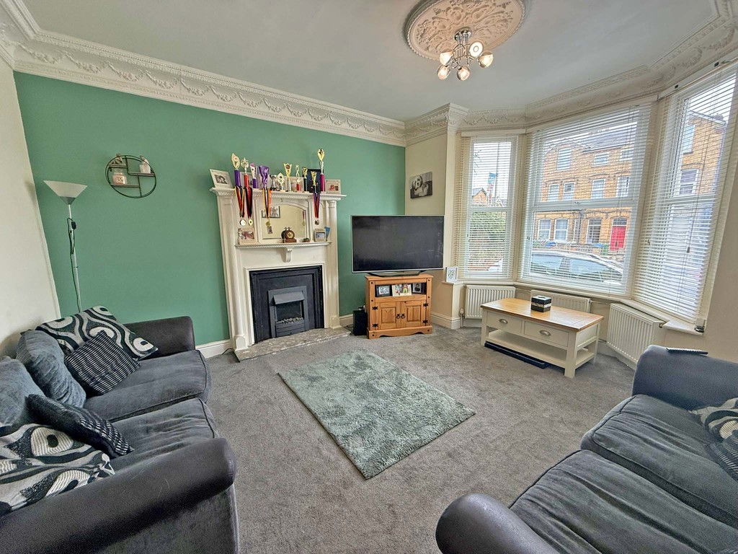
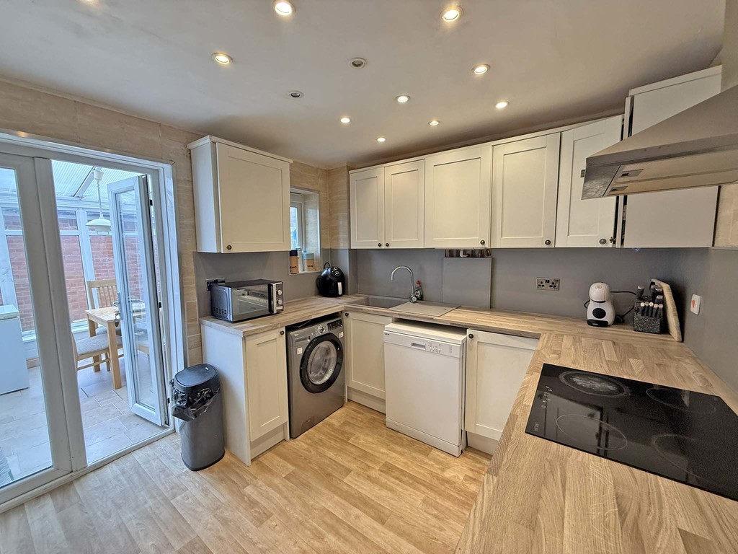
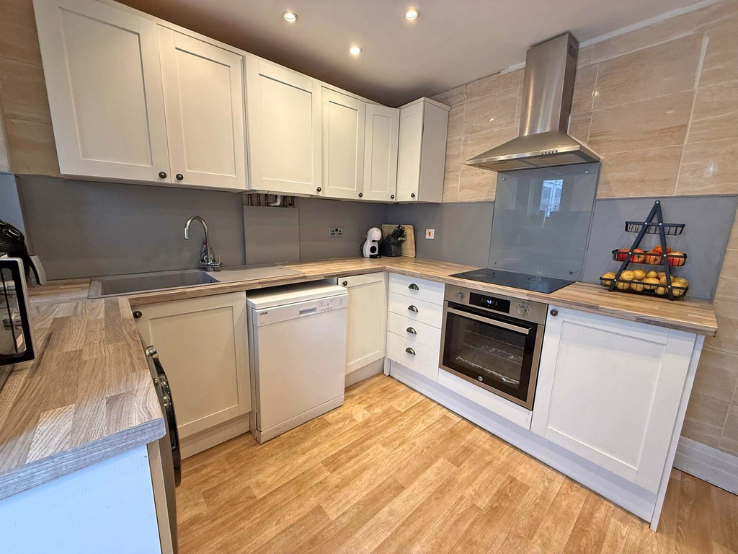
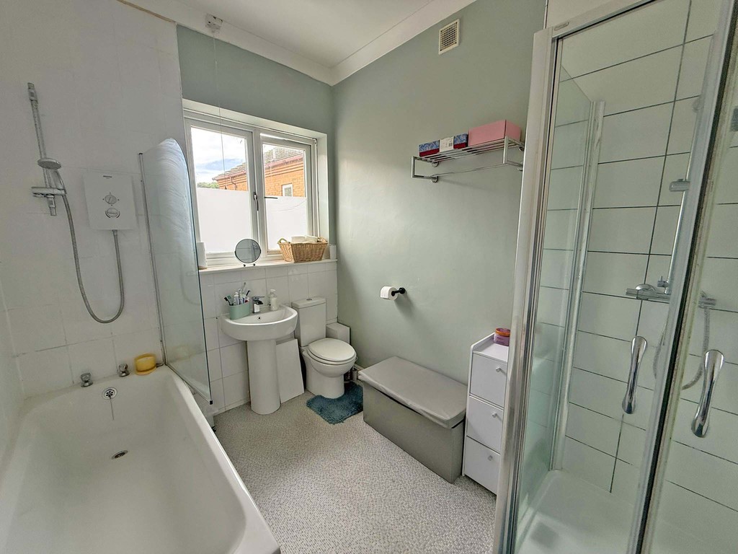
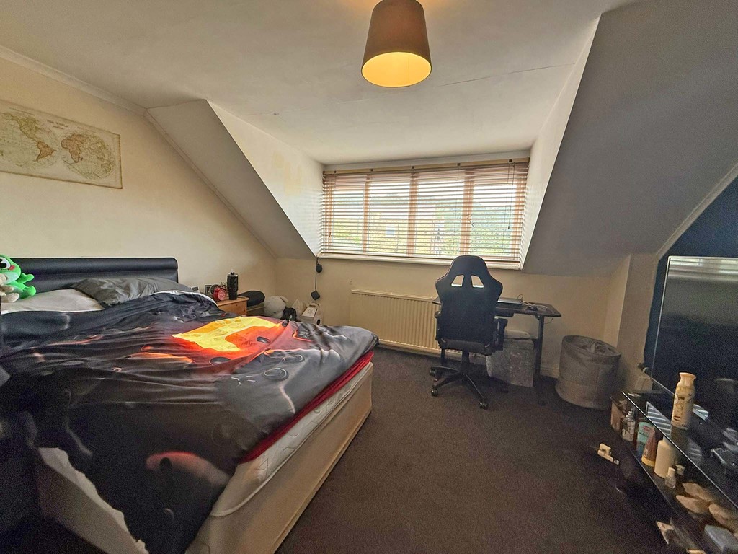
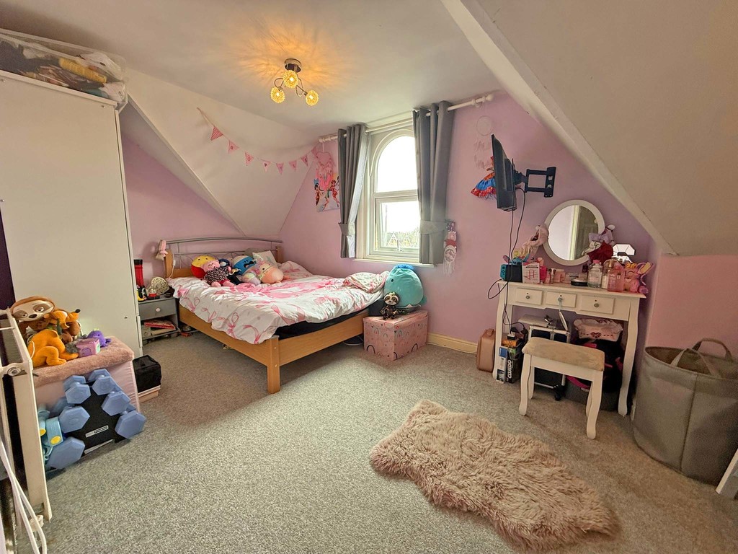
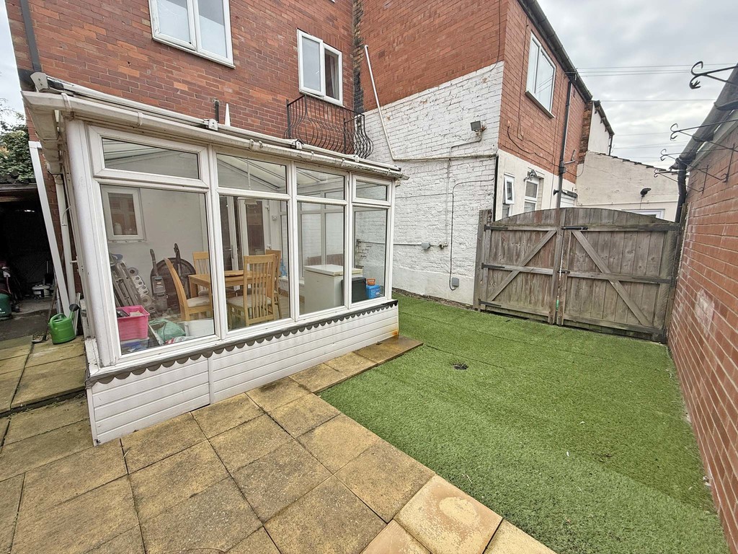
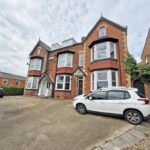
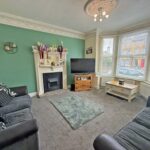
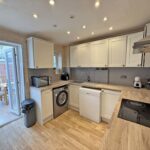
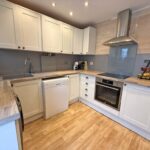
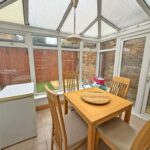
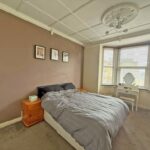
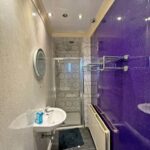
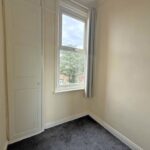
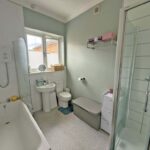
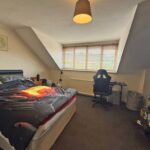
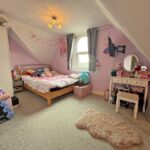
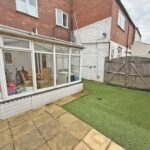
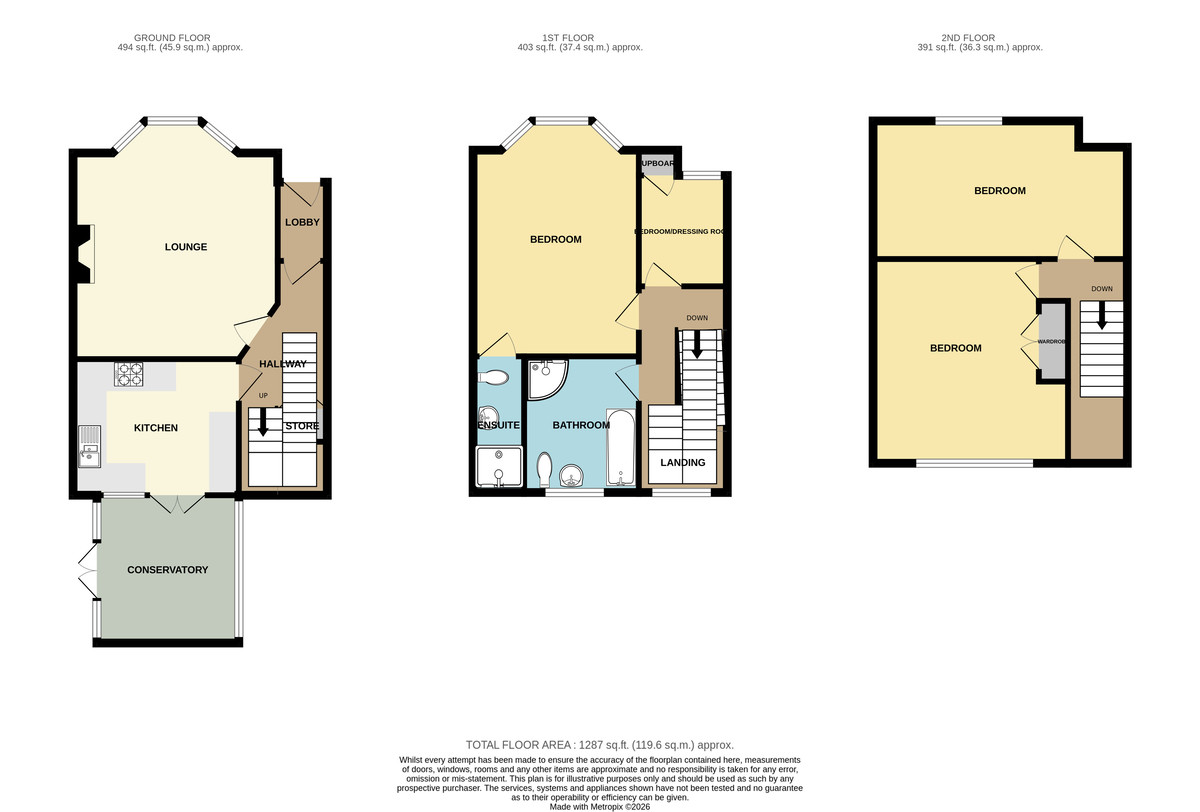
MAIN DESCRIPTION A LARGE SEMI DETACHED HOUSE IN THIS SUPERB AND CONVENIENT LOCATION WITH FOUR BEDROOMS MASTER WITH EN SUITE, OFF STREET ALLOCATED PARKING, CONSERVATORY AND LOW MAINTENANCE REAR GARDEN. A PERFECT HOME FOR A GROWING FAMILY WITH ALL OF THE TOWN CENTRES AMENITIES ON YOUR DOORSTEP. The property when briefly described comprises entrance lobby, hallway, bay fronted lounge, rear facing kitchen and conservatory to the ground floor. On the first floor is the master bedroom with ensuite shower room, family bathroom and the fourth bedroom/dressing room. To the floor above are two further well appointed bedrooms. Off street allocated parking to the front and enclosed low maintenance garden to the rear.
GROUND FLOOR
ENTRANCE LOBBY
HALLWAY
LOUNGE 15' 5" x 13' 1" (4.7m x 3.99m)
KITCHEN 10' 10" x 9' 2" (3.3m x 2.79m)
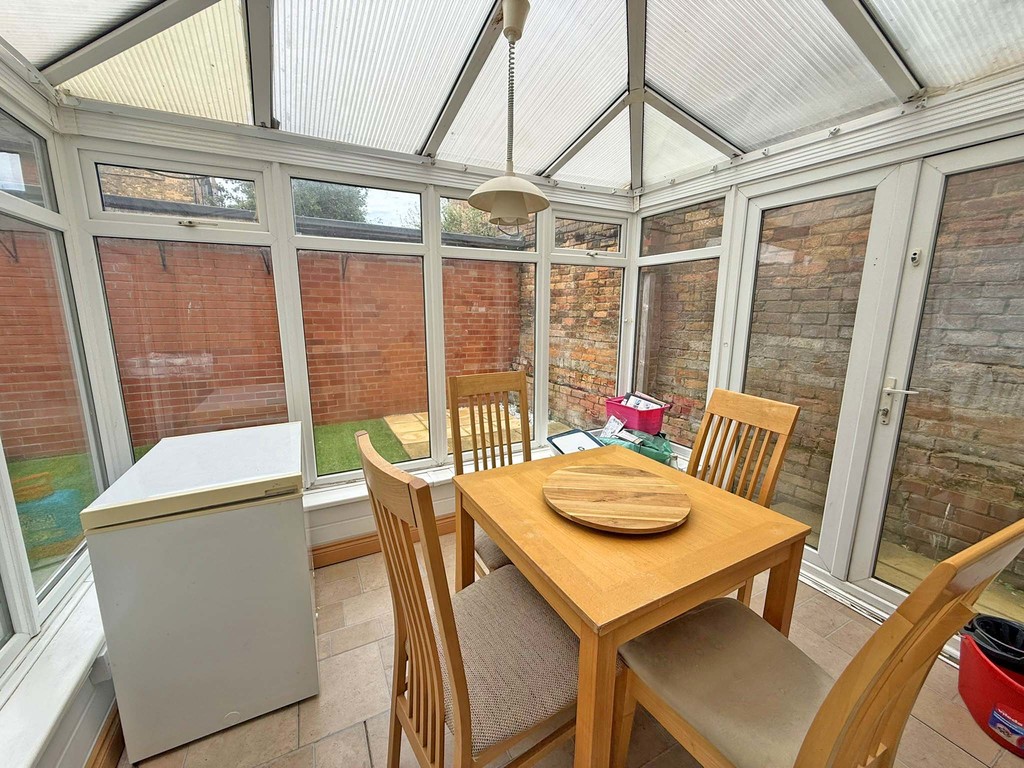
CONSERVATORY 9' 10" x 8' 10" (3m x 2.69m)
FIRST FLOOR
LANDING
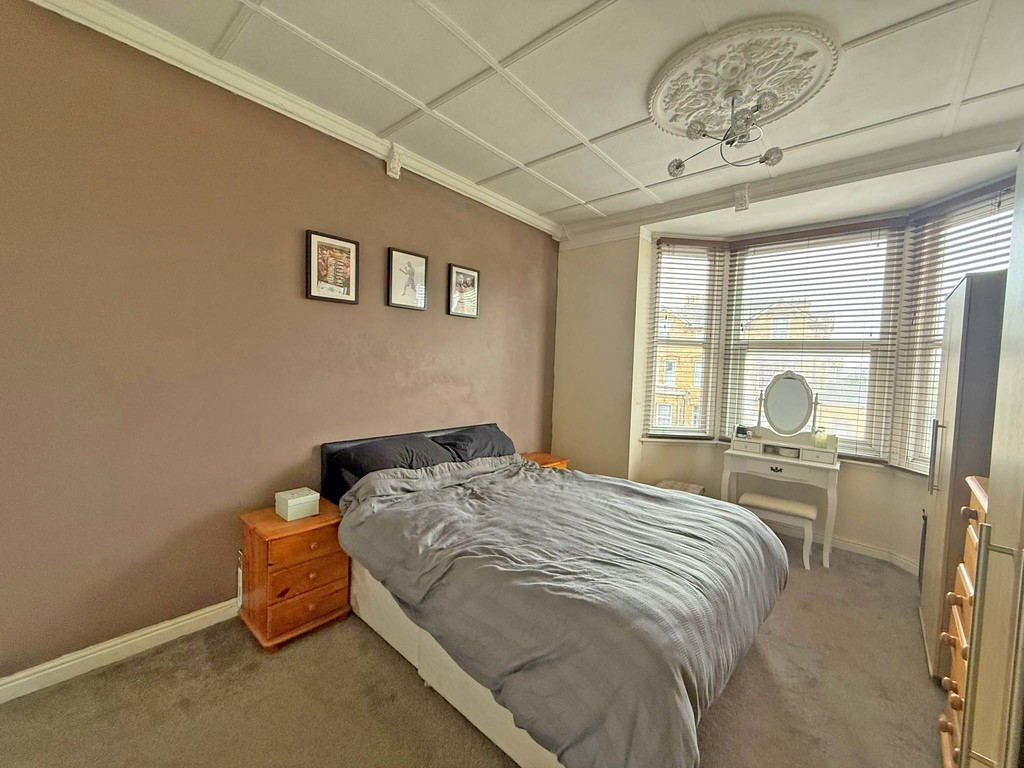
MASTER BEDROOM 15' 9" x 10' 10" (4.8m x 3.3m)
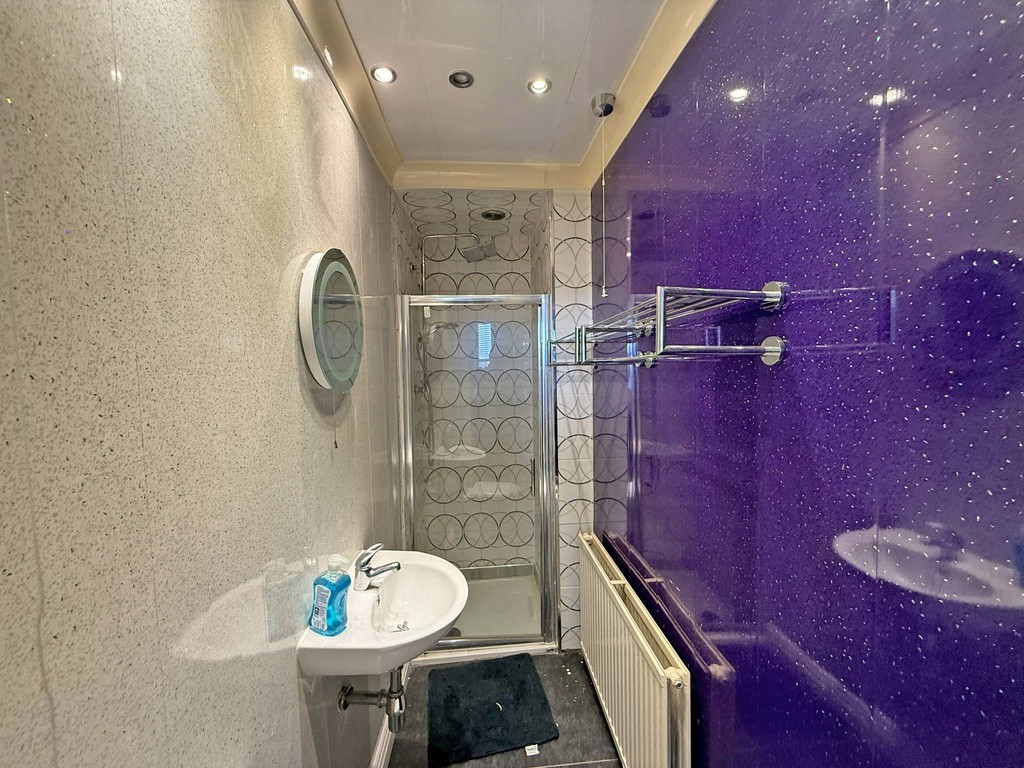
ENSUITE
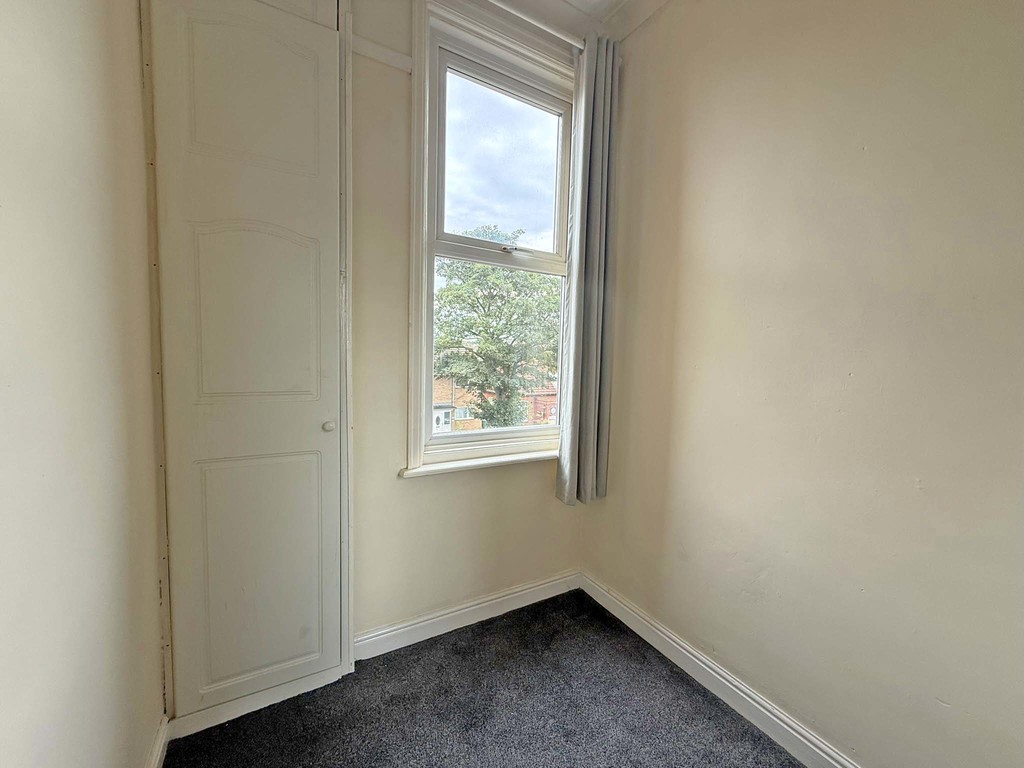
BEDROOM/DRESSING ROOM 7' 10" x 5' 11" (2.39m x 1.8m)
BATHROOM
SECOND FLOOR
LANDING
BEDROOM 13' 5" x 13' 1" (4.09m x 3.99m)
BEDROOM 17' 1" x 9' 2" (5.21m x 2.79m)
OUTSIDE
PARKING
GARDEN