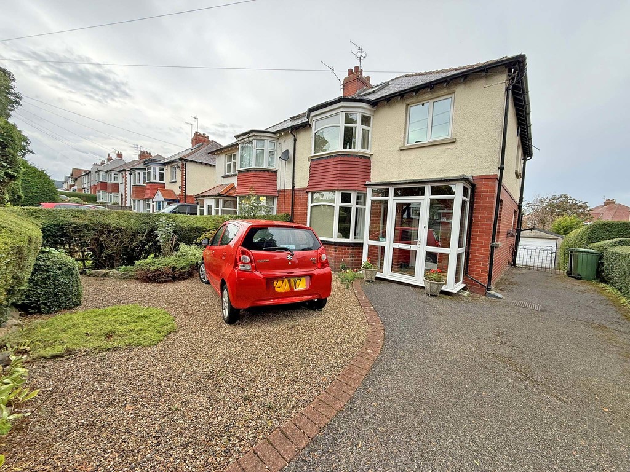
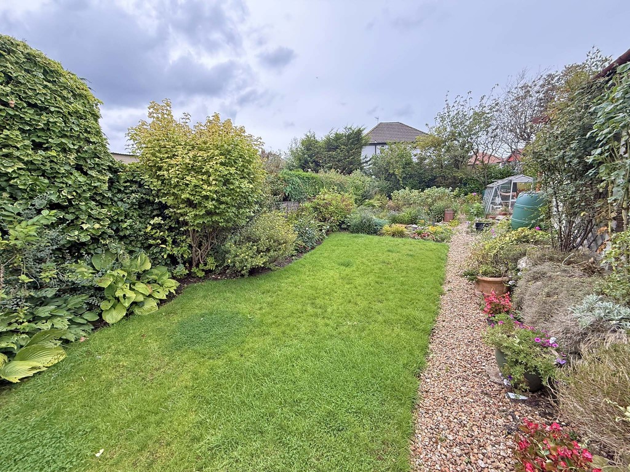
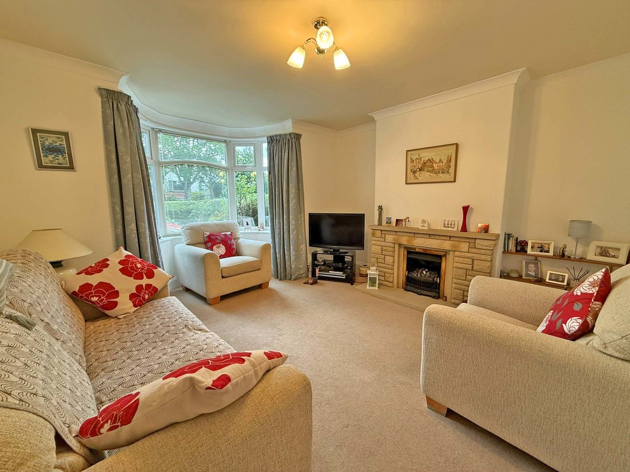
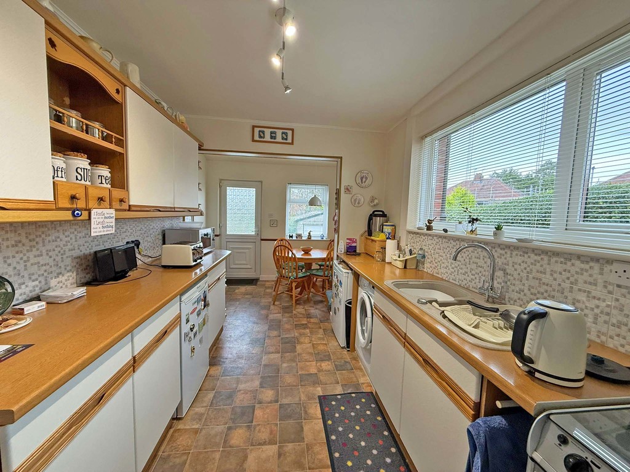
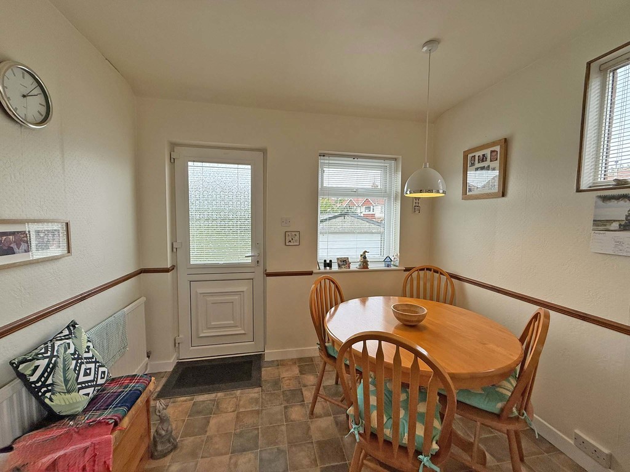
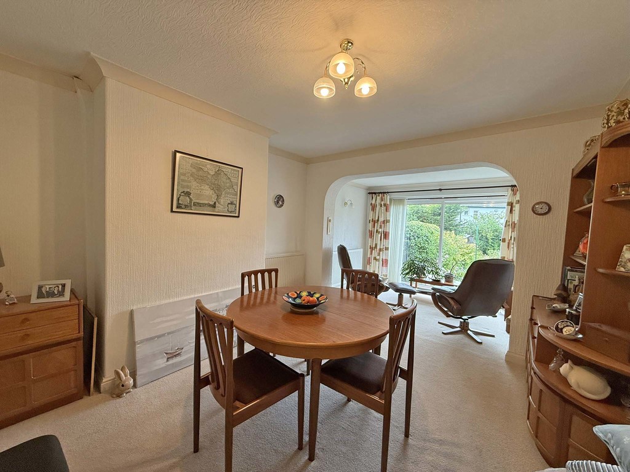
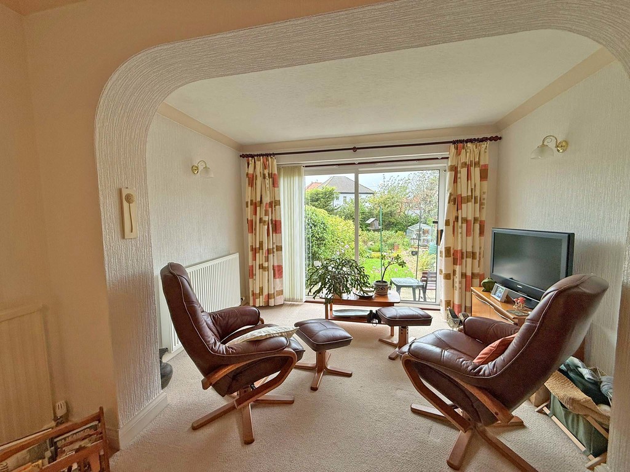
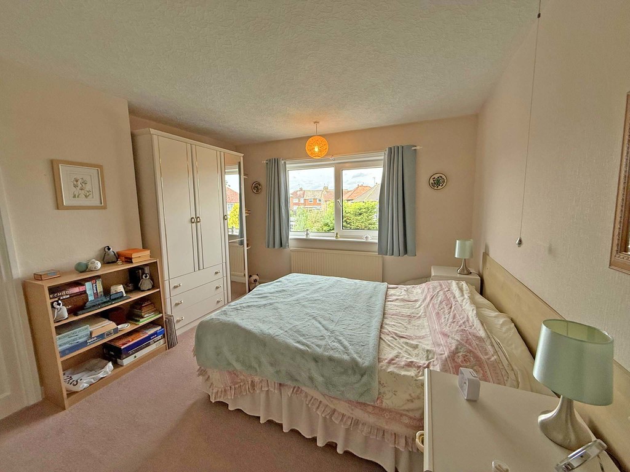
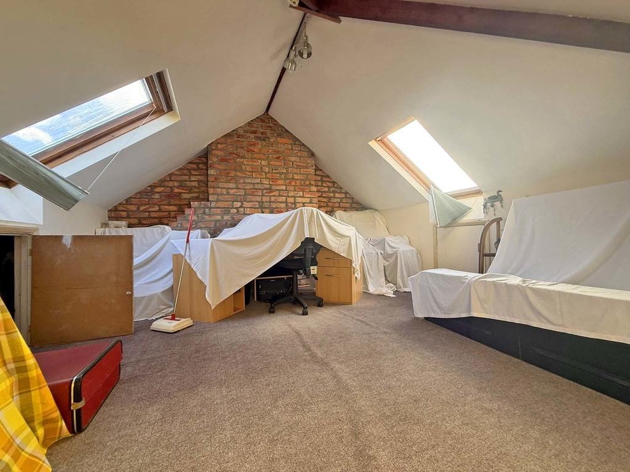
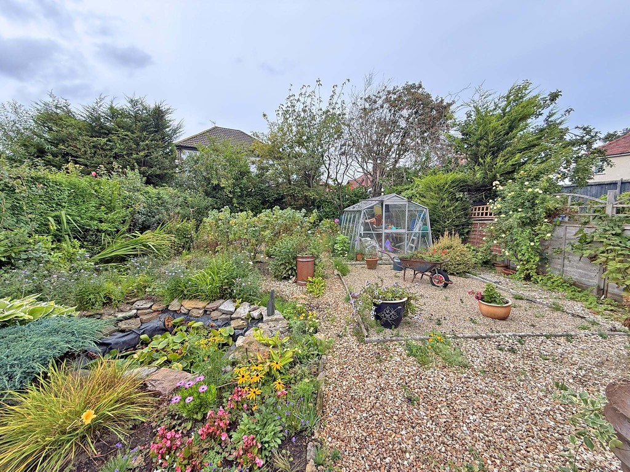
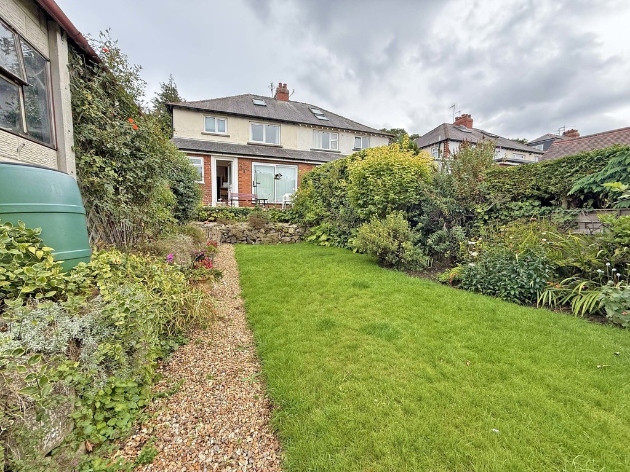
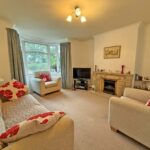
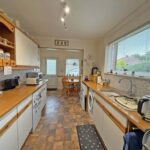
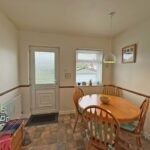
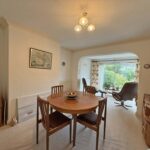
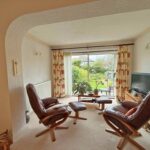
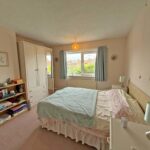
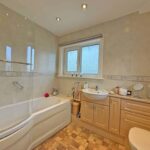
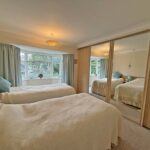
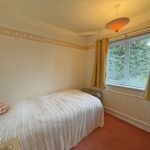
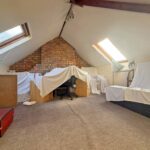
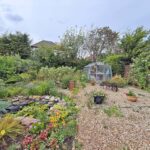
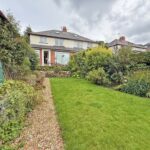
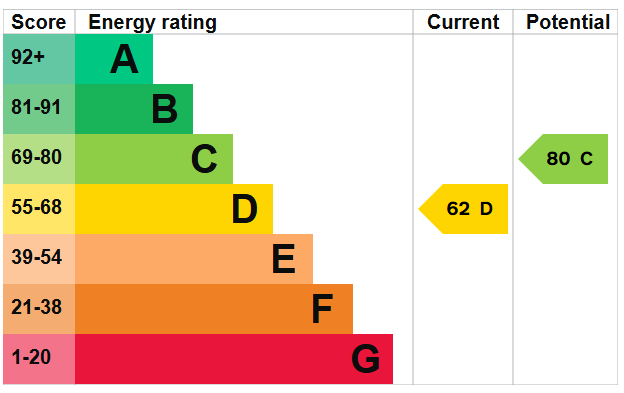
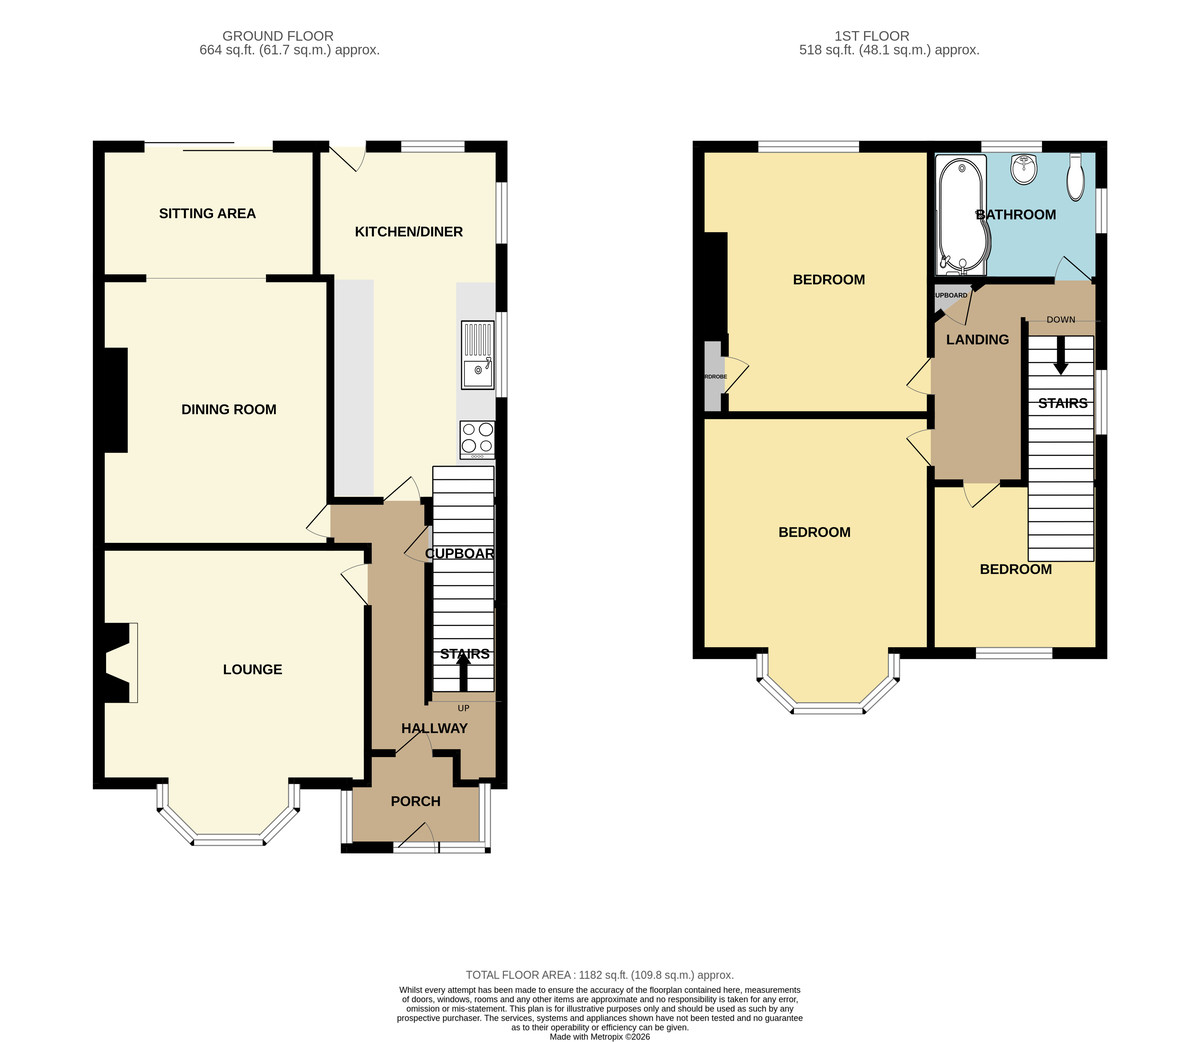
MAIN DESCRIPTION A WELL PRESENTED AND LOVED THREE BEDROOM SEMI-DETACHED HOUSE IN THIS EVER POPULAR LOCATION WITH BEAUTIFUL REAR GARDENS AND GARAGE. SINGLE STOREY EXTENSION TO THE REAR OF THE PROPERTY OFFERING A LARGER REAR RECEPTION ROOM AND A KITCHEN DINER. THE NORTH SIDE LOCATION OF NEWBY BENEFITS FROM A WEALTH OF LOCAL AMENITIES INCLUDING WELL REGARDED SCHOOLS, SHOPS, CHEMIST, LIBRARY, TWO DOCTORS AND TWO DENTISTS. This lovely property when briefly described comprises entrance porch, hallway bay fronted lounge, rear facing dining room with additional sitting area, and a dining kitchen to the ground floor. On the first floor are three well appointed bedrooms and a family bathroom a pull down ladder access the converted loft with two velux windows, light and power connected a great space that could be formally converted with the necessary permissions. Large garden to the rear of the property with driveway leading to the garage and additional parking to the front.
GROUND FLOOR
ENTRANCE PORCH
HALLWAY
LOUNGE 15' 9" x 13' 3" (4.8m x 4.04m)
DINING ROOM 19' 10" x 11' 2" (6.05m x 3.4m)
KITCHEN/DINER 17' x 9' 2" (5.18m x 2.79m) max
FIRST FLOOR
LANDING
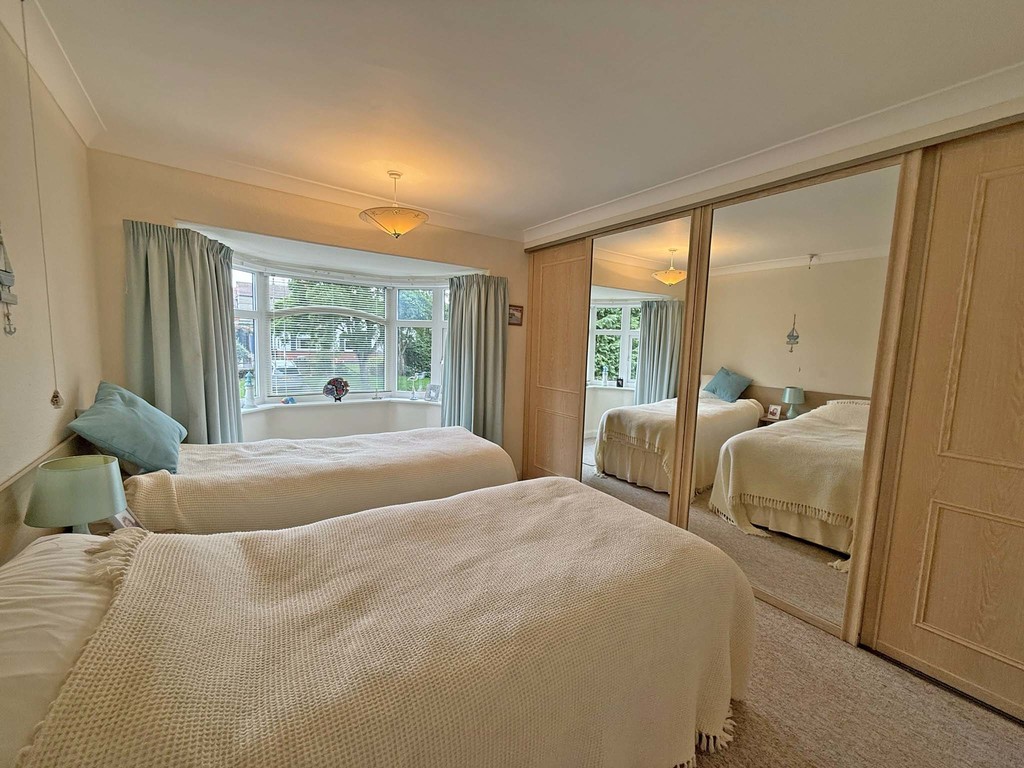
BEDROOM 15' x 11' 6" (4.57m x 3.51m)
BEDROOM 13' 5" x 11' 5" (4.09m x 3.48m)
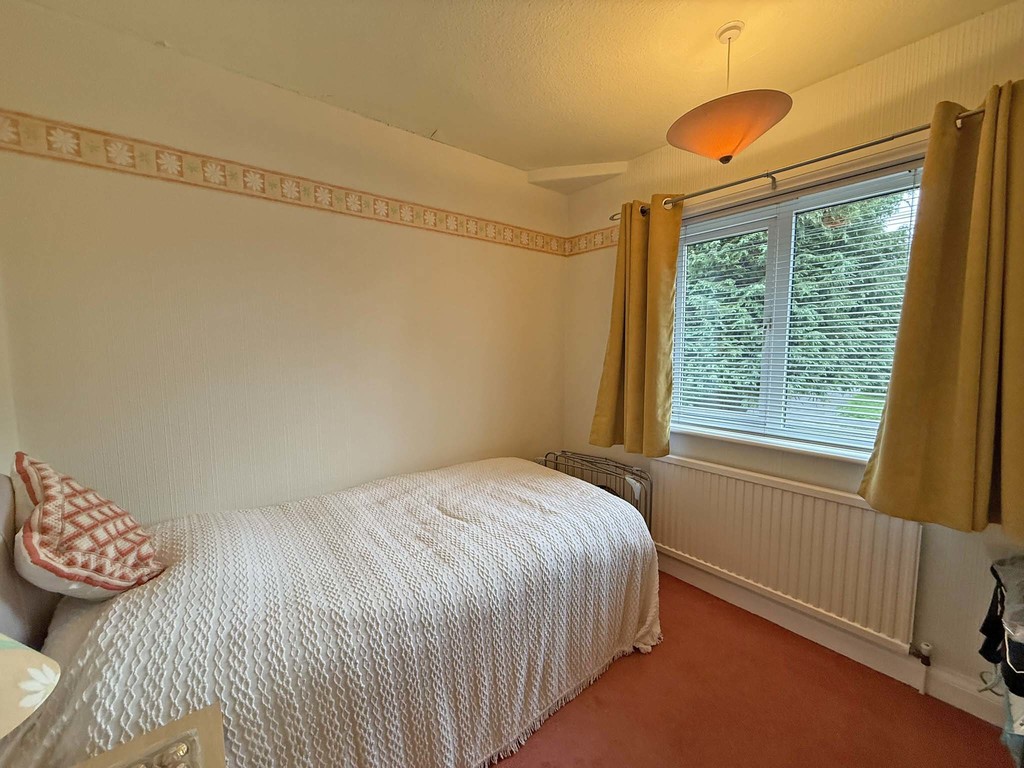
BEDROOM 8' 4" x 8' 3" (2.54m x 2.51m)
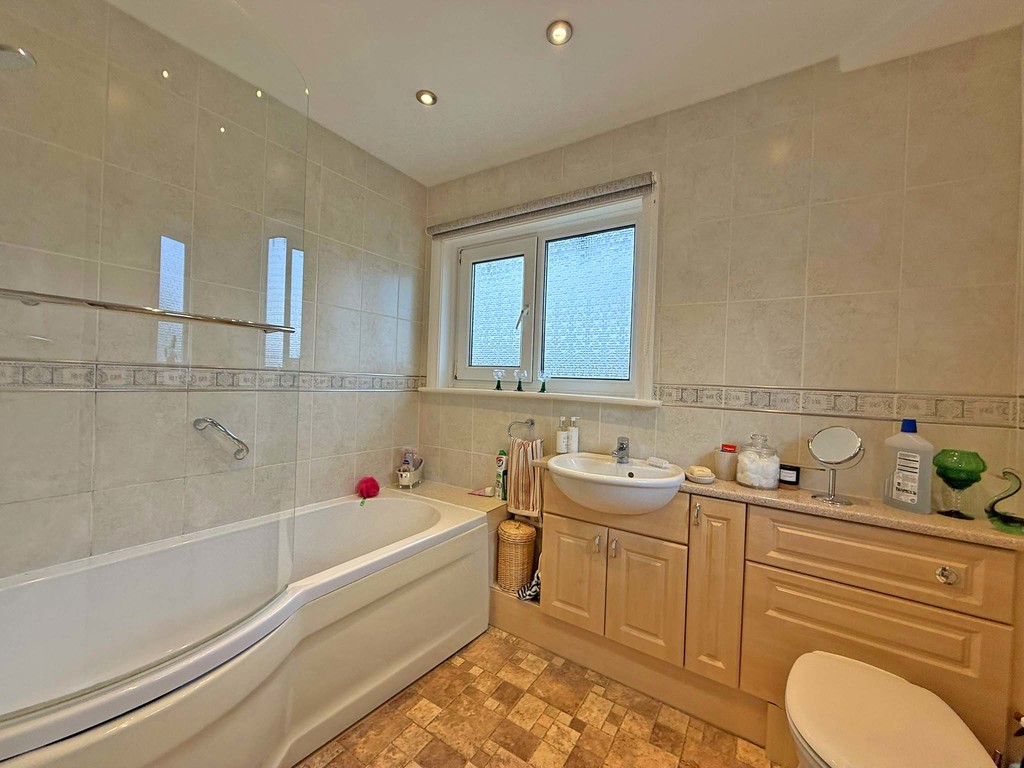
BATHROOM 8' 2" x 6' 3" (2.49m x 1.91m)
OUTSIDE
GARAGE
GARDENS