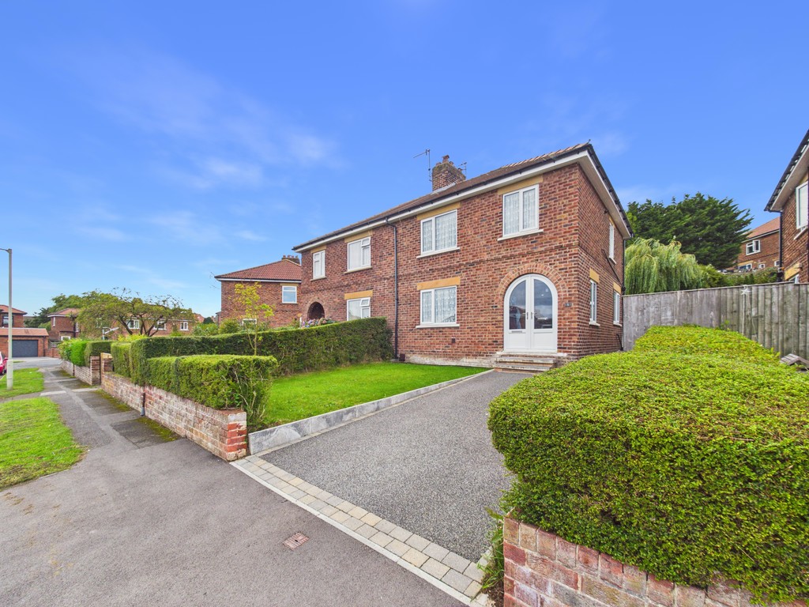
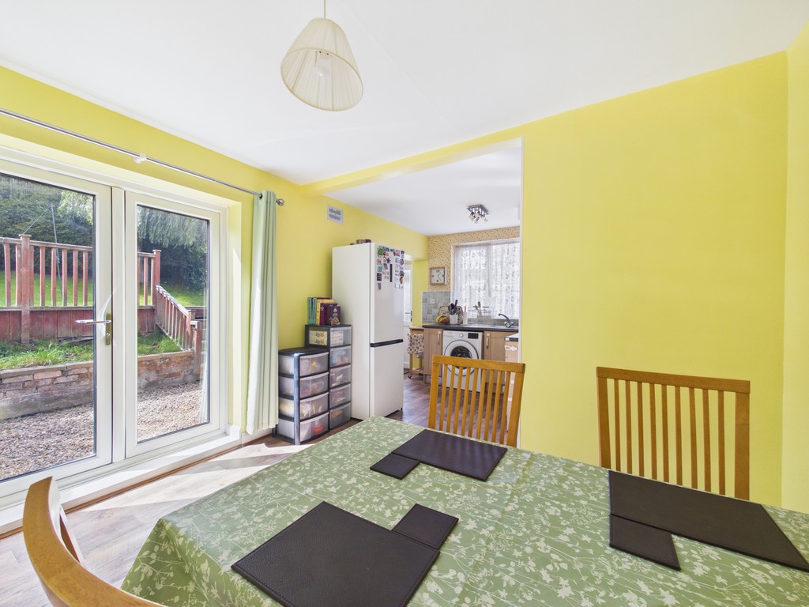
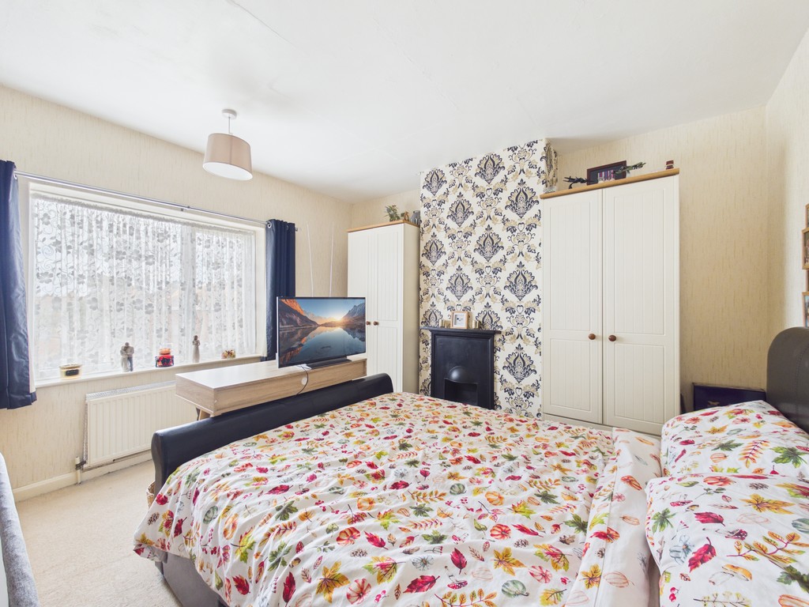
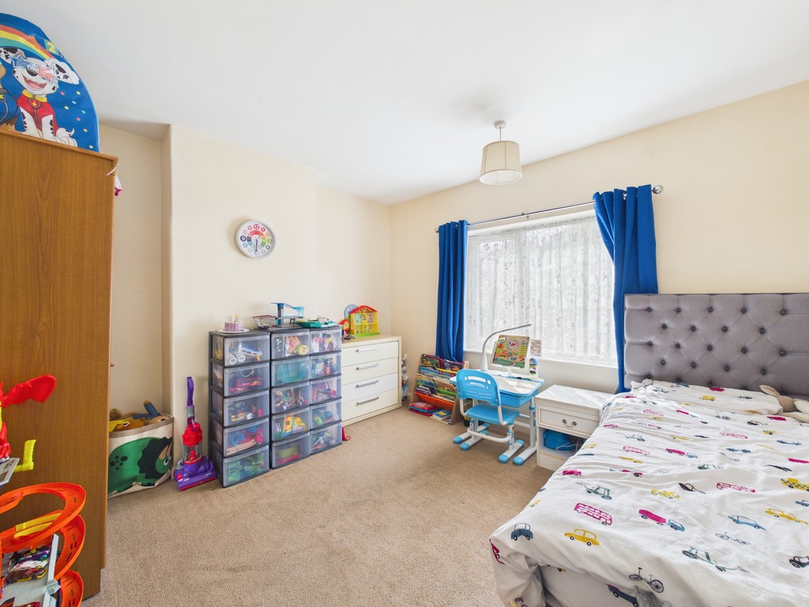
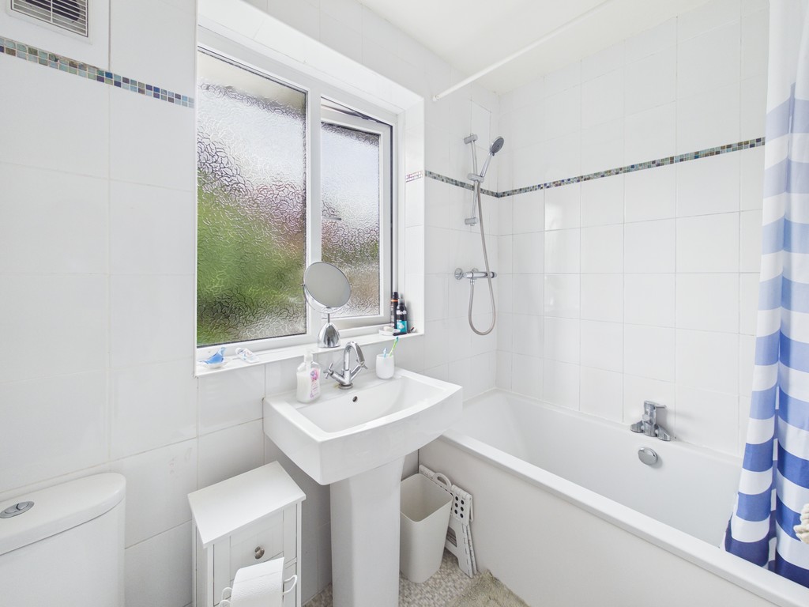
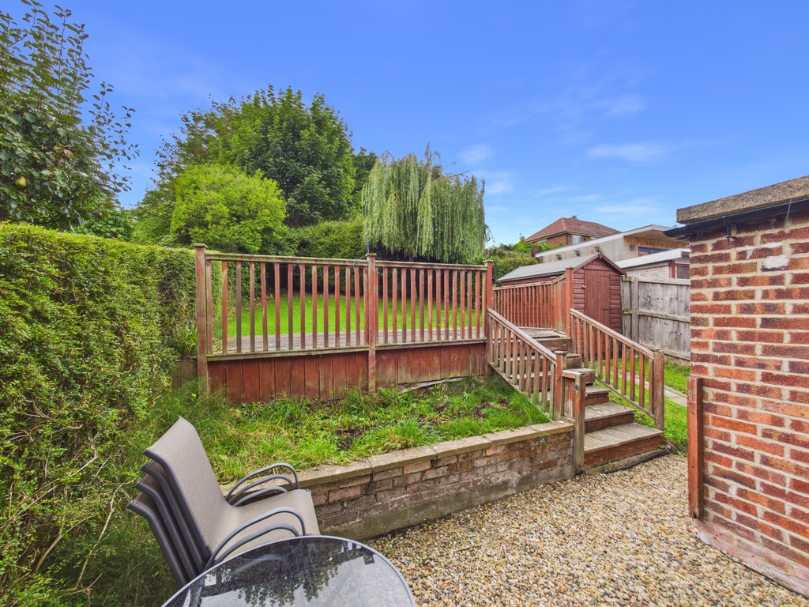
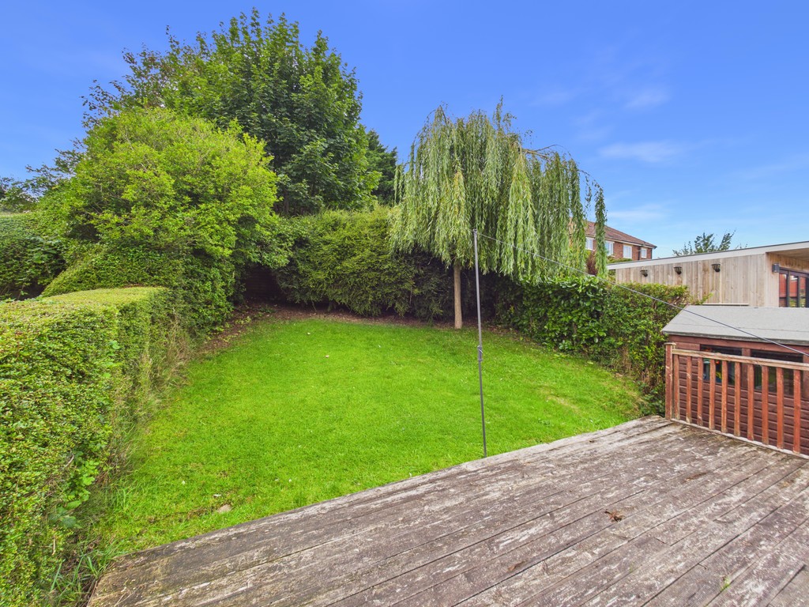
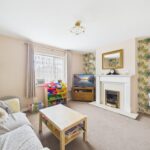
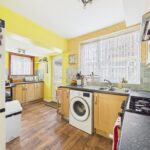
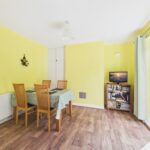
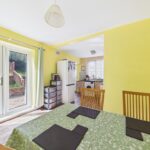
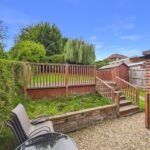
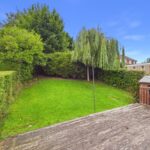
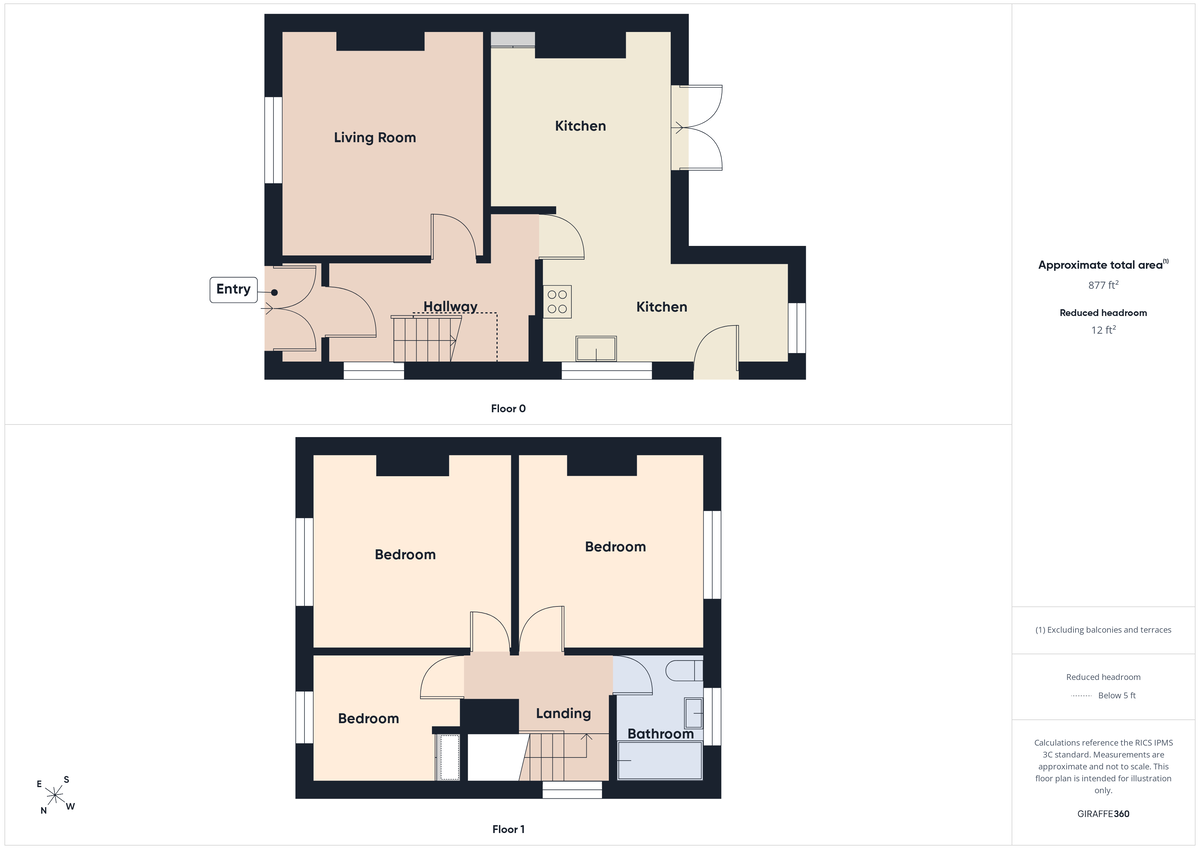
MAIN DESCRIPTION A SUPER EXAMPLE OF THIS TRADITIONAL THREE BEDROOM SEMI DETACHED HOUSE, SITUATED ON THE EVER POPULAR HIGHFIELD ESTATE IN THE WELL SERVICED NORTH SIDE LOCATION OF NEWBY. WELL REGARDED PRIMARY AND SECONDARY SCHOOLS A SHORT WALK AWAY, SUPERMARKET, CHEMIST, DOCTORS AND DENTISTS ALSO. THE PROPERTY HAS A RESIN DRIVEWAY TO THE FRONT AND A WELL PROPORTIONED REAR GARDEN. The property when briefly described comprises glazed entrance porch, hallway, front facing lounge, rear facing open plan kitchen diner. On the first floor are three well laid out bedrooms and a family bathroom. Enclosed gardens to the rear, mainly laid to lawn with timber decking, timber shed and gravelled seating area. Garden to the frontal aspect with resin driveway.
GROUND FLOOR
PORCH
HALLWAY
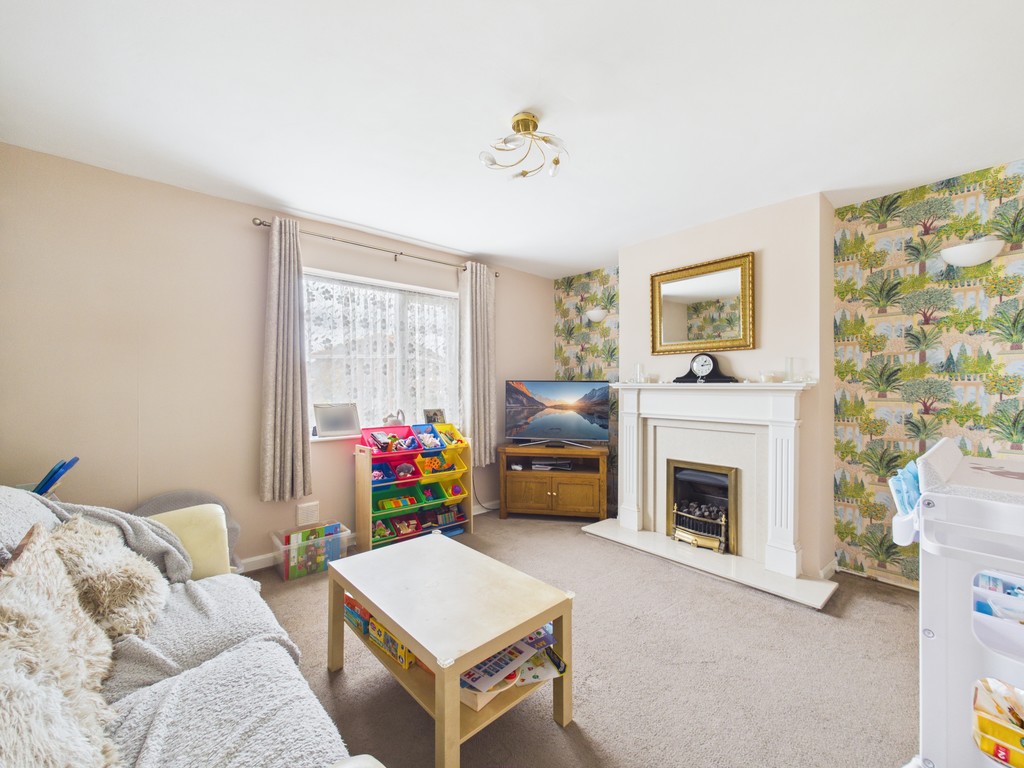
LOUNGE 13' 2" x 11' 9" (4.01m x 3.58m)
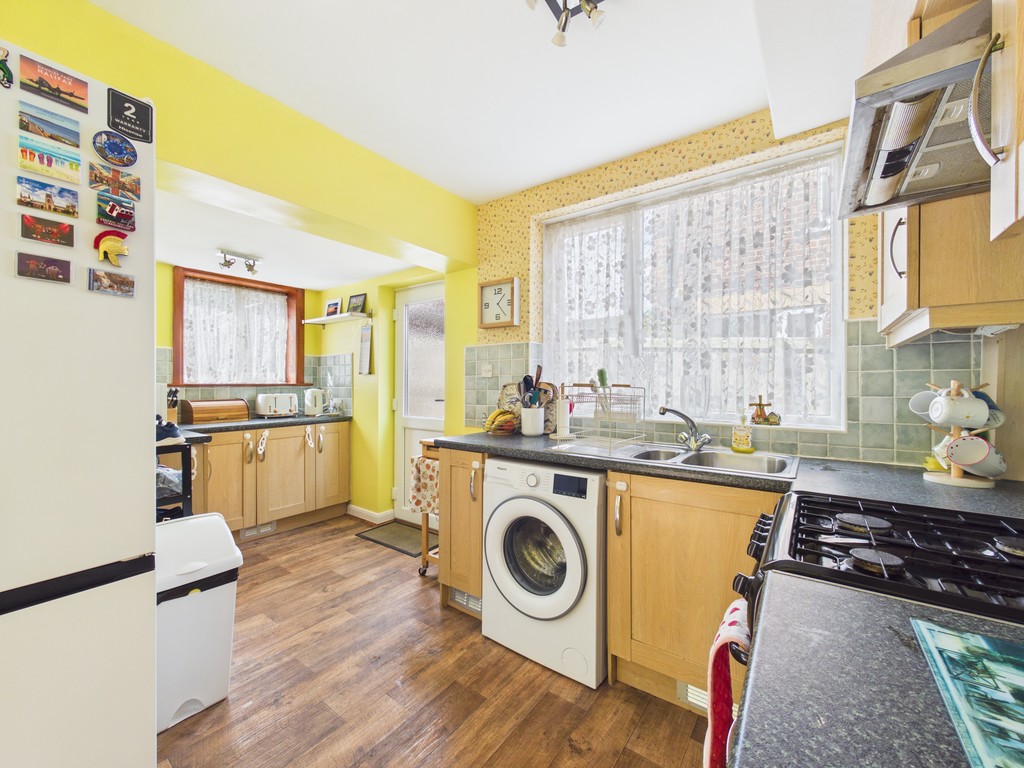
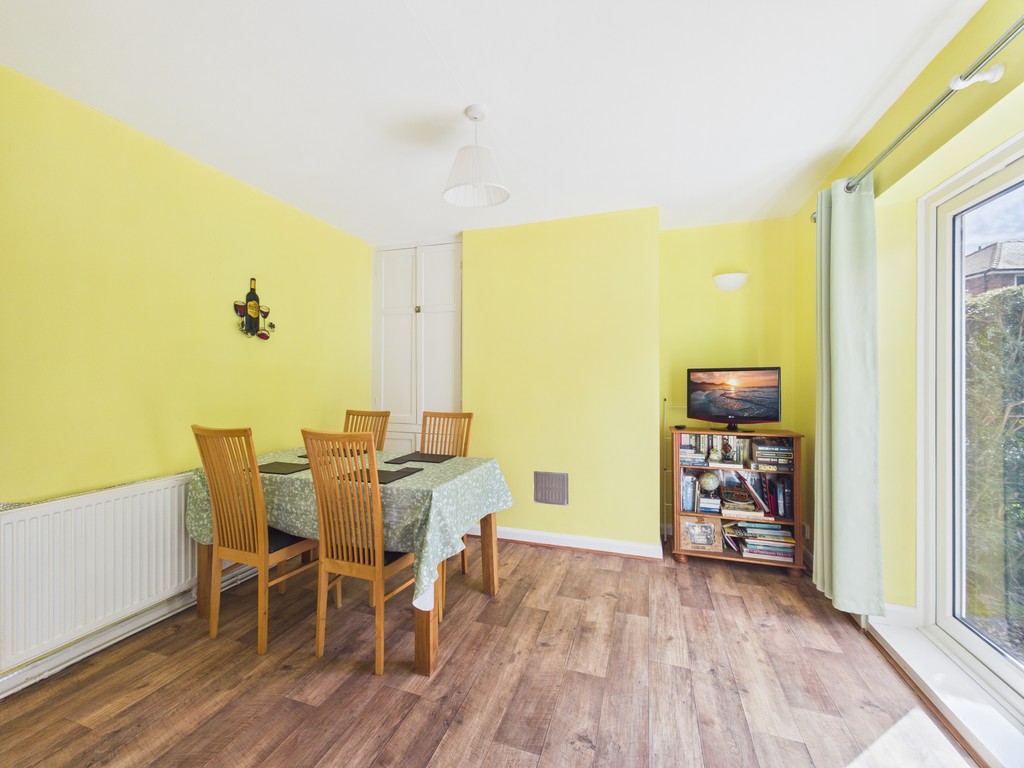
KITCHEN/DINER 19' 8" x 14' 8" (5.99m x 4.47m) L shaped Max
FIRST FLOOR
LANDING
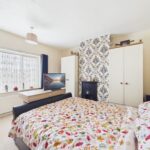
BEDROOM 12' x 11' 7" (3.66m x 3.53m)
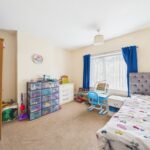
BEDROOM 11' 9" x 11' 7" (3.58m x 3.53m)
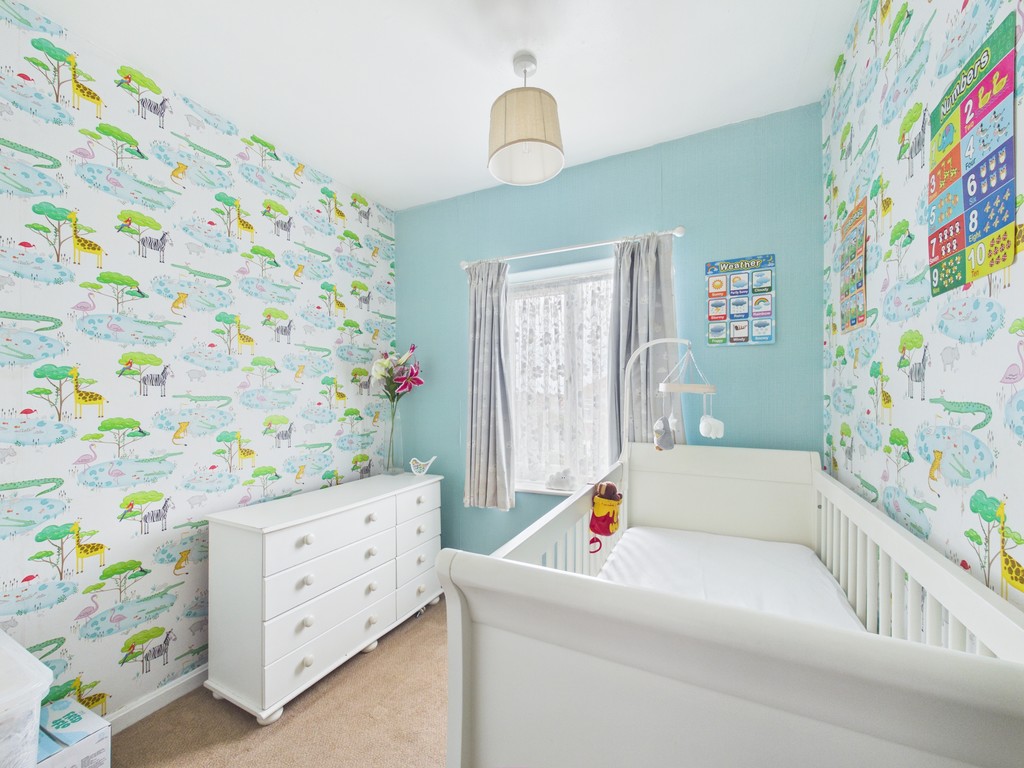
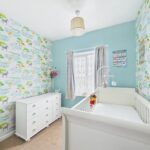
BEDROOM 8' 9" x 7' 9" (2.67m x 2.36m)
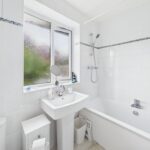
BATHROOM 7' 7" x 5' 4" (2.31m x 1.63m)
OUTSIDE
GARDENS
DRIVEWAY