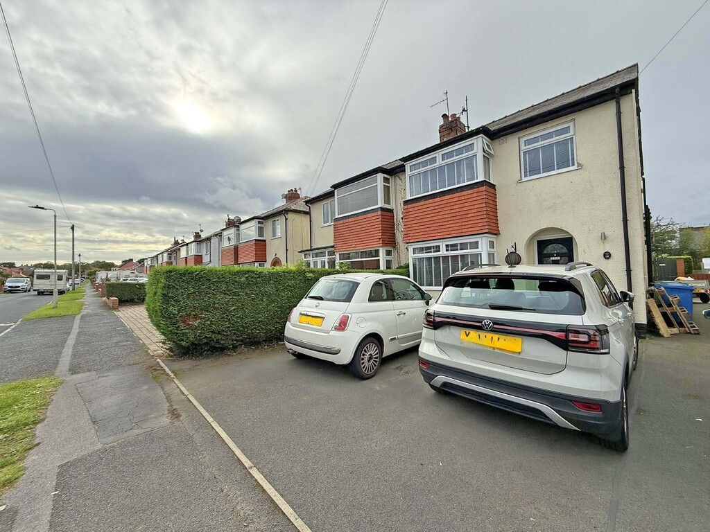
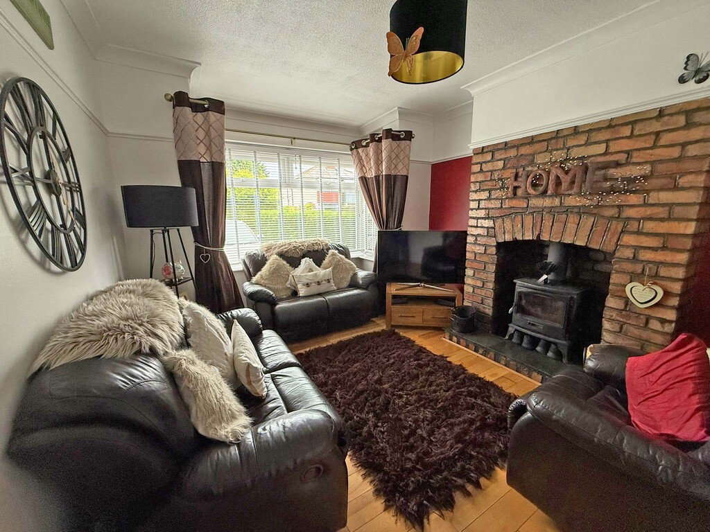
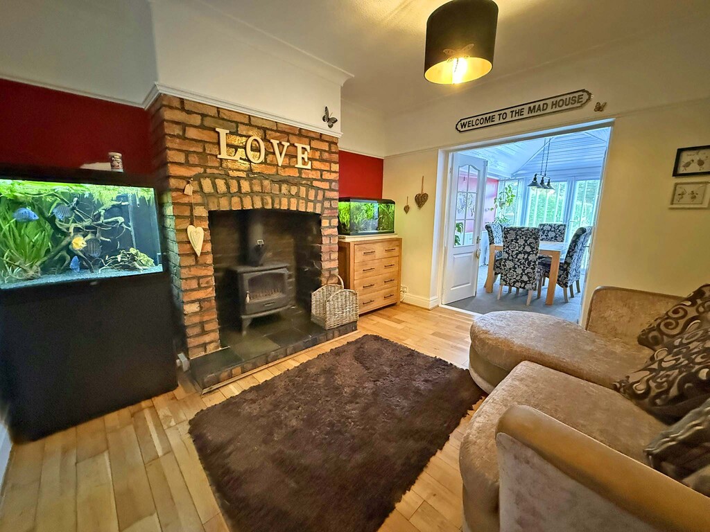
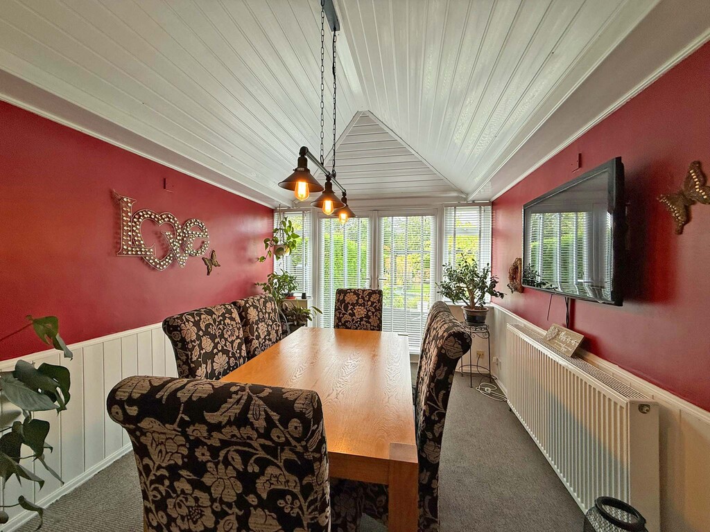
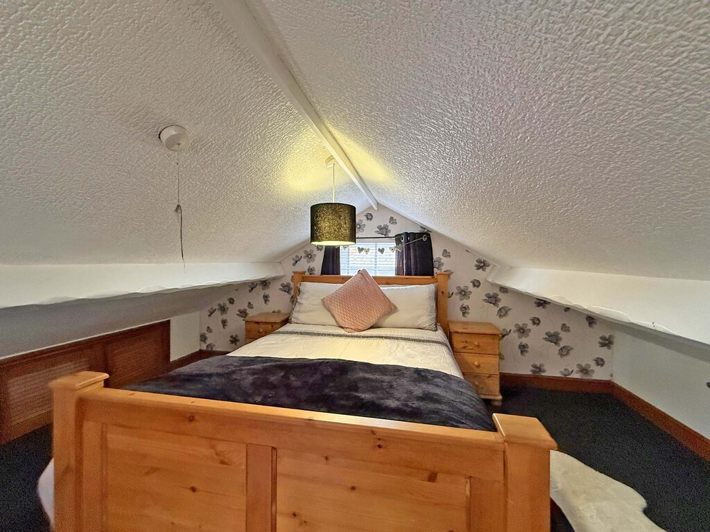
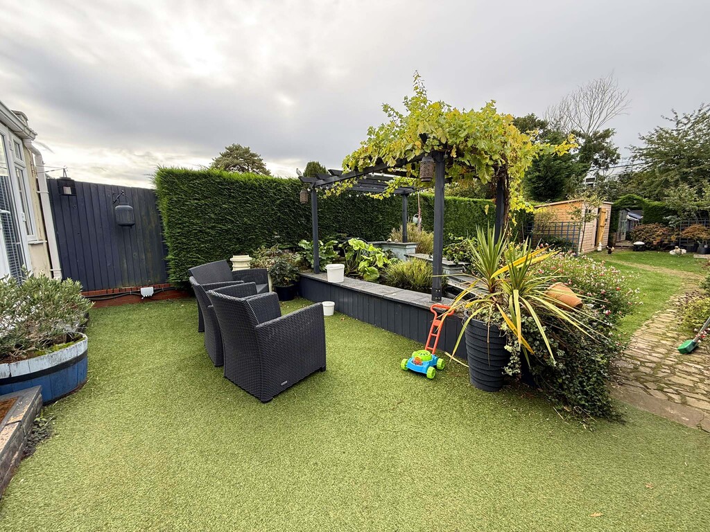
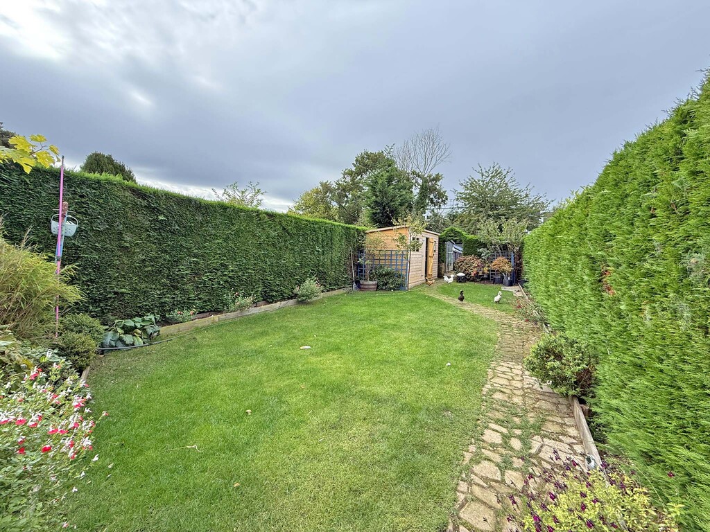
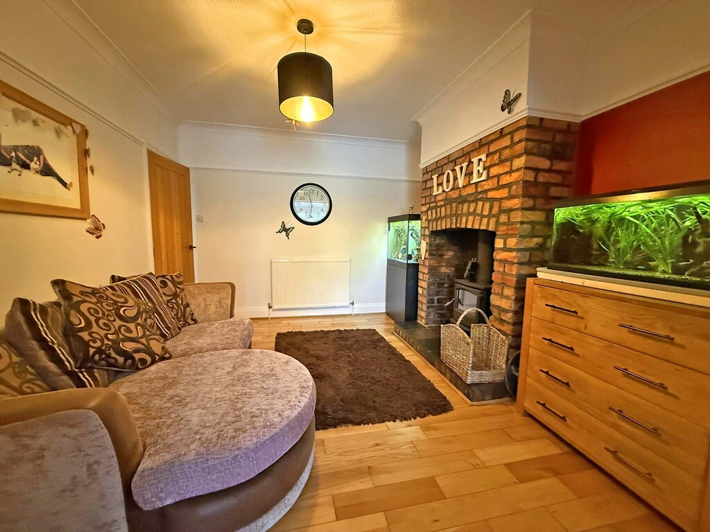
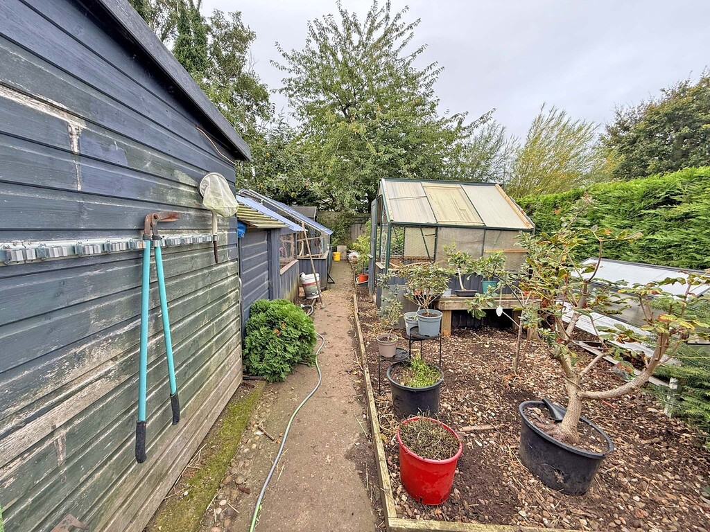
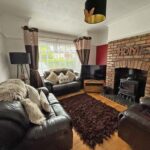
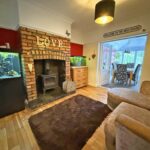
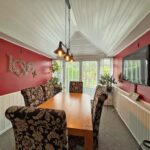
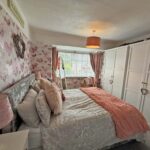
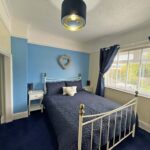
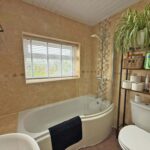
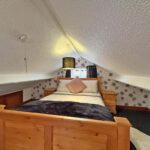
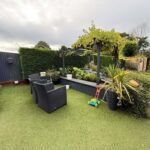
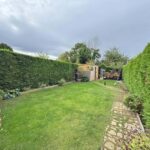
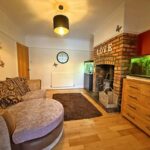
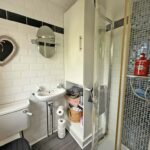
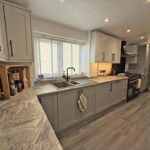
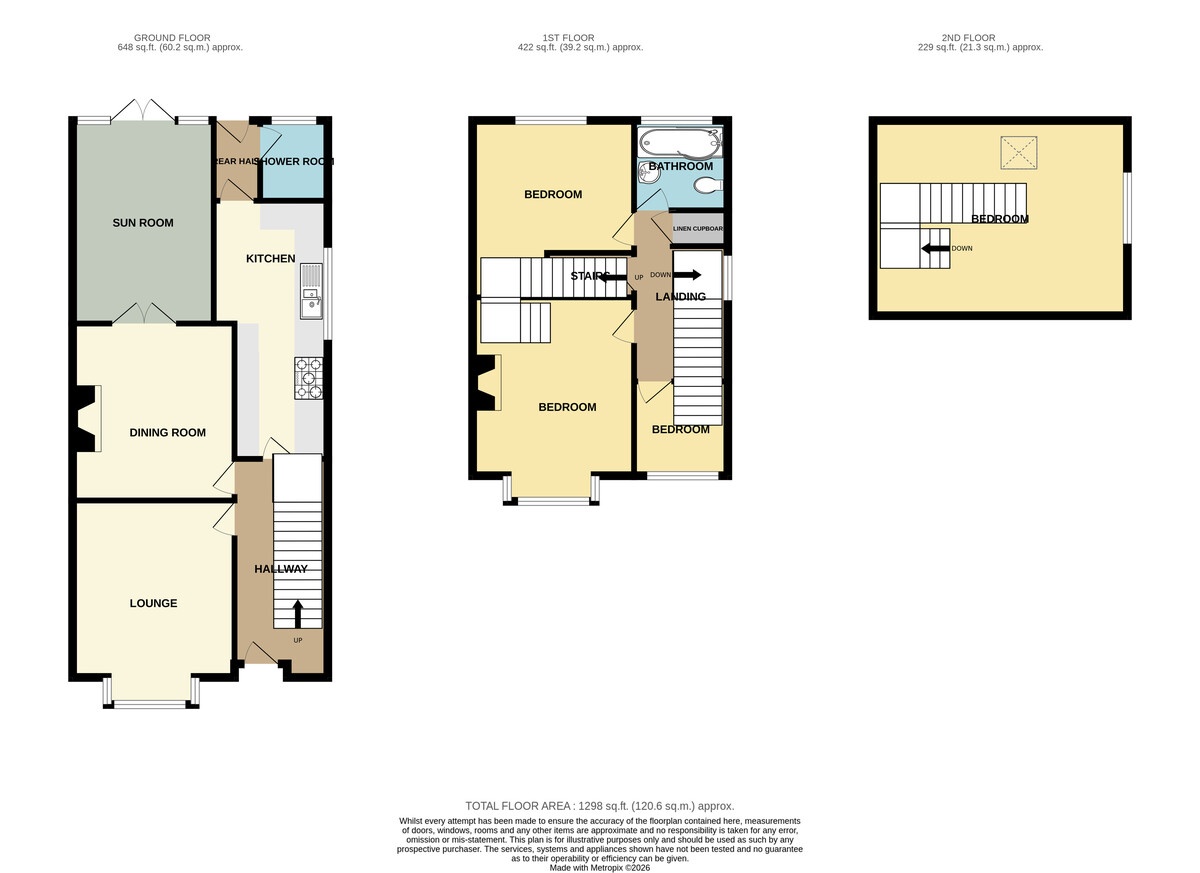
MAIN DESCRIPTION A WELL PRESENTED AND EXTENDED FOUR BEDROOM SEMI DETACHED HOUSE IN THIS SOUGHT AFTER LOCATION WITH LARGE GARDEN TO THE REAR. LOCATED IN THE EVER POPULAR NORTH SIDE AREA OF NEWBY WITH FANTASTIC AMENITIES, CATCHMENT FOR EXCELLENT SCHOOLS THIS FAMILY HOME IS SURE TO BE POPULAR. The property when briefly described comprises entrance hall, bay fronted lounge, rear facing separate dining room, conservatory with modern roof, kitchen and shower room to the ground floor. To the first floor are three bedrooms, modern bathroom and large linen cupboard and to the floor above is the fourth bedroom with eaves storage. To the outside of the property is off street parking for two cars at the front, to the rear is a large garden incorporating, paved patio, large pond, generous lawn, timber summer house with hard standing perfect for a hot tub. Finally to the rear of the garden are three timber sheds and greenhouse.
GROUND FLOOR
ENTRANCE HALL
LOUNGE 14' x 11' (4.27m x 3.35m)
DINING ROOM 11' 10" x 11' 3" (3.61m x 3.43m)
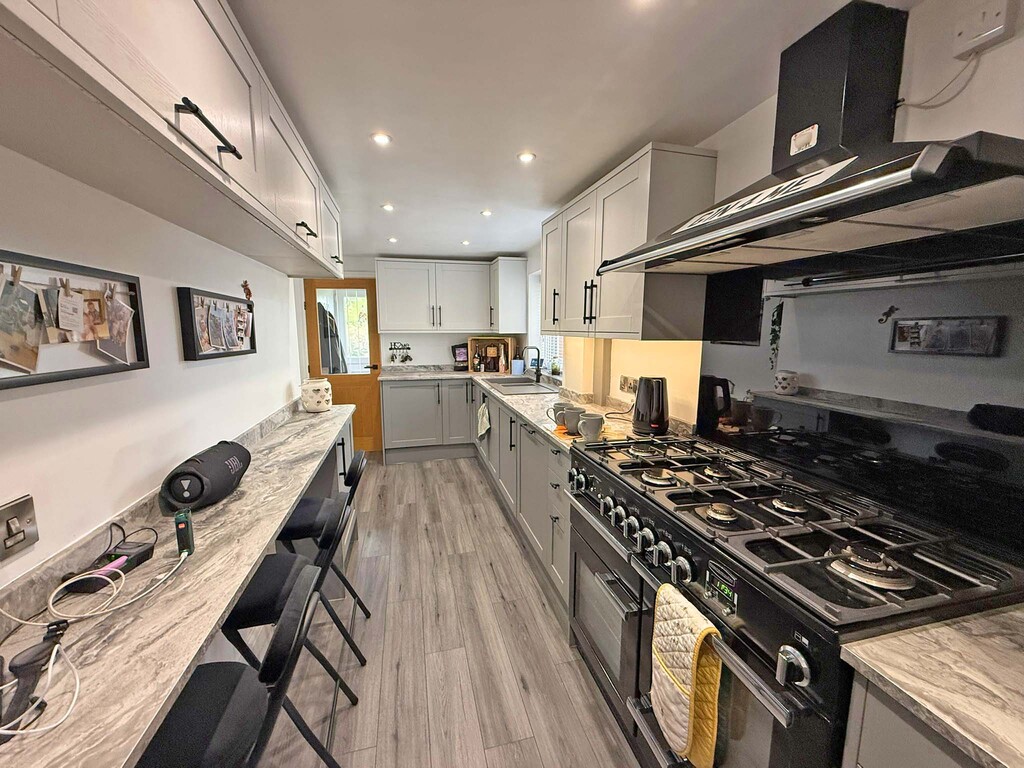
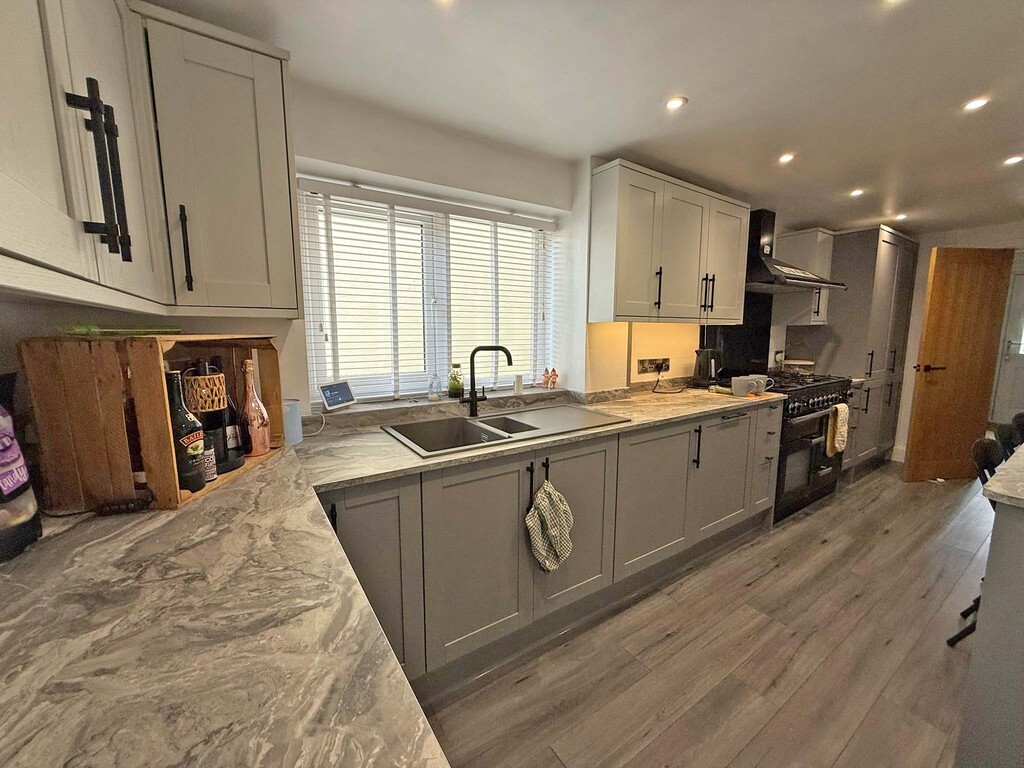
KITCHEN 19' 10" x 7' 9" (6.05m x 2.36m)
SUN ROOM 13' 9" x 9' 6" (4.19m x 2.9m)
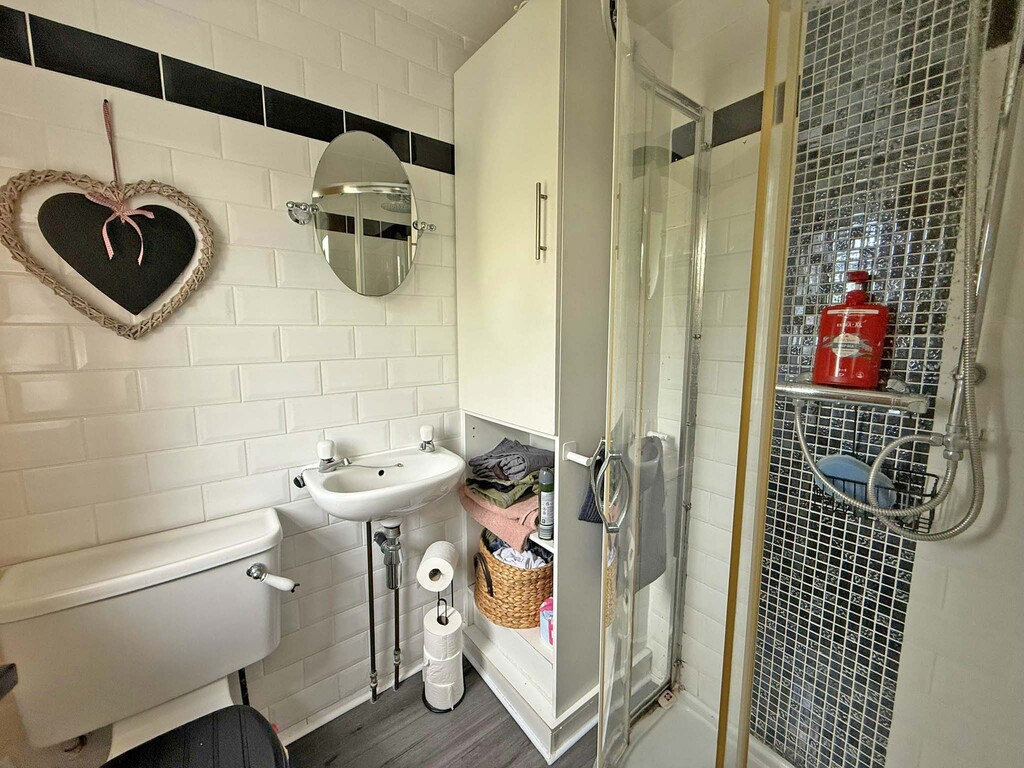
SHOWER ROOM
FIRST FLOOR
LANDING
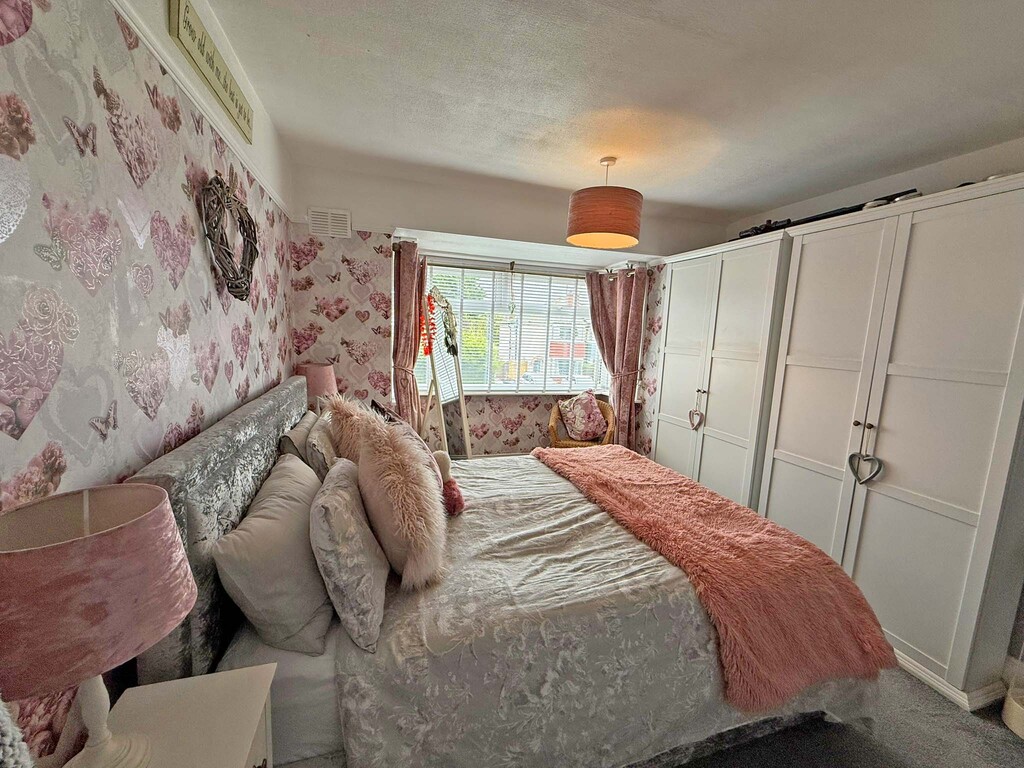
BEDROOM 14' x 11' (4.27m x 3.35m)
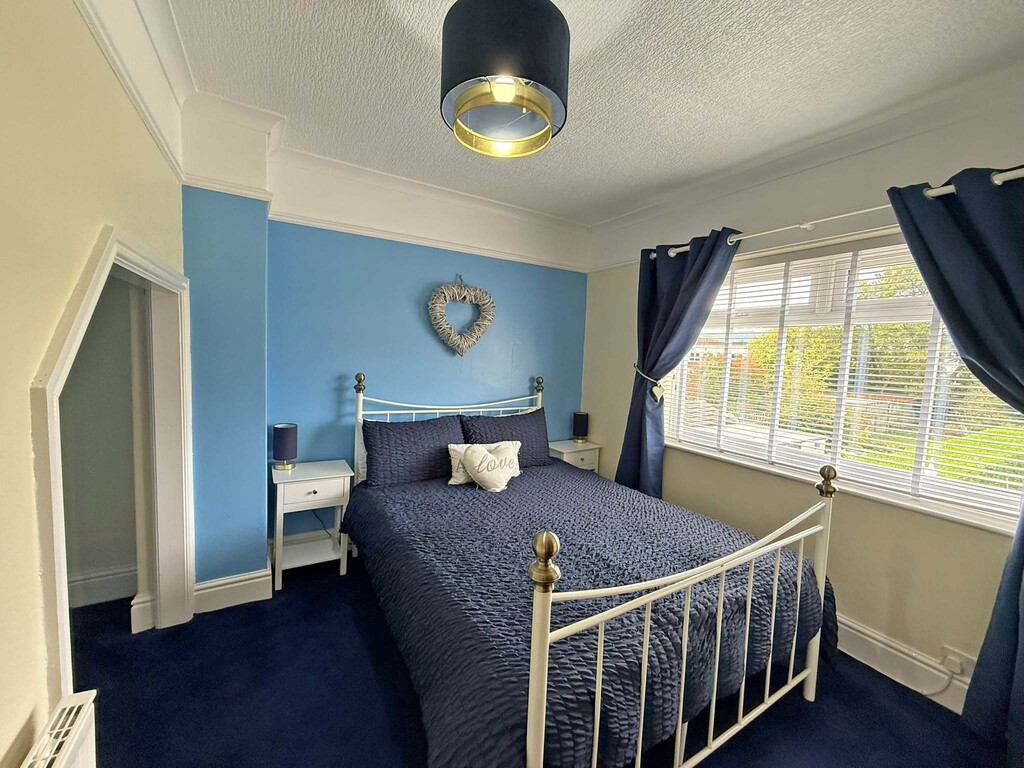
BEDROOM 10' 10" x 8' 9" (3.3m x 2.67m)
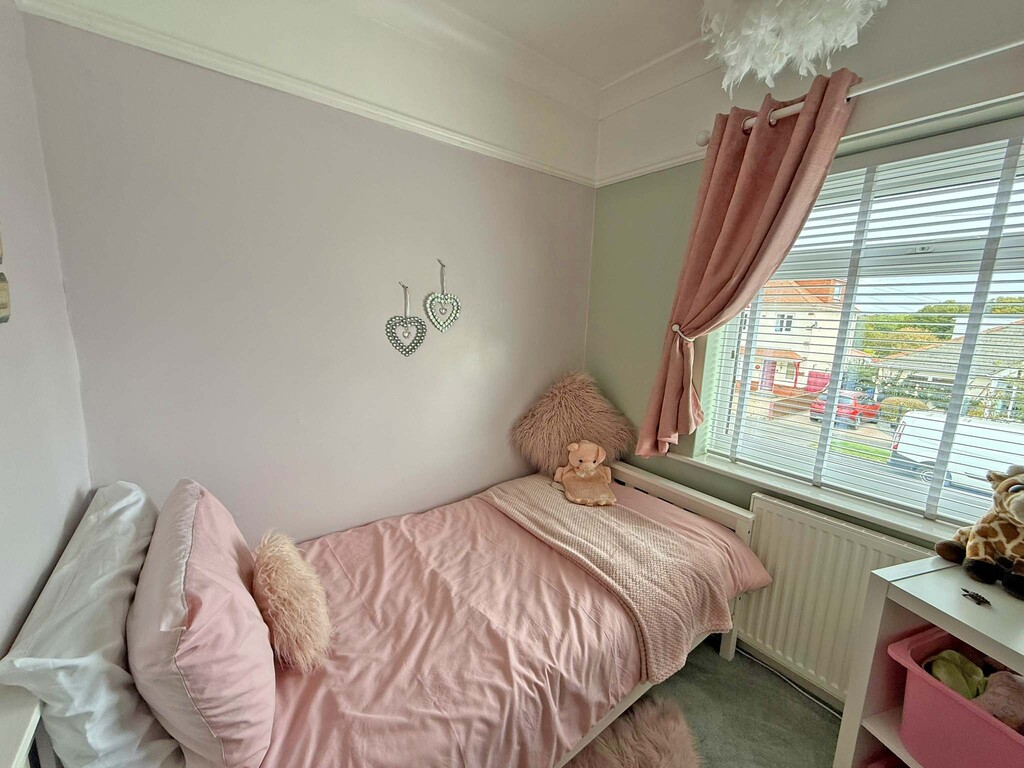
BEDROOM 6' 5" x 6' 5" (1.96m x 1.96m)
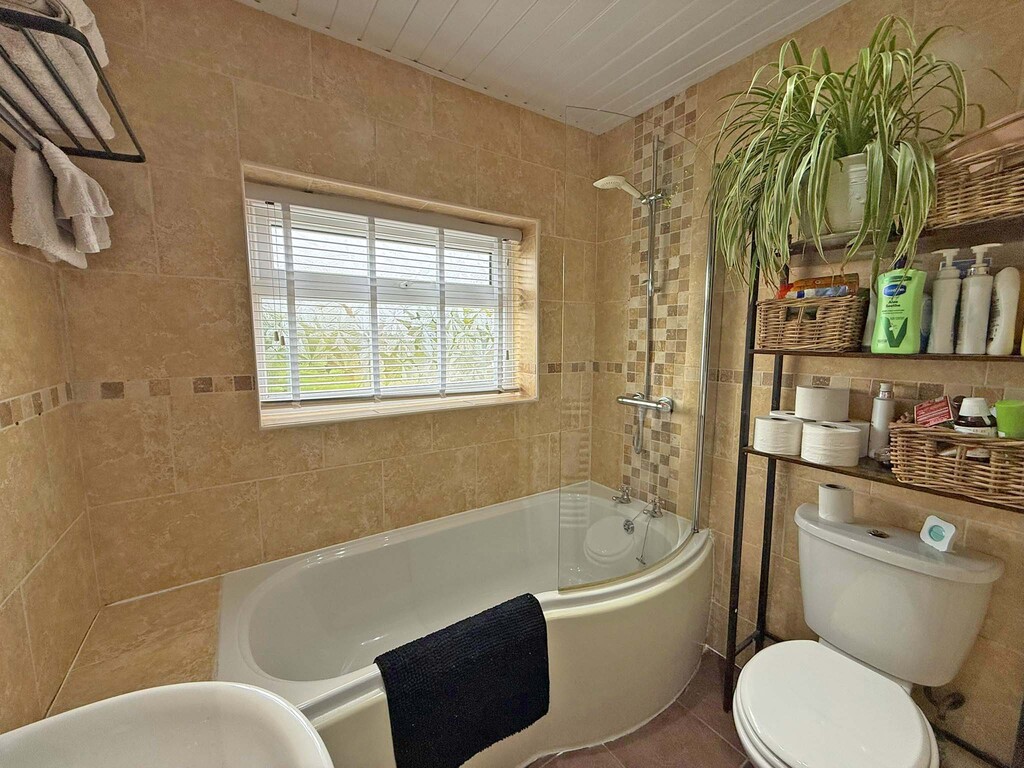
BATHROOM
LINEN CUPBOARD
SECOND FLOOR
BEDROOM 16' 8" x 13' 5" (5.08m x 4.09m) max
OUTSIDE
DRIVEWAY
GARDENS Approximately 100ft long