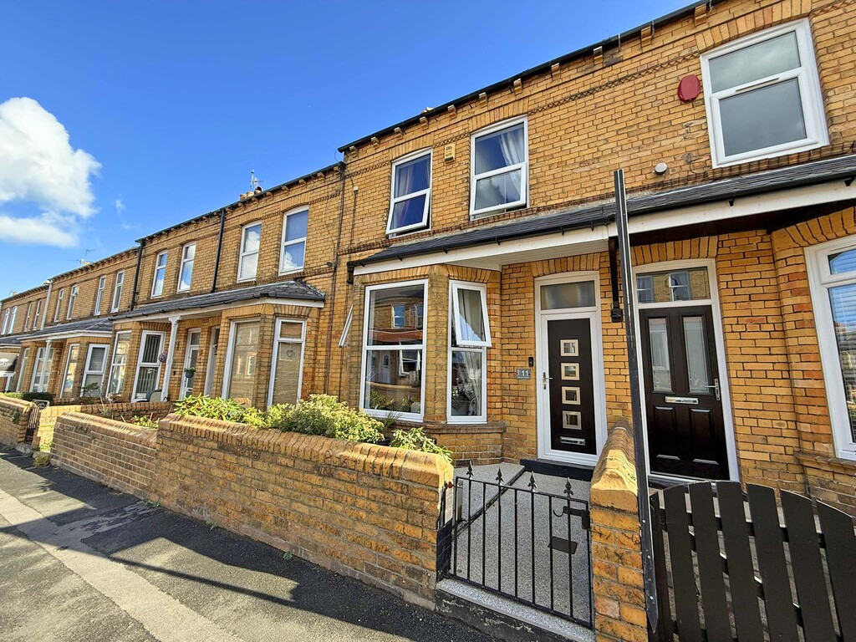
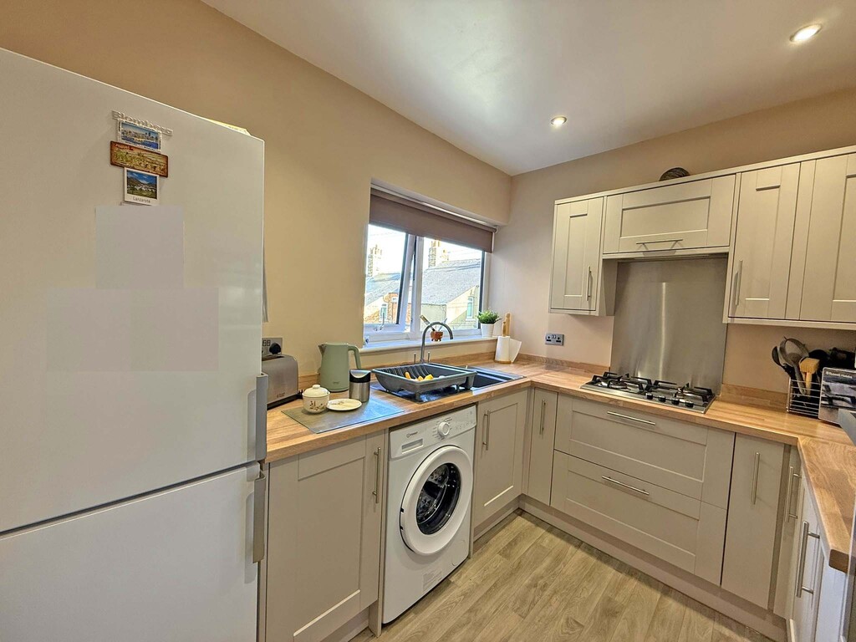
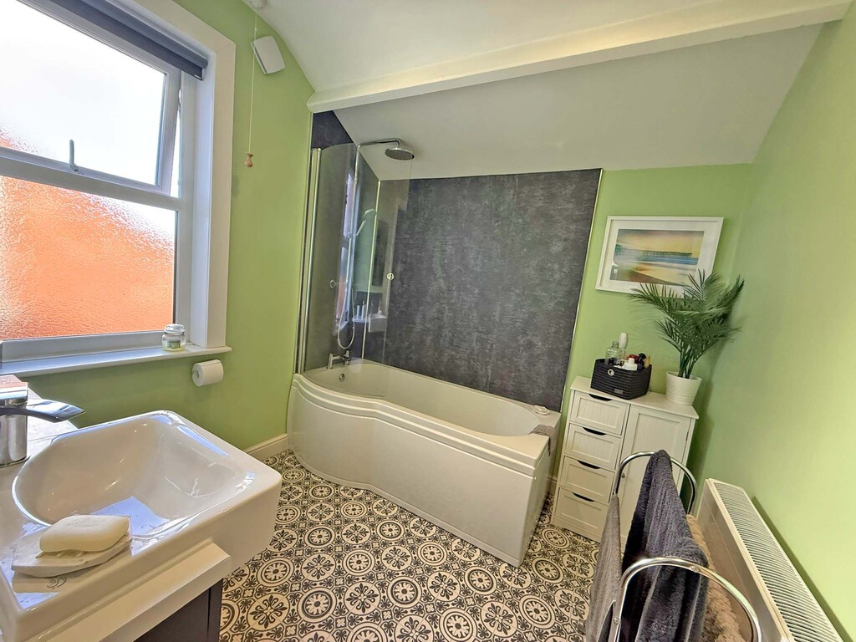
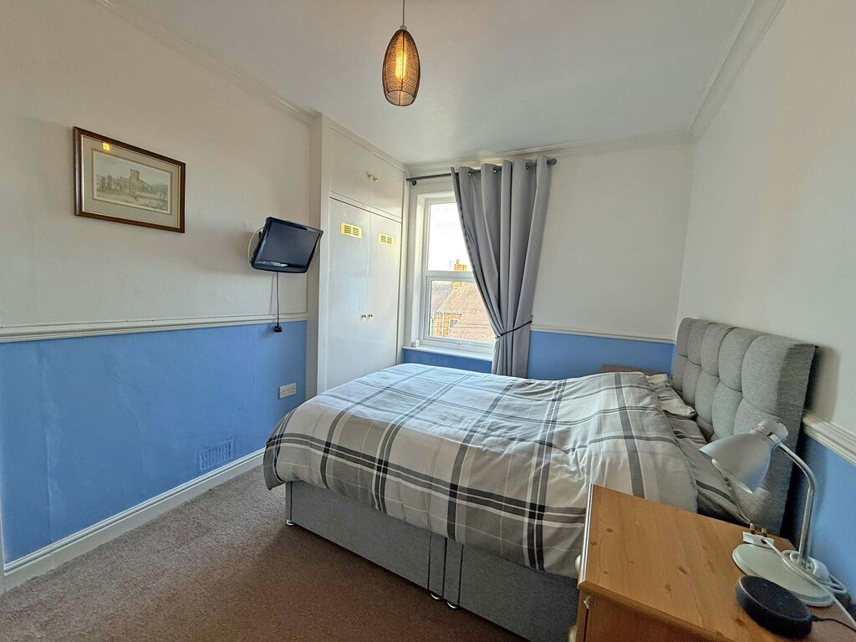
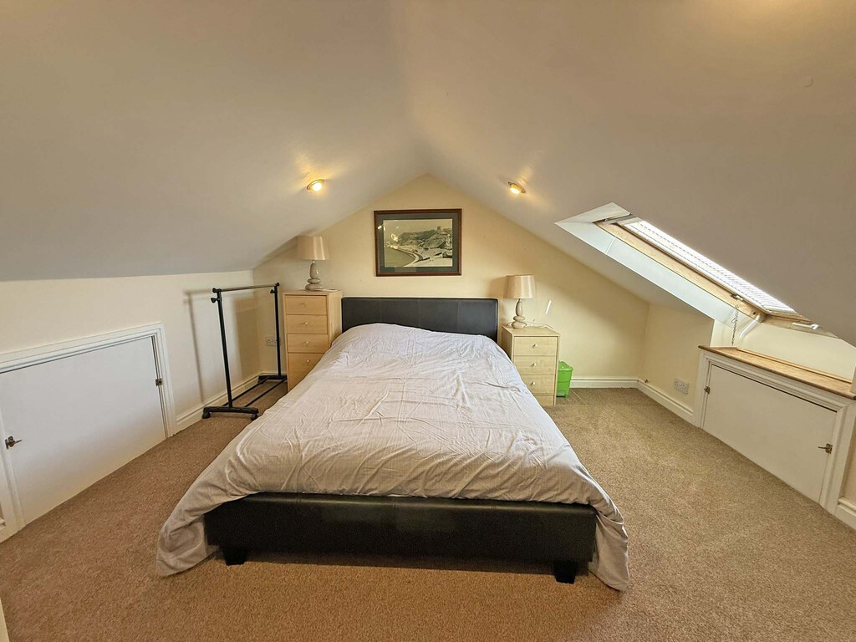
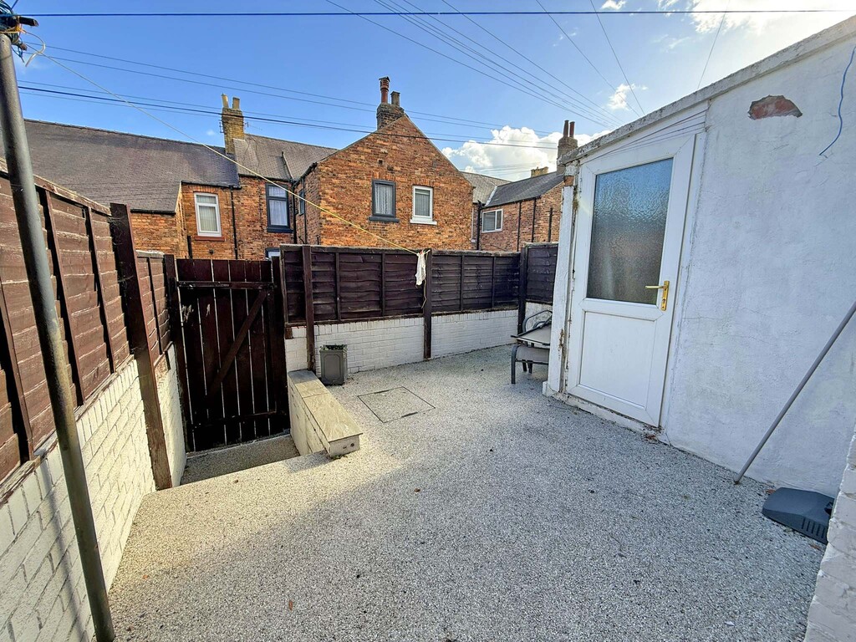
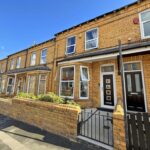
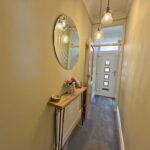
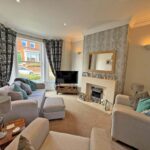
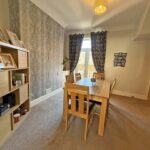
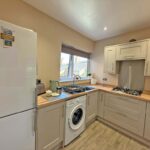
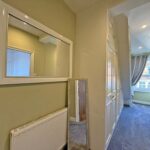
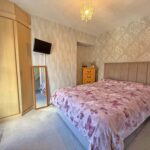
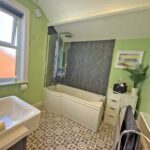
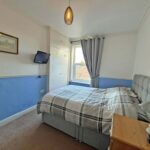
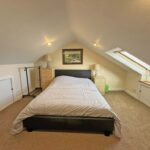
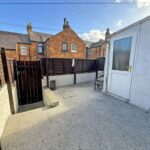
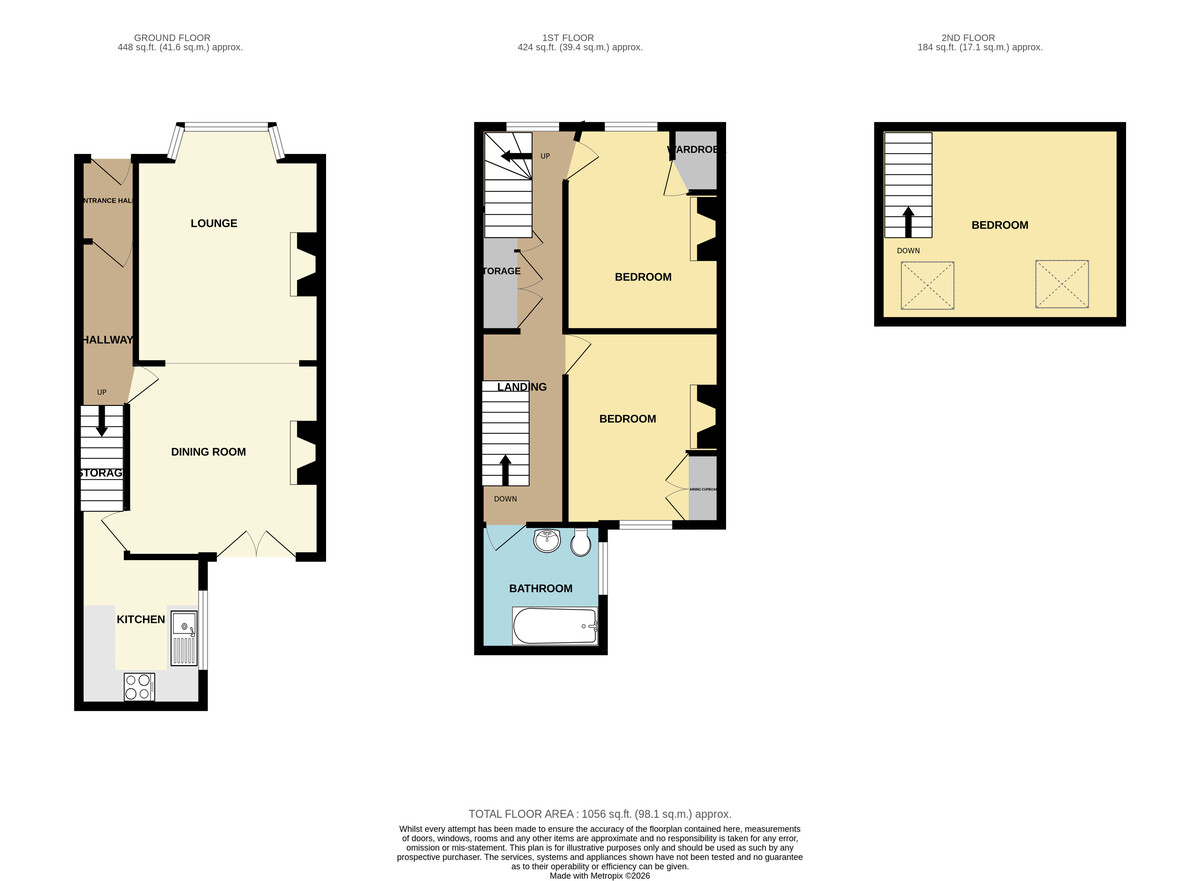
MAIN DESCRIPTION A FANTASTIC EXAMPLE OF THIS POPULAR TERRACED HOUSE, PRESENTED TO A SUPERB STANDARD THROUGHOUT WITH THREE BEDROOMS OVER THREE FLOORS. TWO RECEPTION ROOMS, MODERN BATHROOM AND KITCHEN, TASTEFUL DECOR, RESIN FORE GARDEN AND REAR YARD WITH BRICK BUILT STORE. The property when briefly described comprises entrance hall, bay fronted lounge, rear facing dining room and tasteful modern kitchen to the ground floor. On the first floor are two double bedrooms and the modern family bathroom. Further double bedroom to the floor above. Enclosed rear yard with with brick built outhouse.
GROUND FLOOR
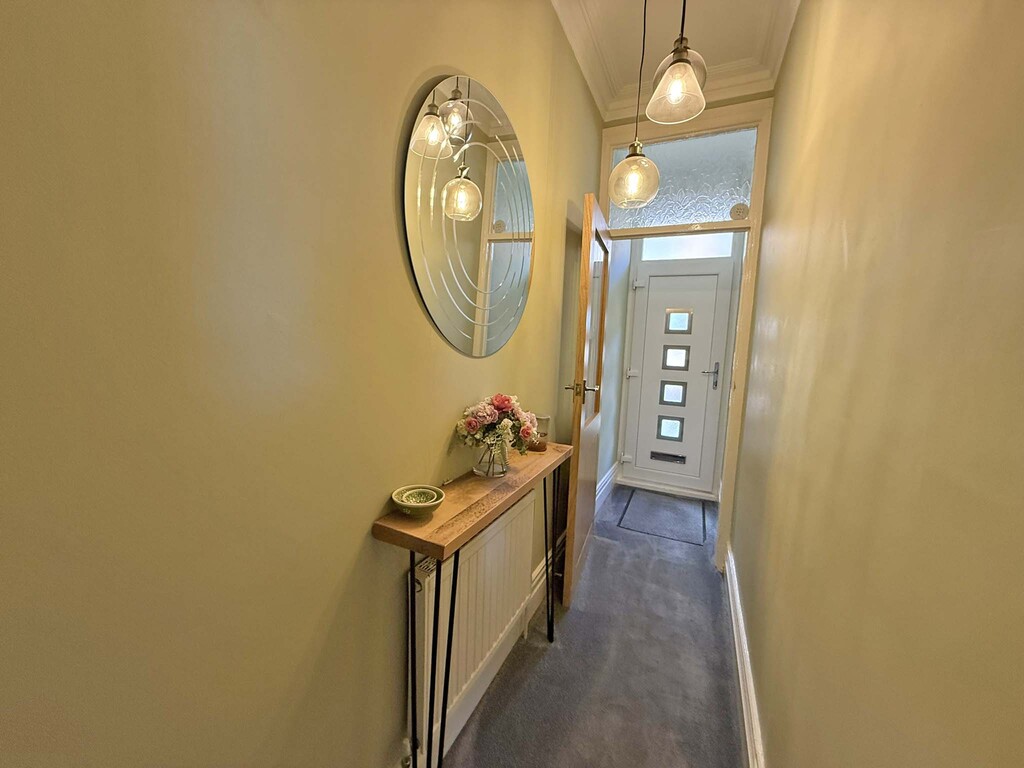
ENTRANCE HALL
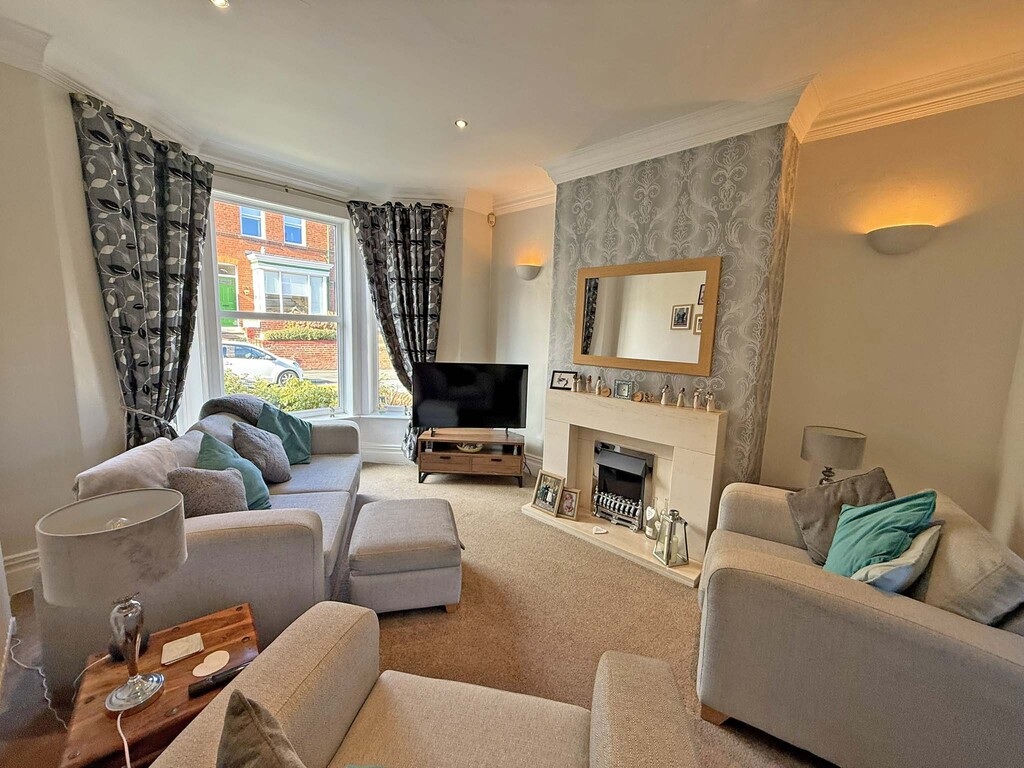
LOUNGE 14' 9" x 11' 7" (4.5m x 3.53m)
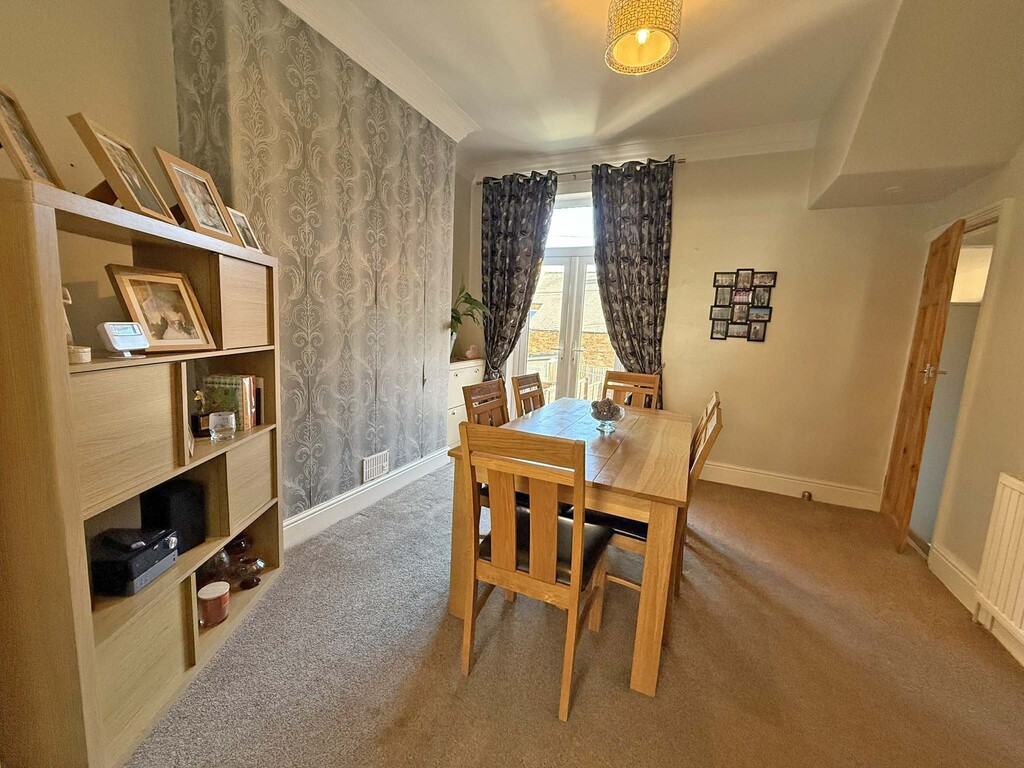
DINING ROOM 12' 2" x 12' 1" (3.71m x 3.68m)
KITCHEN 9' 4" x 7' 9" (2.84m x 2.36m)
FIRST FLOOR
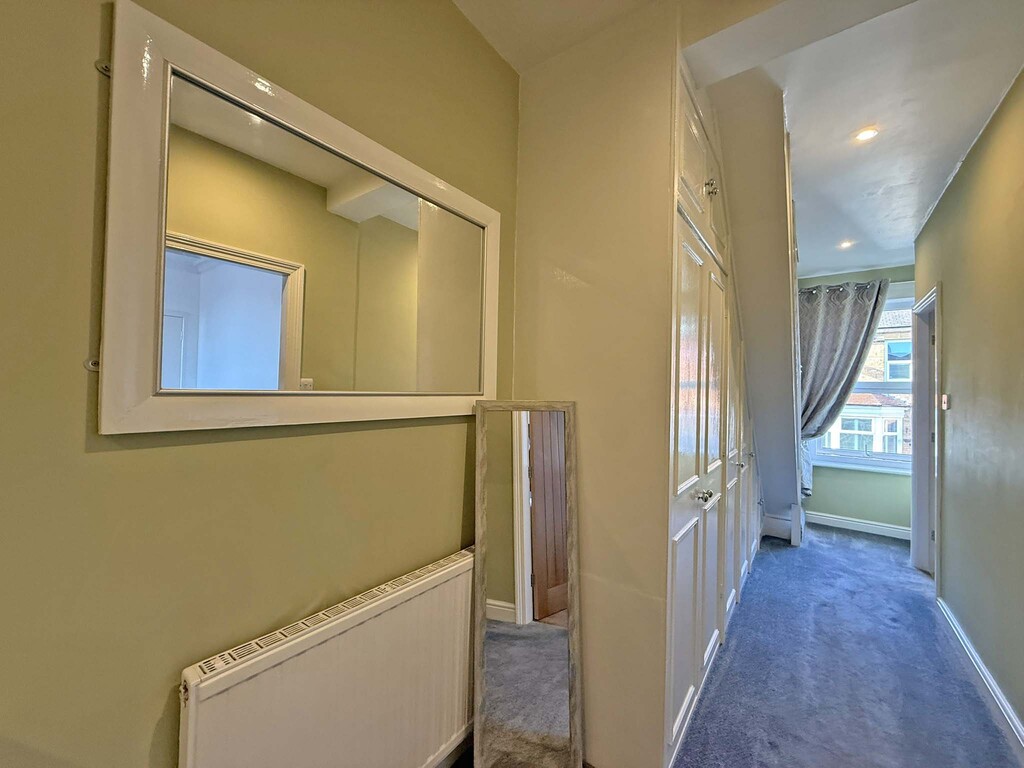
LANDING
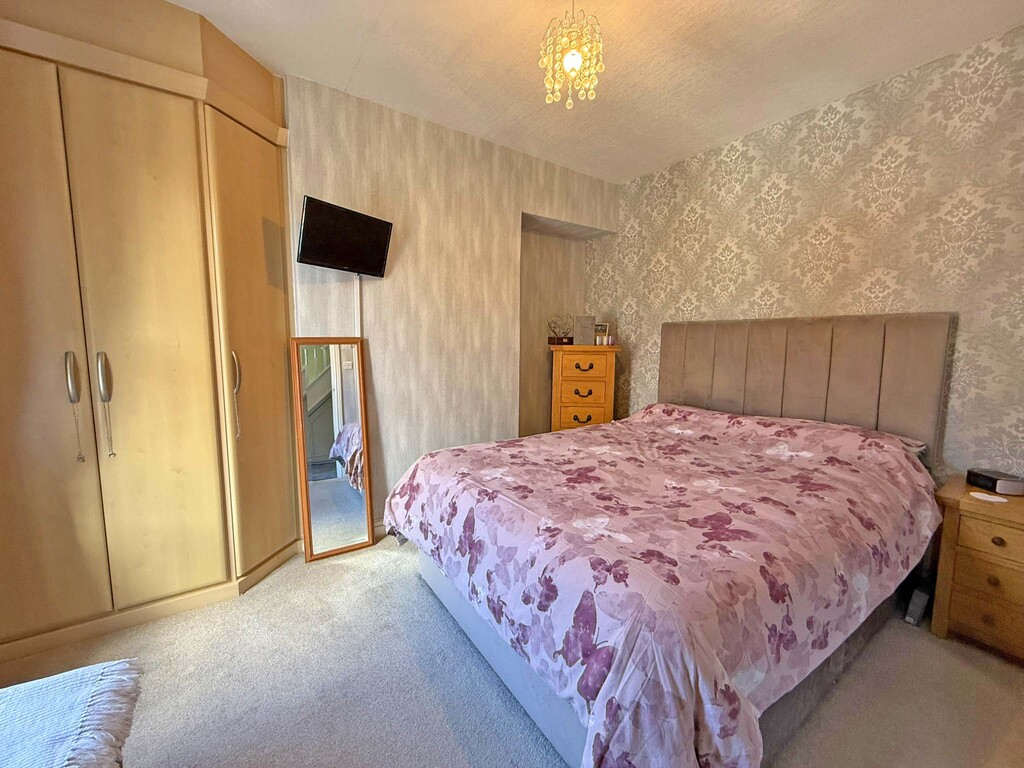
BEDROOM 12' 4" x 9' 7" (3.76m x 2.92m)
BEDROOM 12' 4" x 9' 7" (3.76m x 2.92m)
BATHROOM 7' 10" x 7' 8" (2.39m x 2.34m)
SECOND FLOOR
BEDROOM 13' 8" x 12' 2" (4.17m x 3.71m)
OUTSIDE
REAR YARD