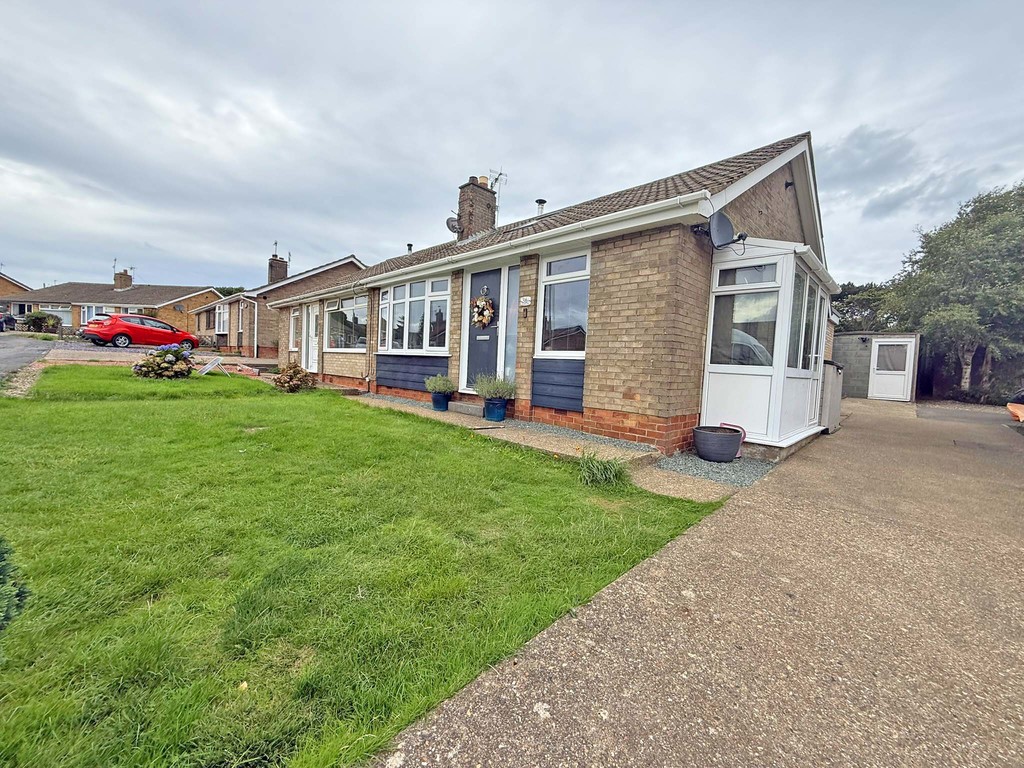
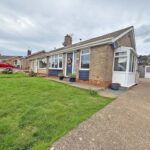
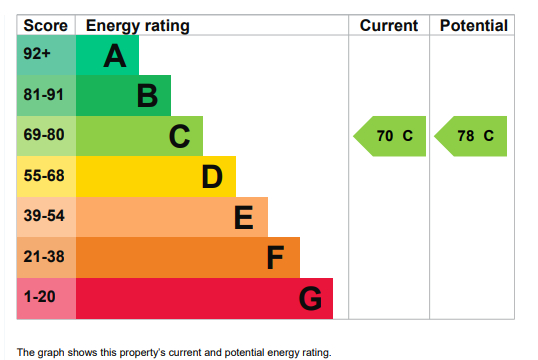
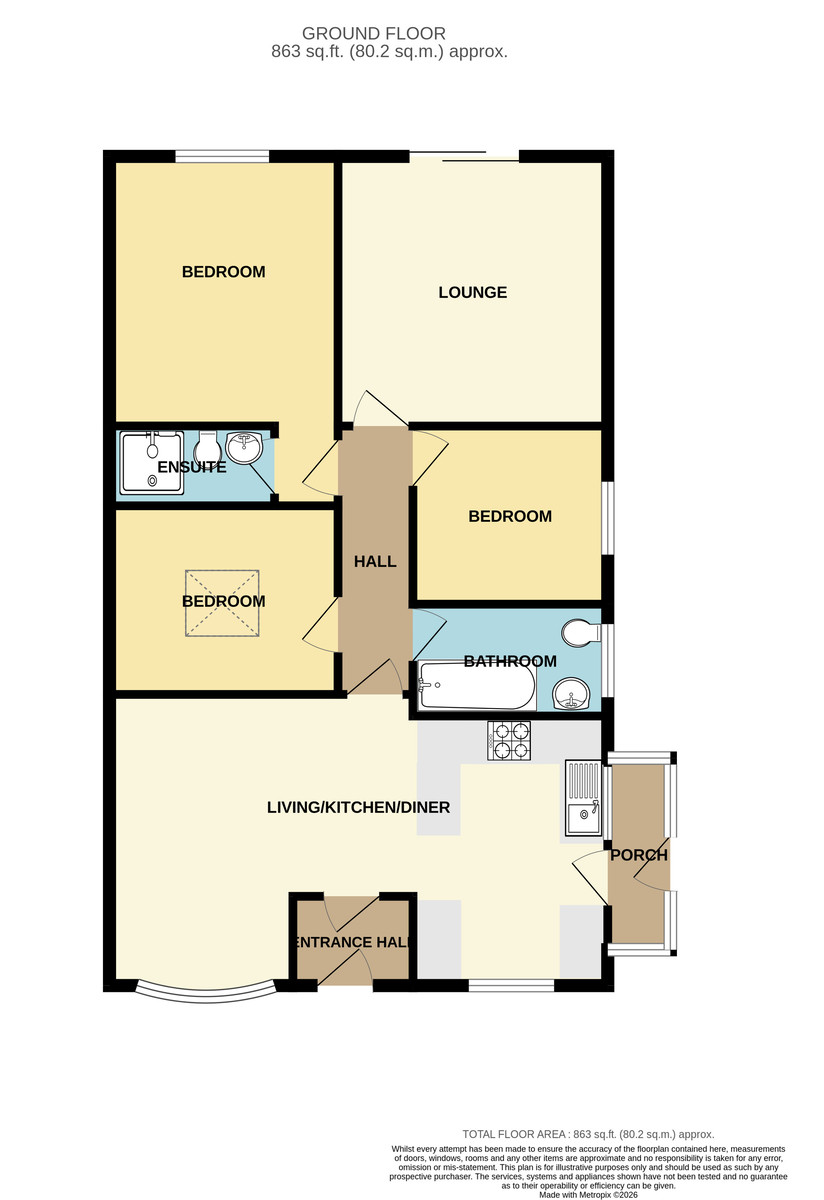
MAIN DESCRIPTION A WELL PRESENTED THREE BEDROOM SEMI DETACHED BUNGALOW, MASTER WITH ENSUITE ON THIS PLEASANT STREET IN THIS POPULAR LOCATION. MODERNISED THROUGHOUT WITH POTENTIAL TO CREATE FURTHER SPACE IN THE ALREADY PART CONVERTED LOFT, DRIVEWAY, FORMER GARAGE AND ENCLOSED REAR GARDEN. The property when briefly described comprises entrance hall, open plan living kitchen diner, UPVC side porch, hallway, three bedrooms master with en suite, family bathroom and rear facing living room. Enclosed garden to the rear shared driveway to the side leading to the former garage.
GROUND FLOOR
ENTRANCE HALL
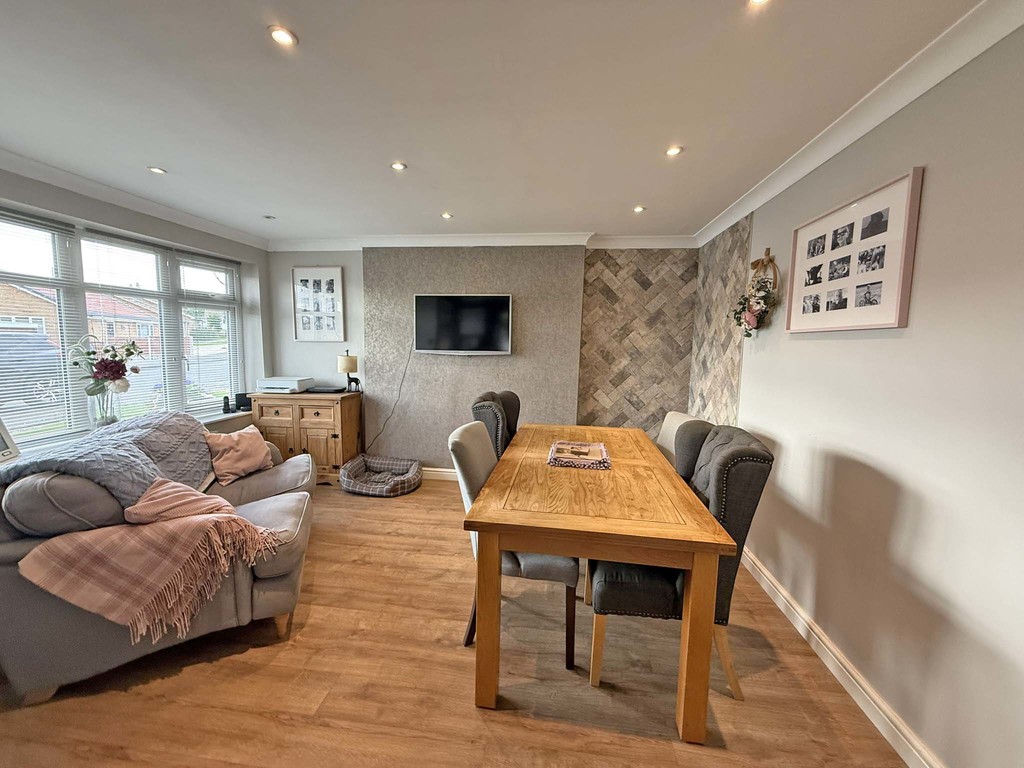
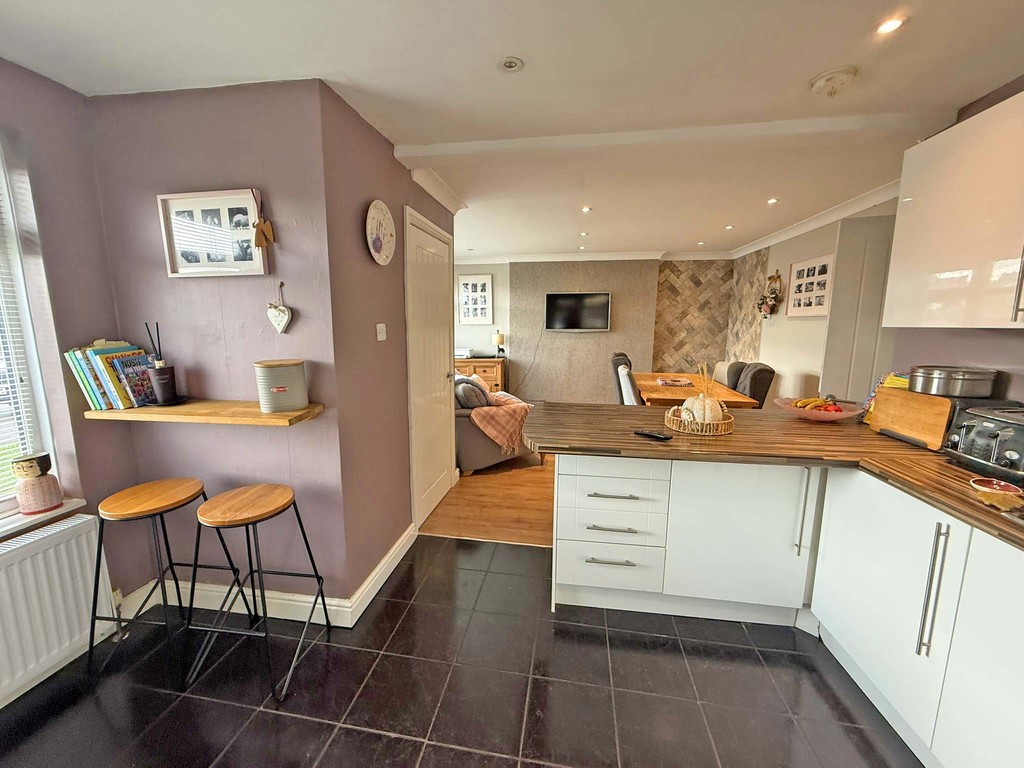
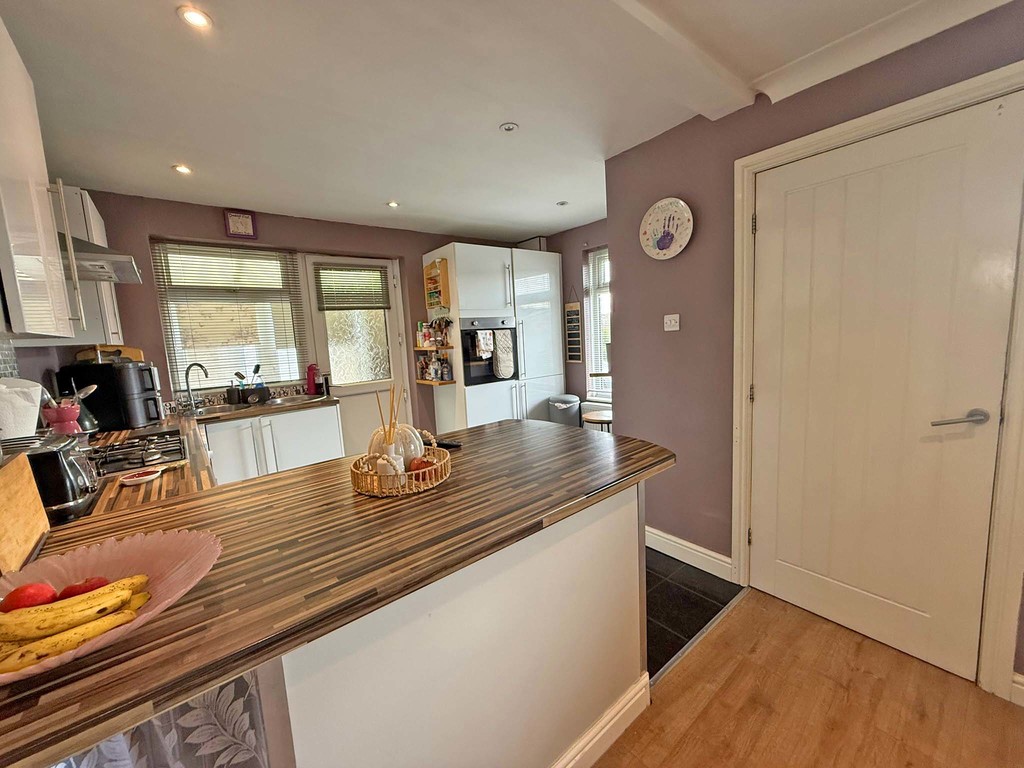
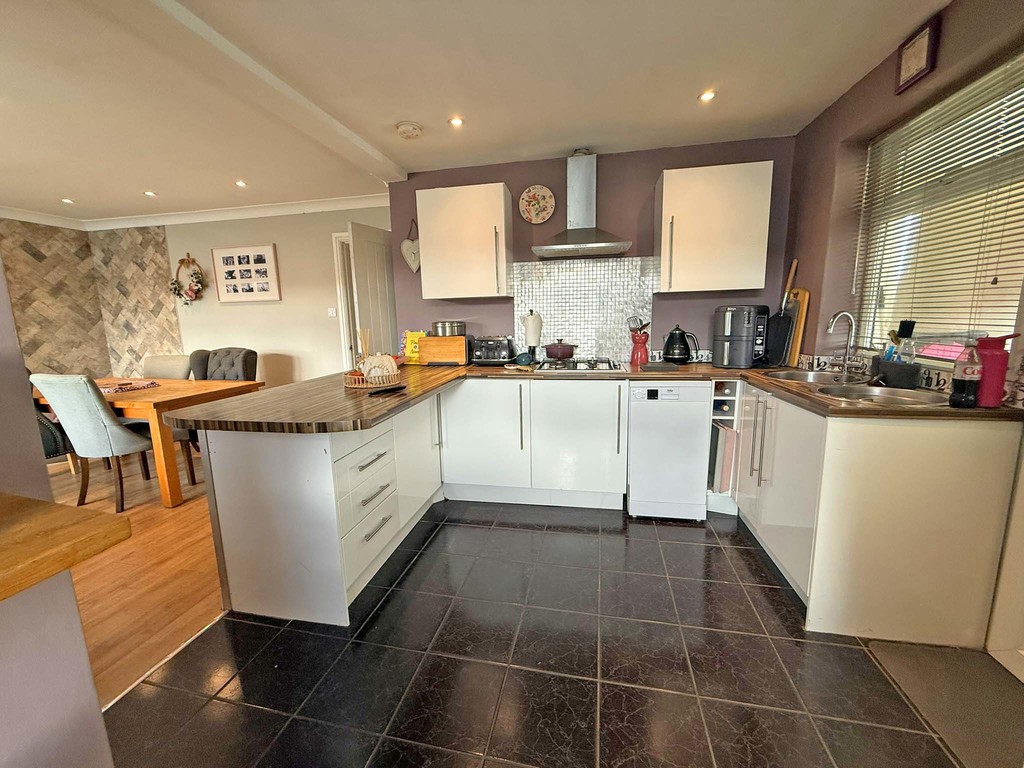
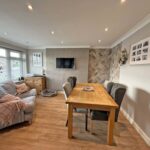
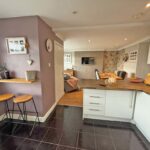
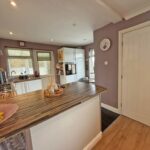
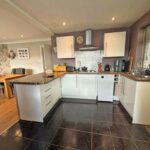
LIVING KITCHEN DINER 21' x 12' 6" (6.4m x 3.81m) max
SIDE PORCH
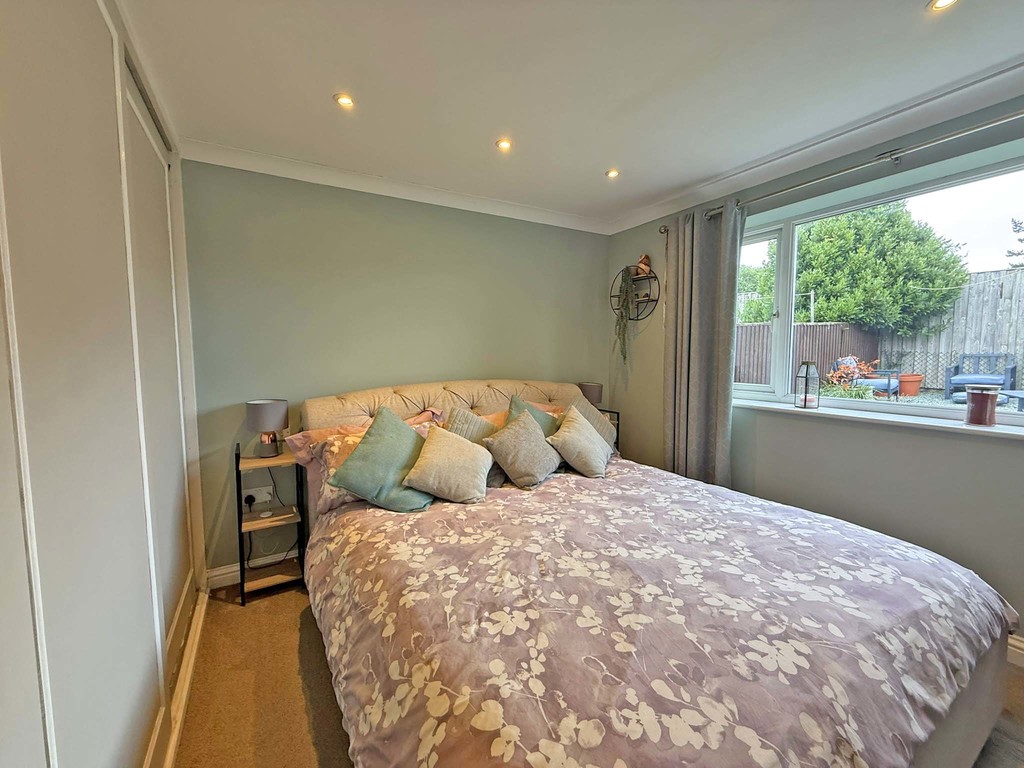
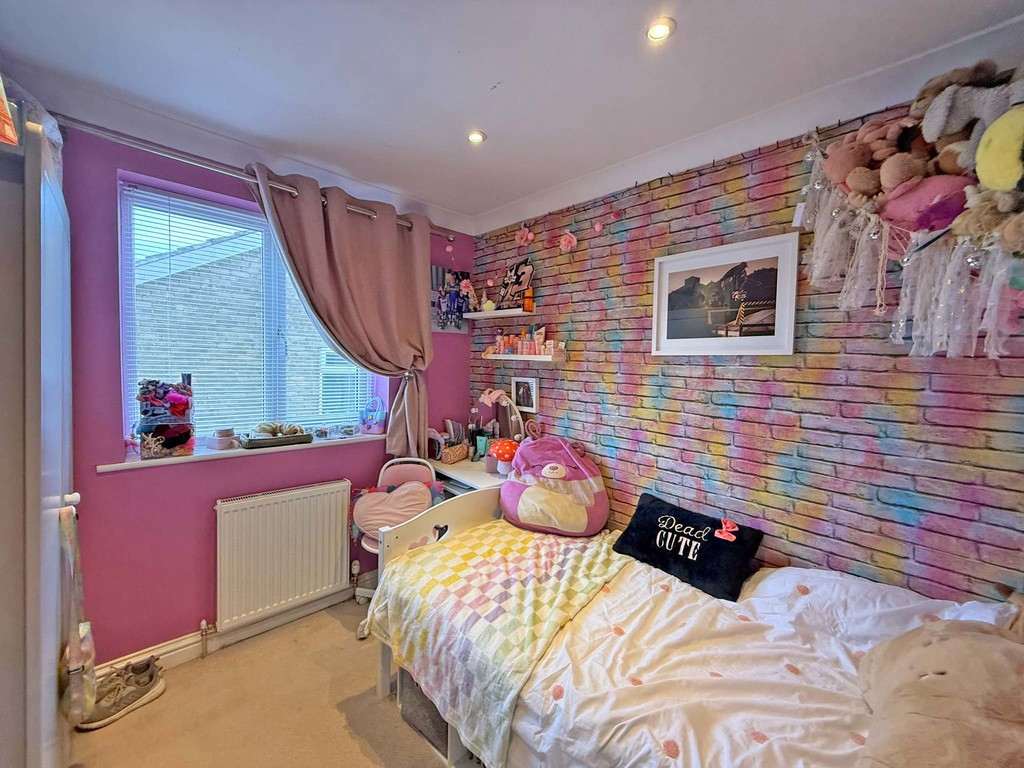
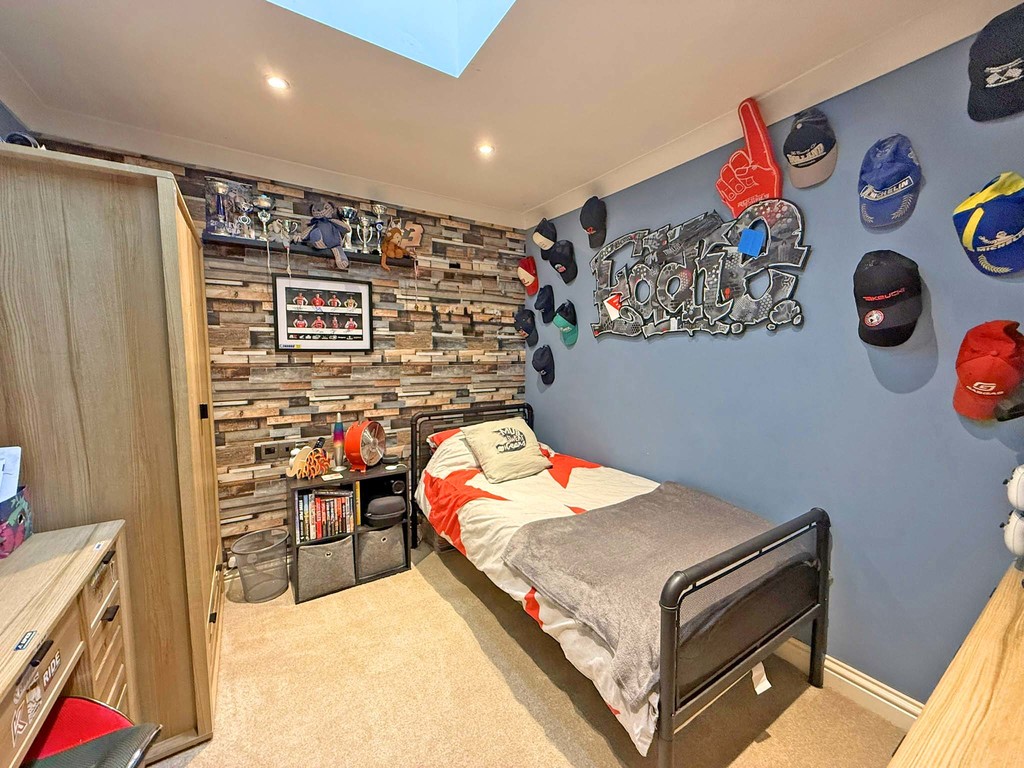
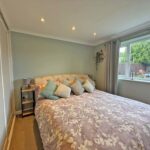
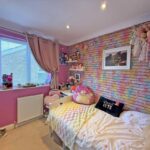
BEDROOM 12' 2" x 10' 3" (3.71m x 3.12m)
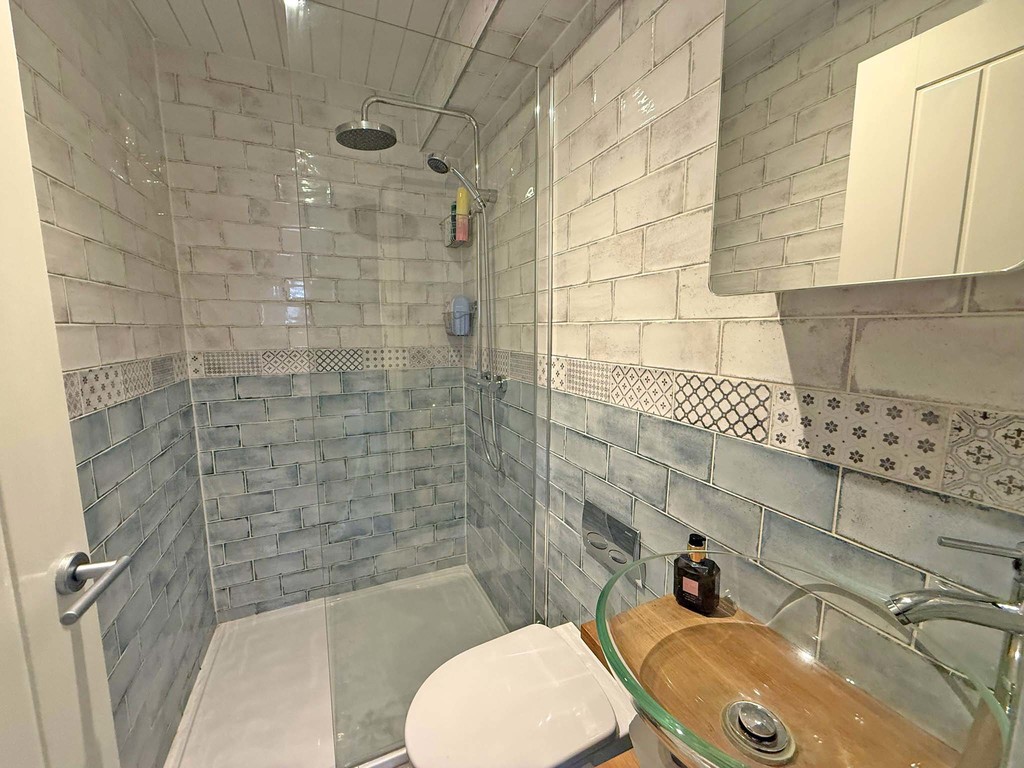
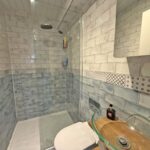
ENSUITE
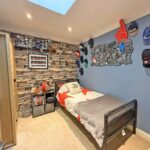
BEDROOM 9' 6" x 8' 6" (2.9m x 2.59m)
BEDROOM 8' 9" x 8' 1" (2.67m x 2.46m)
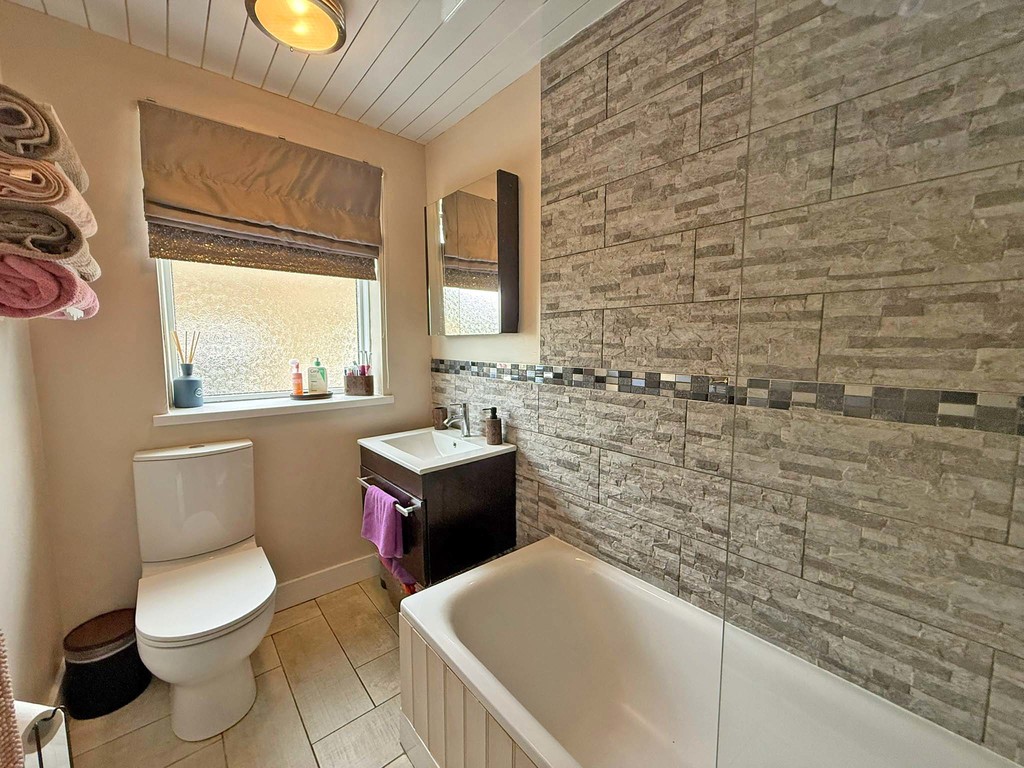
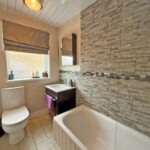
BATHROOM
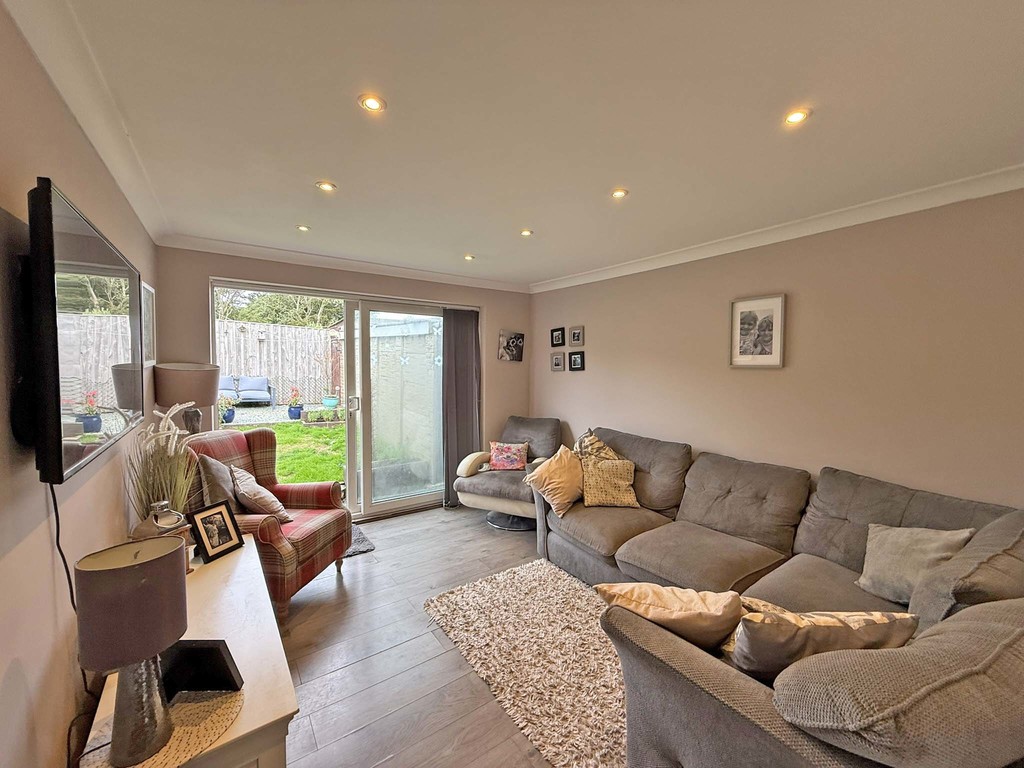
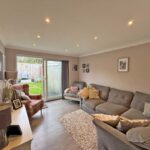
LOUNGE 12' 2" x 10' 6" (3.71m x 3.2m)
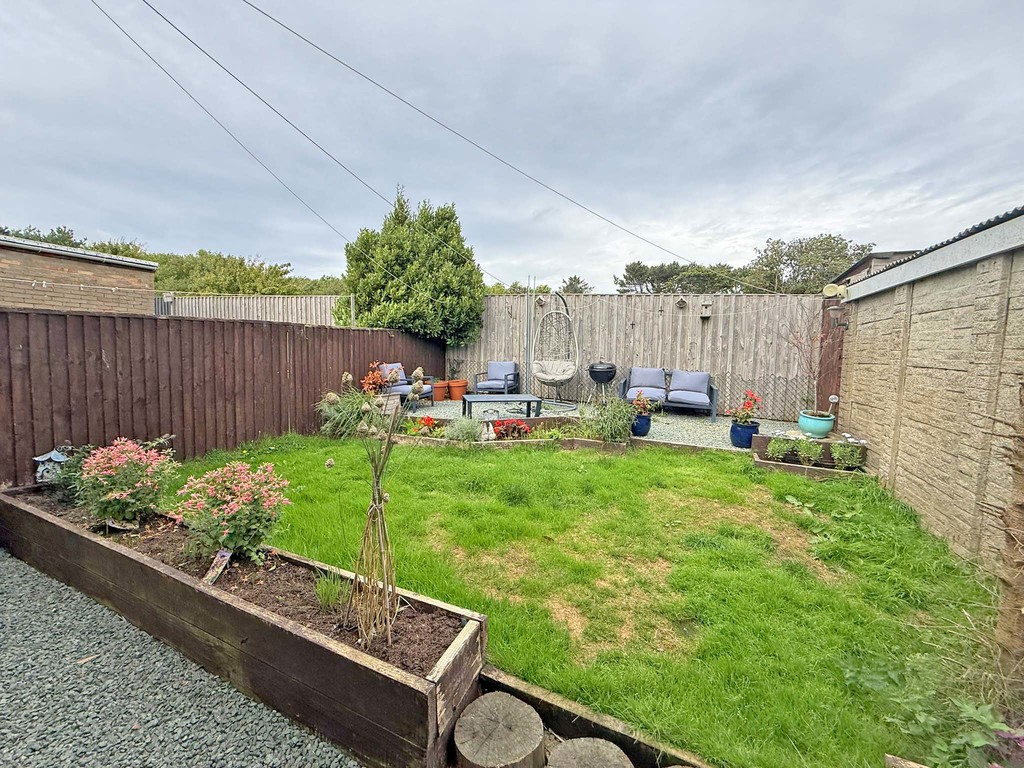
OUTSIDE
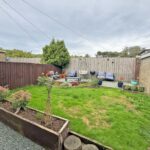
GARDENS
GARAGE