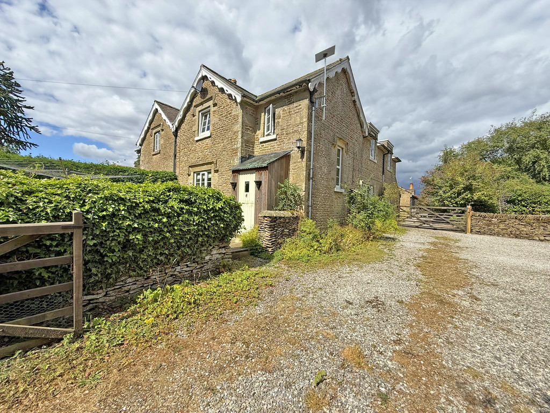
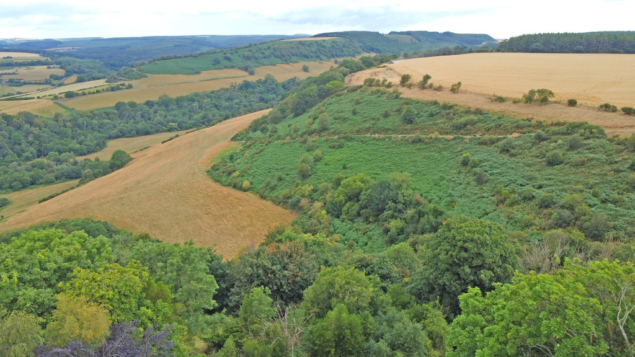
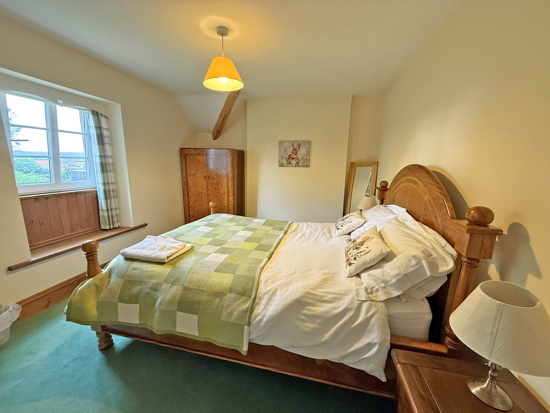
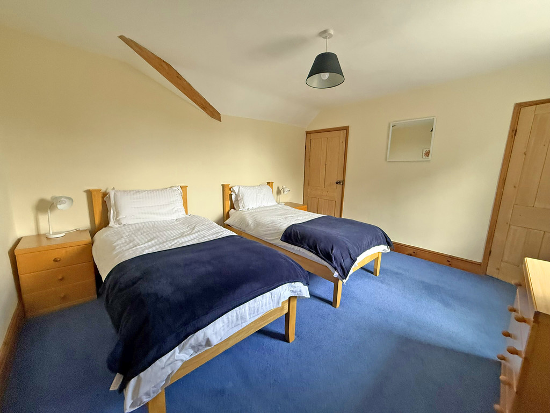
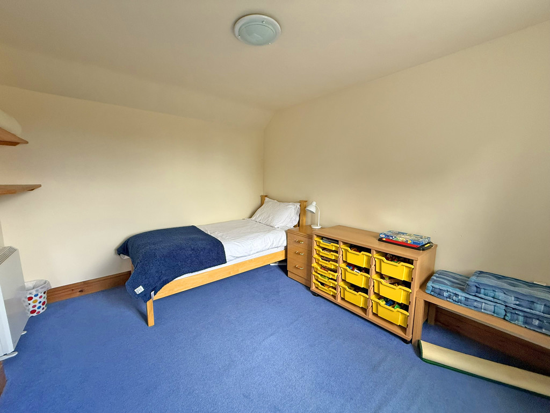
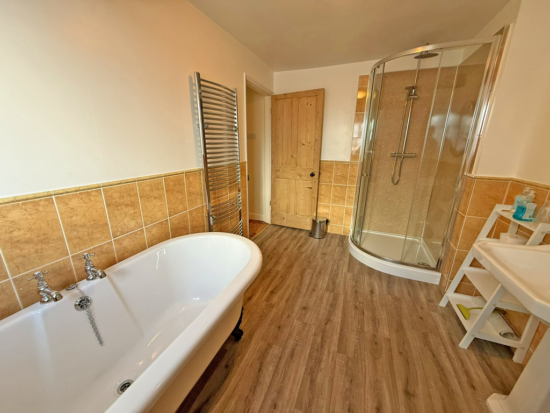
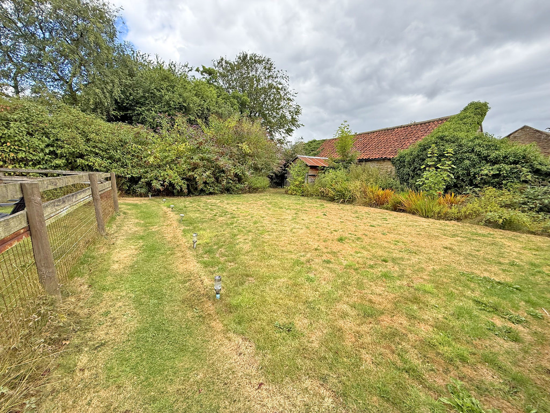
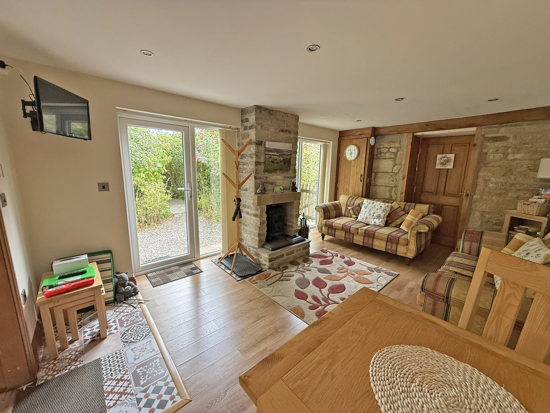
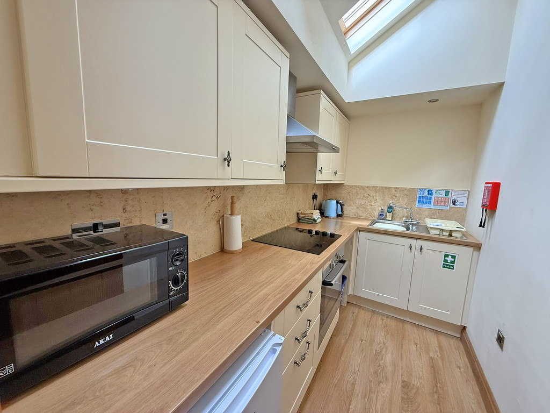
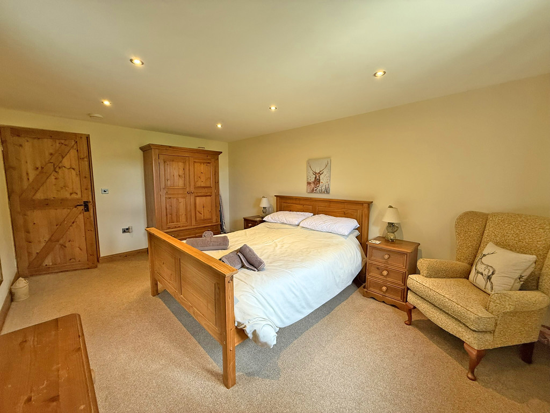
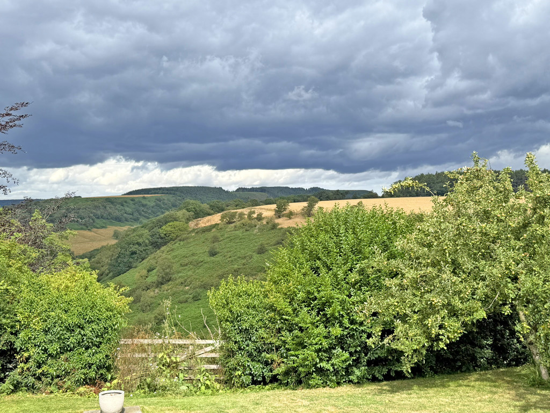
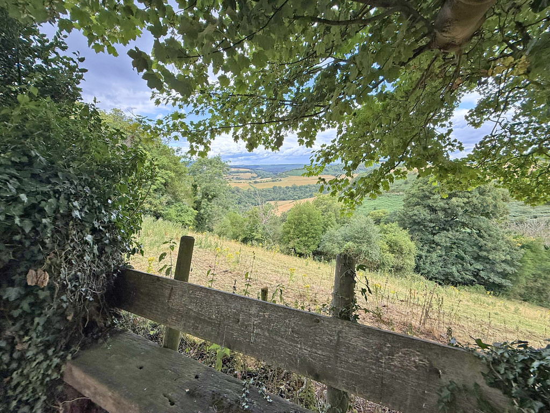
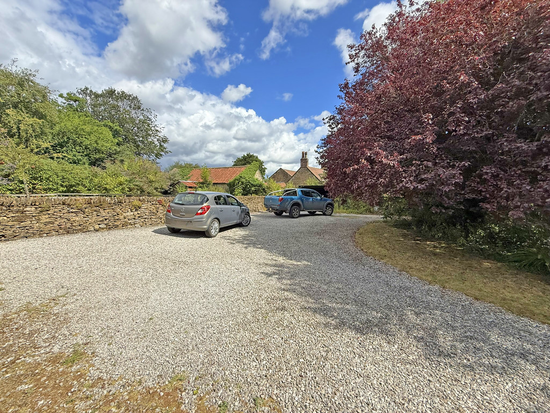
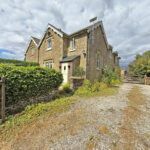
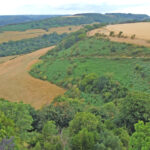
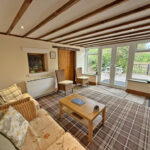
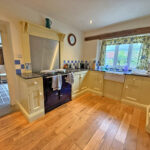
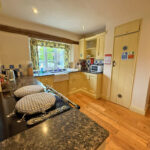
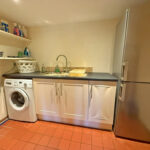
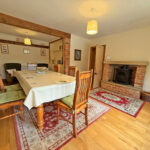
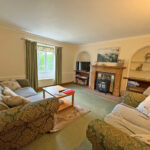
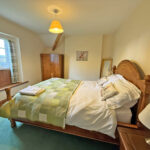
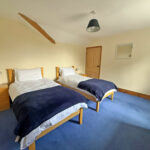
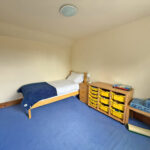
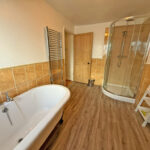
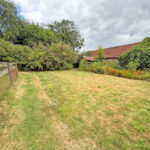
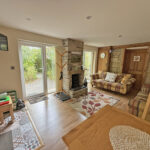
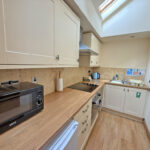
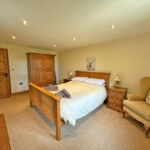
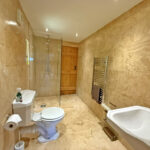
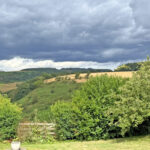
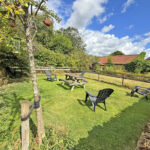
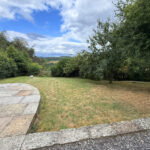
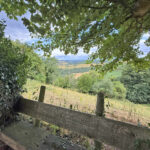
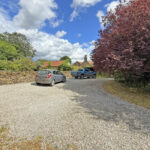
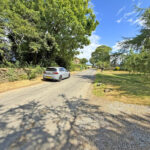
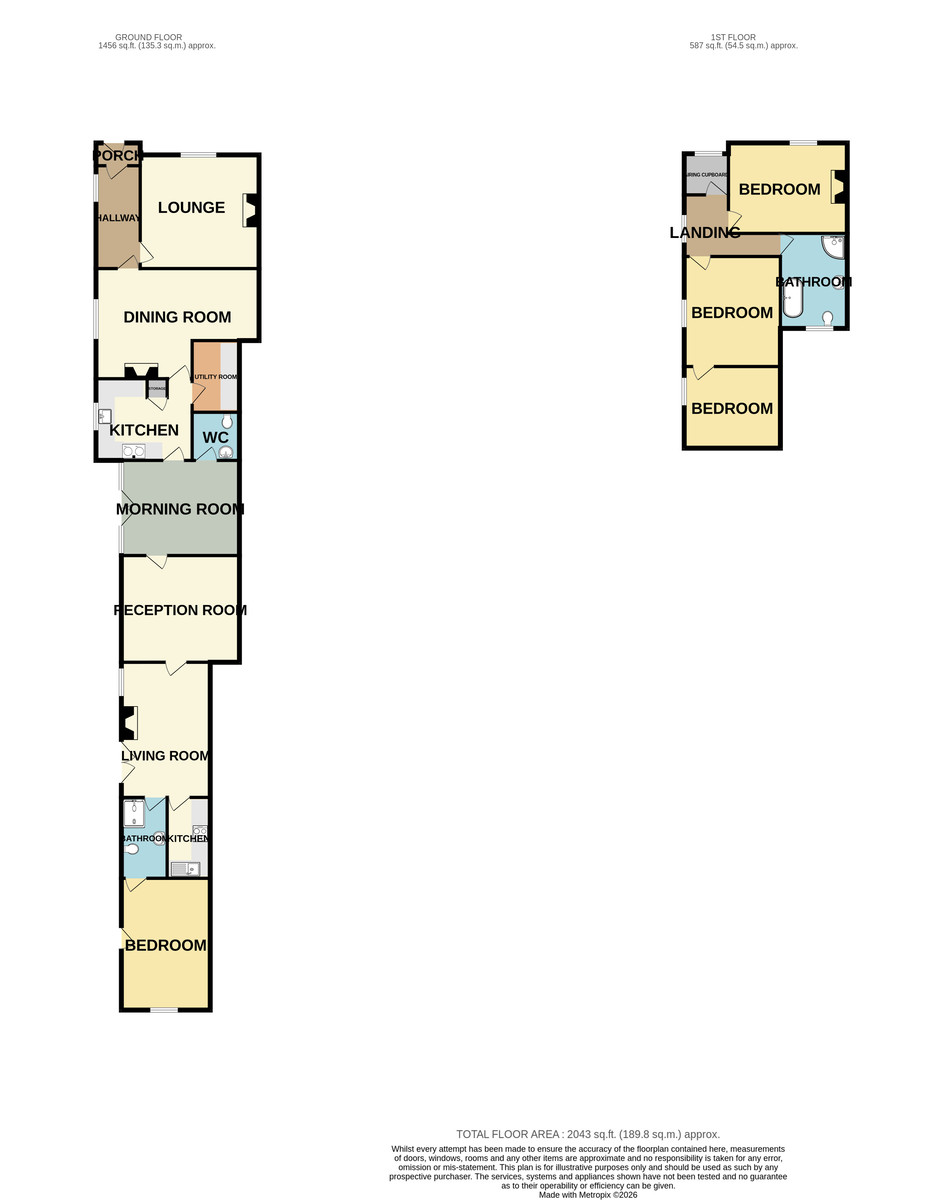
MAIN DESCRIPTION A RARE OPPORTUNITY TO PURCHASE A STUNNING THREE BEDROOM COTTAGE WITH ATTACHED ONE BEDROOM HOLIDAY LET. SITUATED IN THIS IDYLLIC RURAL HAMLET WITH STUNNING VIEWS OF THE NORTH YORKSHIRE NATIONAL PARK THIS OFFER THE POTENTIAL PURCHASER THE CHANCE TO LIVE IN A BEAUTIFUL HOME WITH AN ADDITIONAL INCOME OR WITH THE NECESSARY PERMISSIONS A MULTI GENERATION PROPERTY. Currently both operated as successful holiday lets, these properties when briefly described comprise, the cottage, open plan lounge diner, modern kitchen, bathroom and double bedroom, interconnecting den room to the main house with entrance morning room, cloakroom, farmhouse kitchen, utility room, dining room with sitting area, separate lounge on the ground floor. To the first floor are three well appointed bedrooms and a family bathroom. Gardens to three sides with in and out driveway various timber outbuildings pond and not forgetting the views.
HOLIDAY COTTAGE
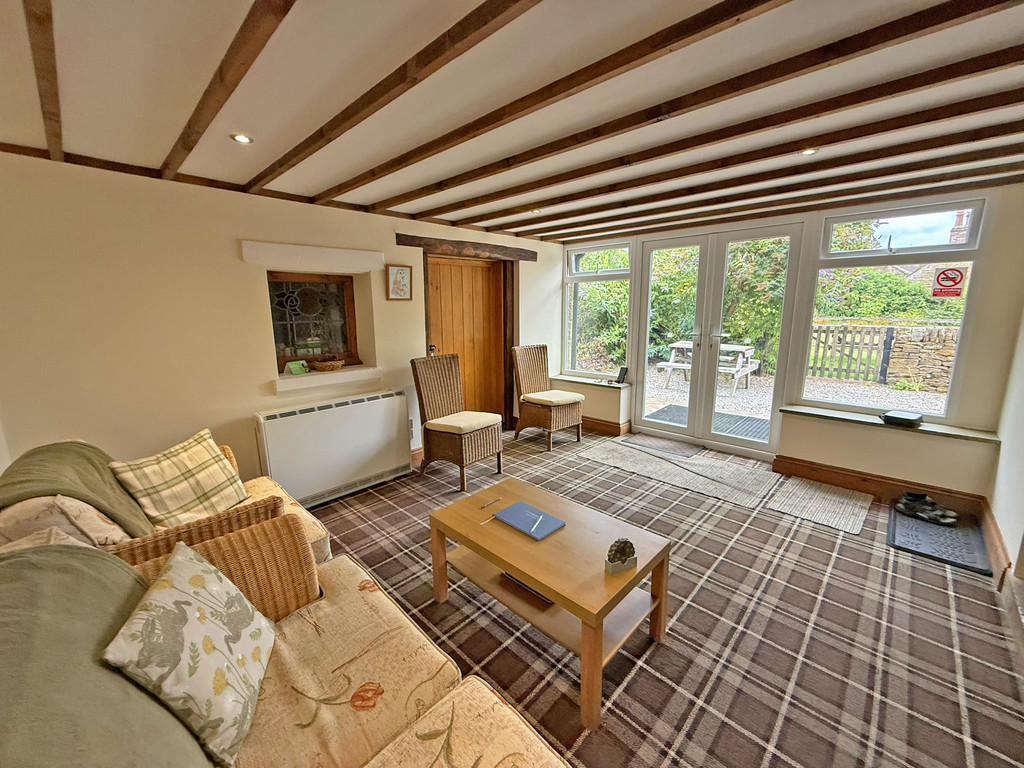
LIVING ROOM 16' 2" x 10' 8" (4.93m x 3.25m)
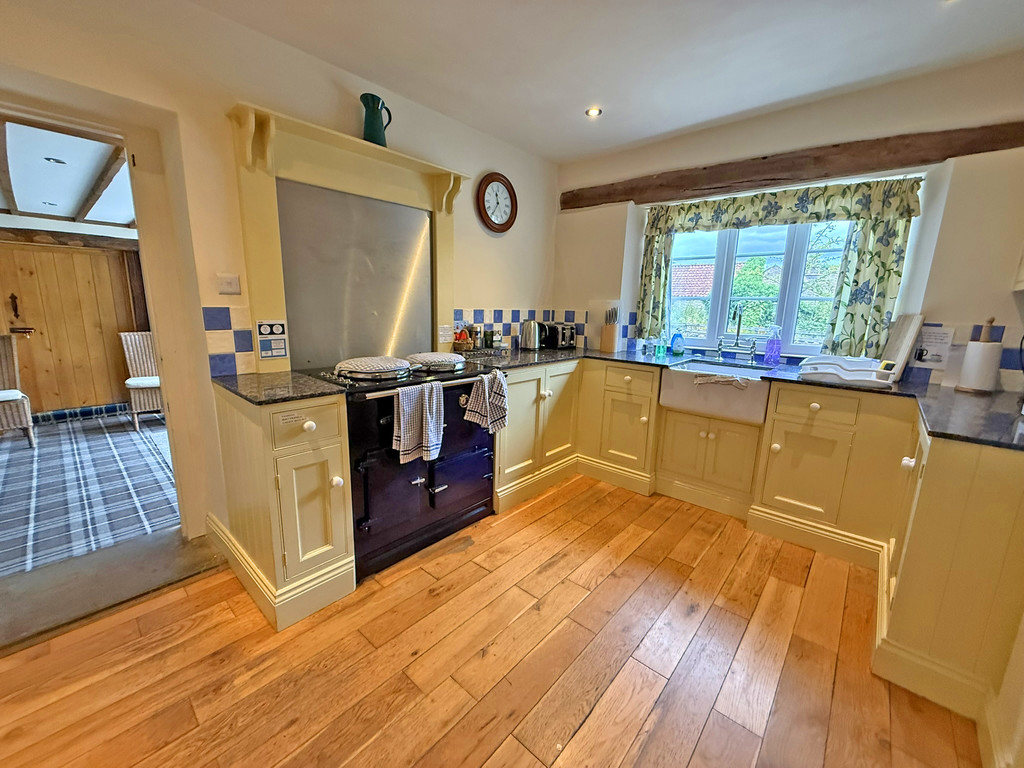
KITCHEN 9' 8" x 5' 2" (2.95m x 1.57m)
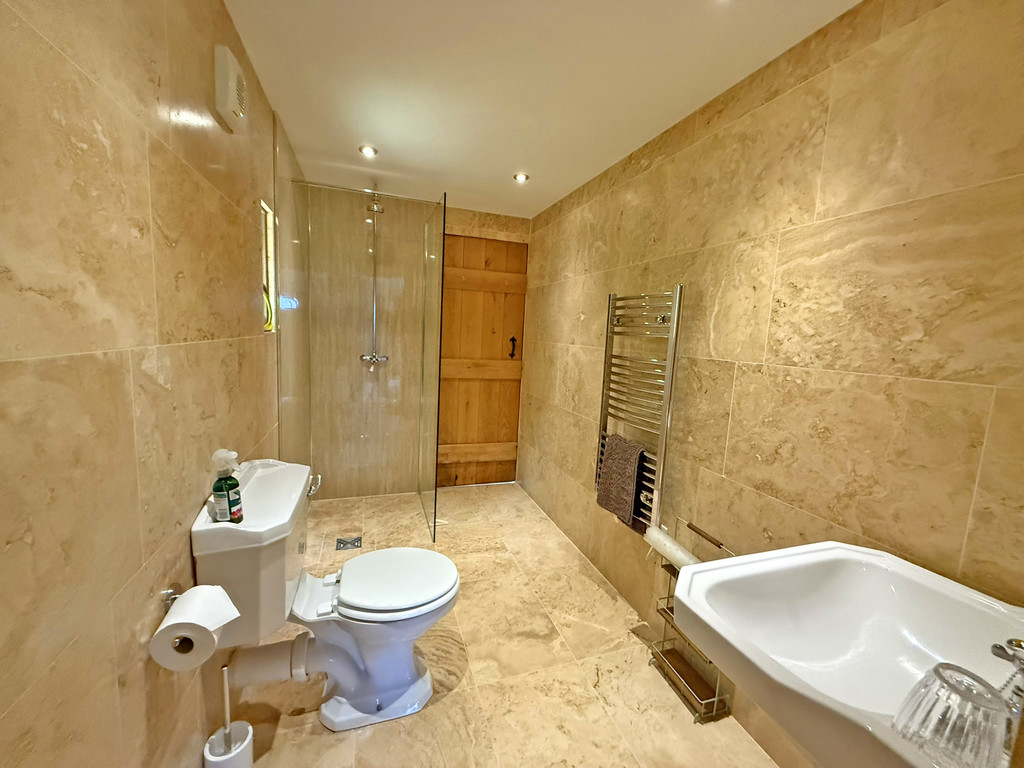
BATHROOM 9' 8" x 5' 2" (2.95m x 1.57m)
BEDROOM 15' 9" x 10' 9" (4.8m x 3.28m)
DEN 14 ' 2" x 12' 9" (4.32m x 3.89m)
MAIN HOUSE
GROUND FLOOR
MORNING ROOM 14 ' 5" x 11' 5" (4.39m x 3.48m)
CLOAKROOM 5' 9" x 5' 8" (1.75m x 1.73m)
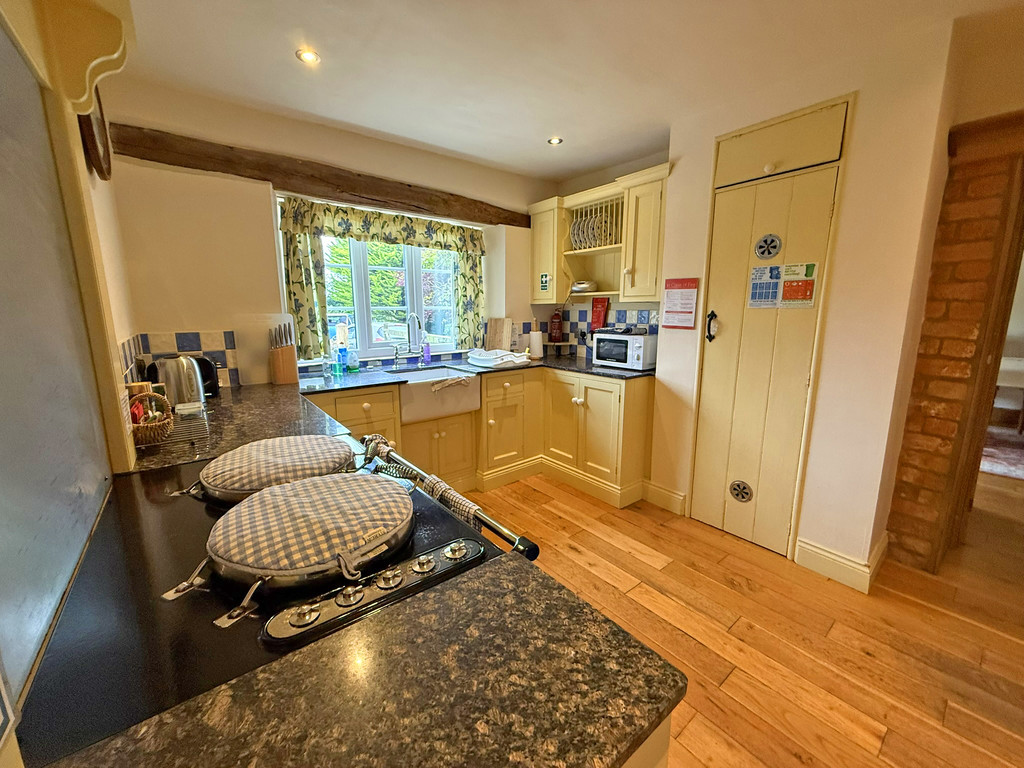
KITCHEN 11' 7" x 9' 9" (3.53m x 2.97m)
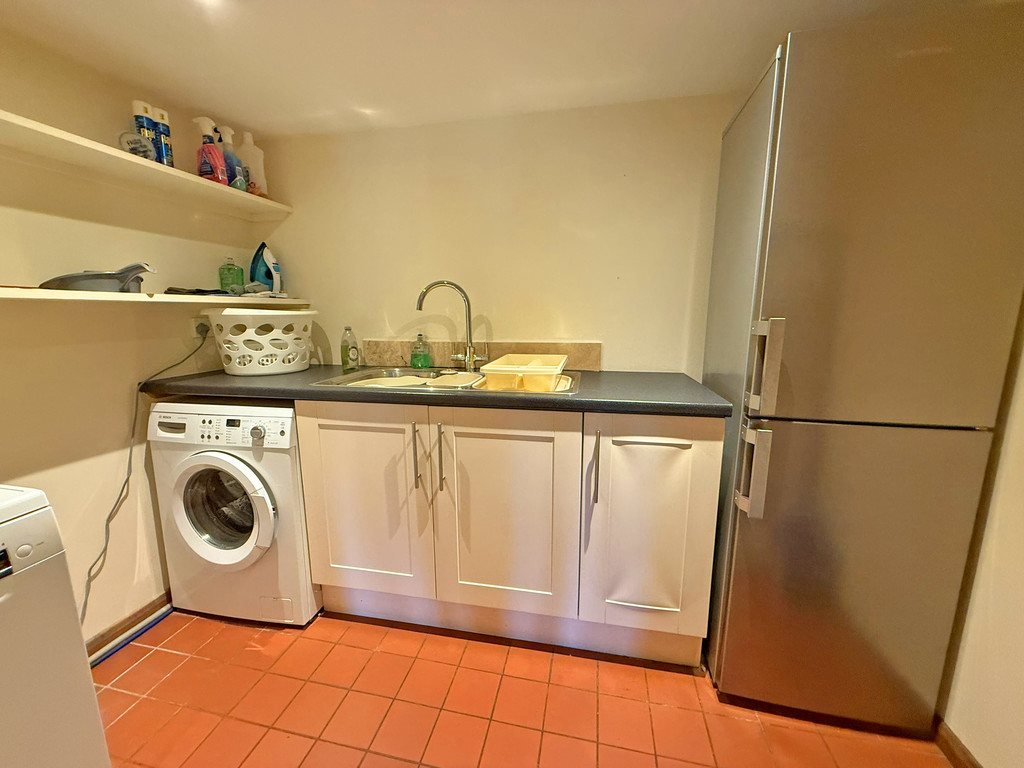
UTILITY ROOM 8' 7" x 5' 8" (2.62m x 1.73m)
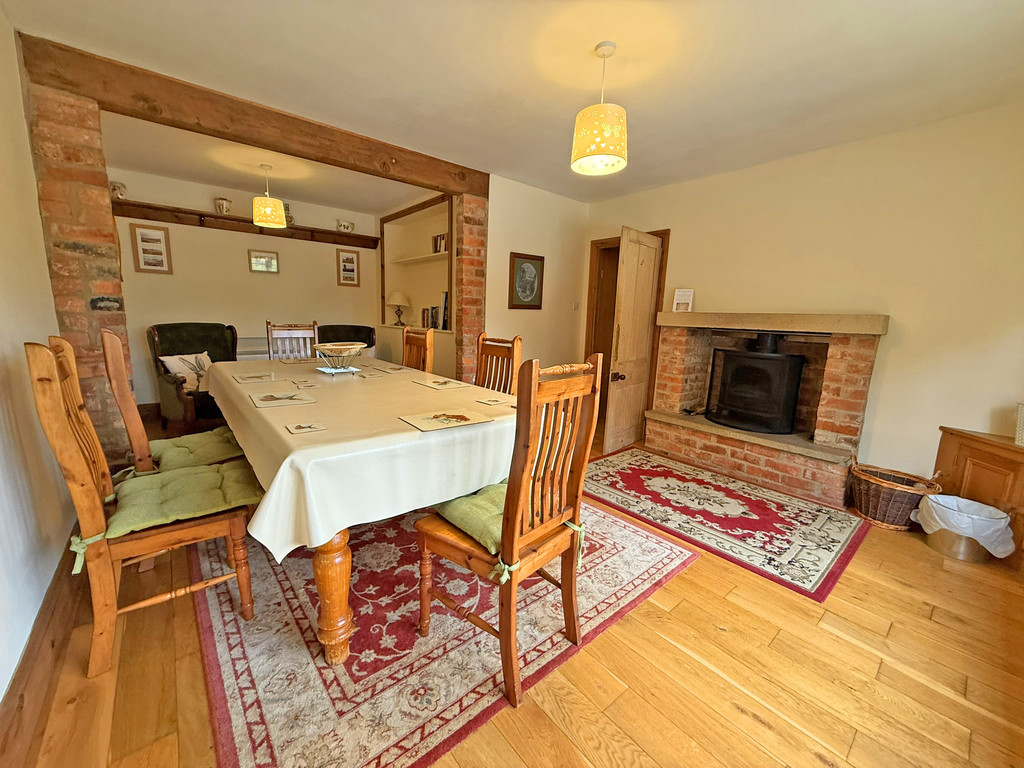
DINING ROOM 19' 7" x 9' 5" (5.97m x 2.87m)
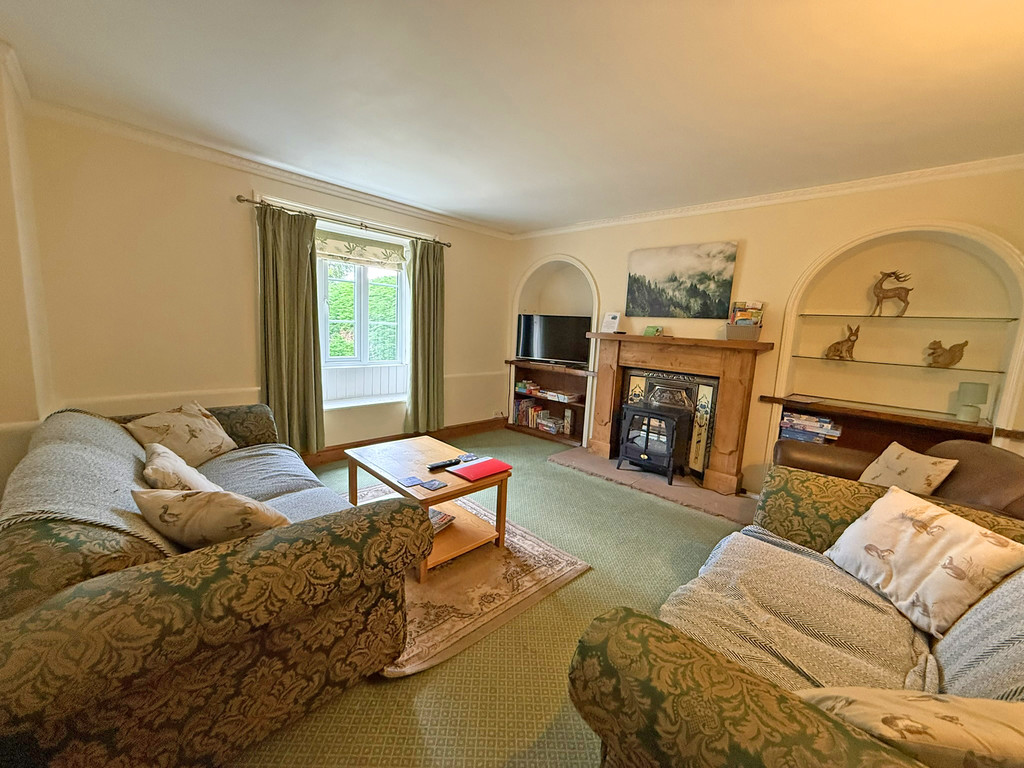
LOUNGE 14 ' 8" x 13' 4" (4.47m x 4.06m)
HALLWAY
PORCH
FIRST FLOOR
LANDING
BEDROOM 14 ' x 10' 10" (4.27m x 3.3m)
BEDROOM 13' 5" x 11' 7" (4.09m x 3.53m)
BEDROOM 11' 6" x 9' 5" (3.51m x 2.87m)
BATHROOM
OUTSIDE
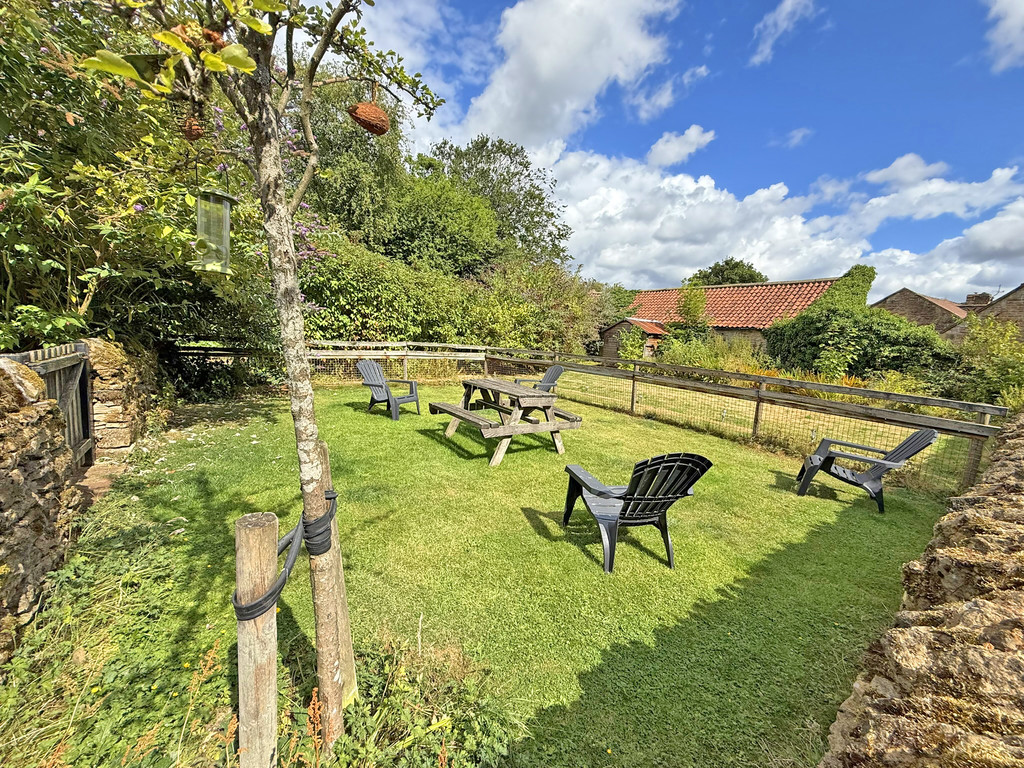
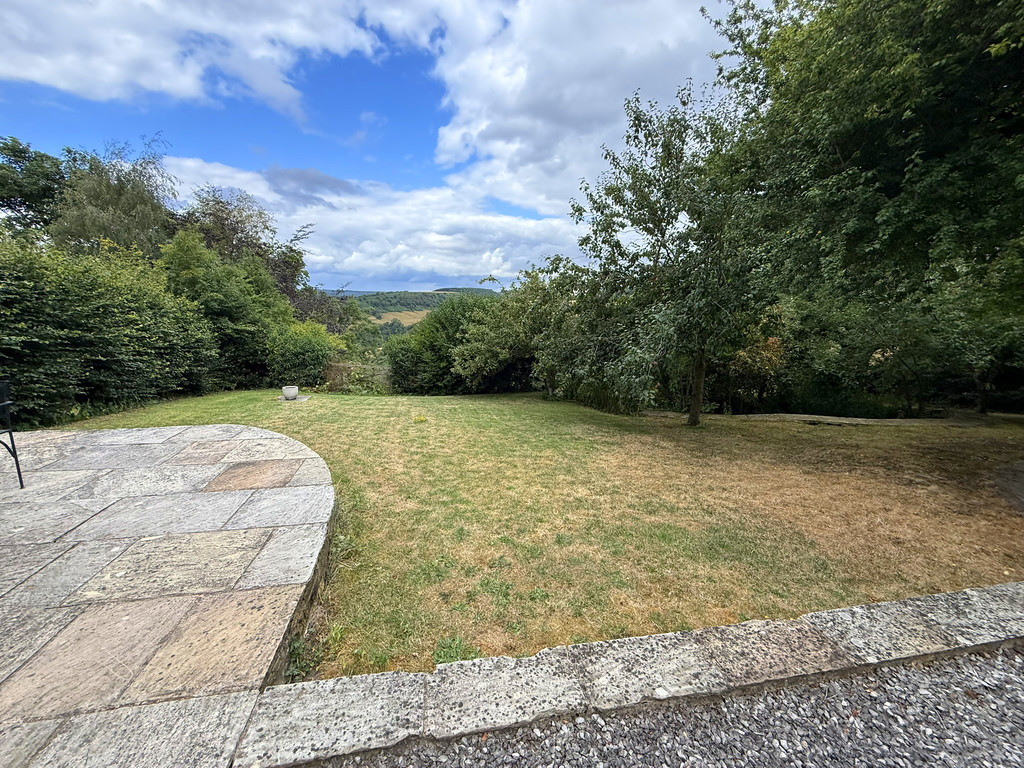
GARDENS