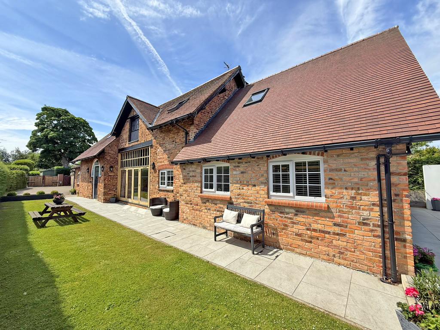
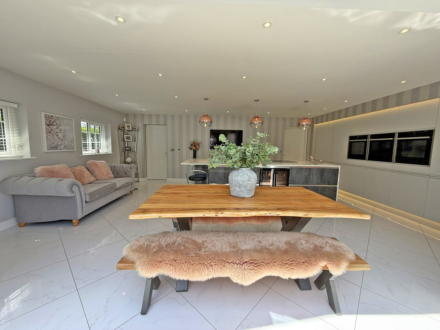
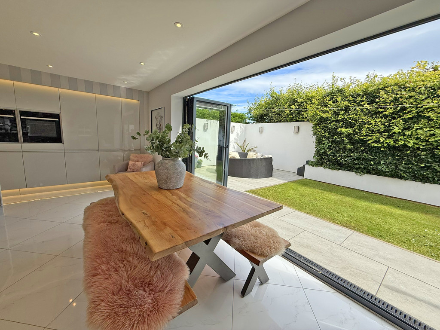
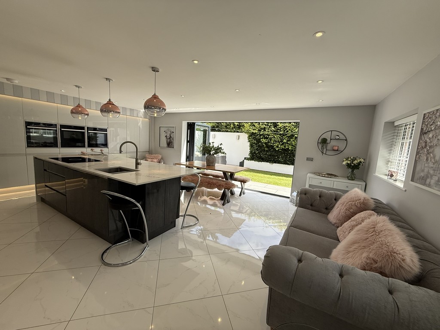
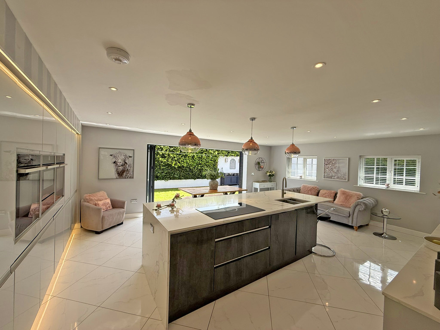
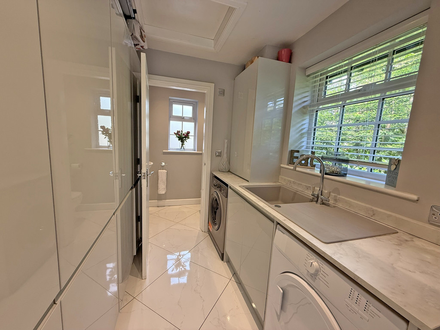
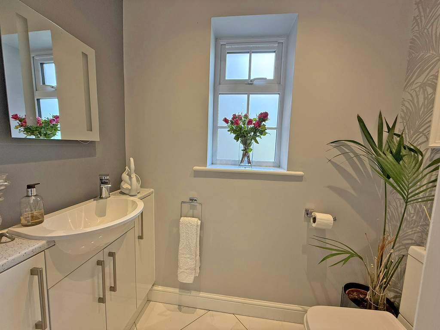
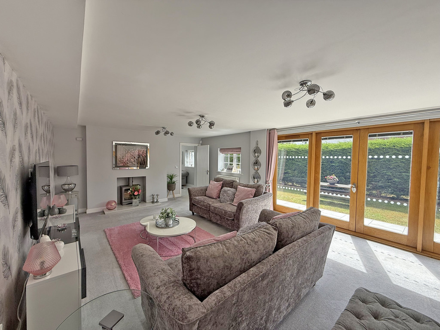
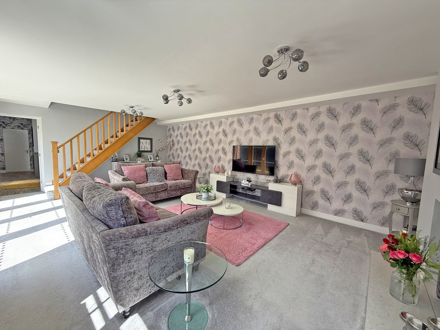
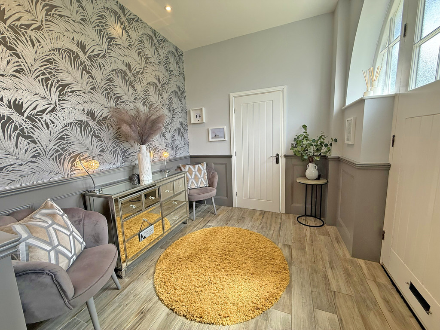
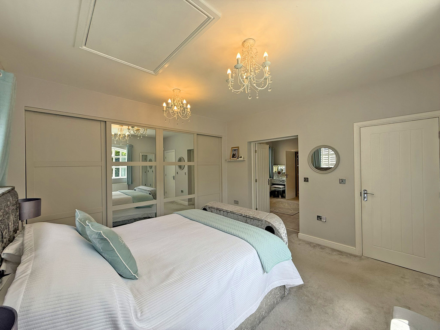
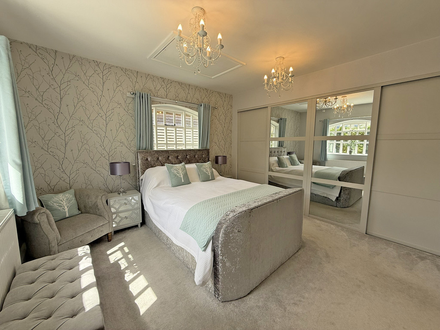
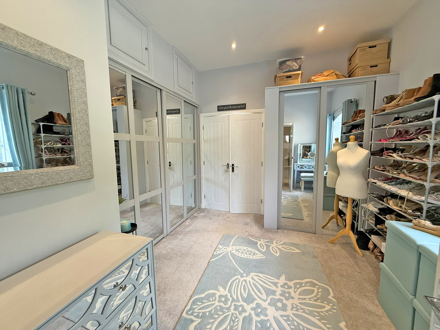
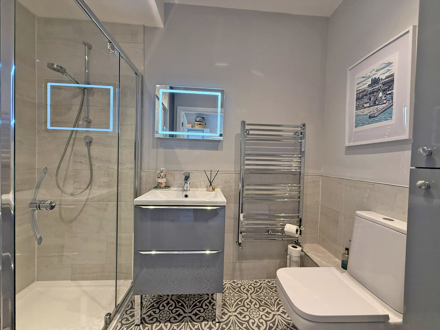
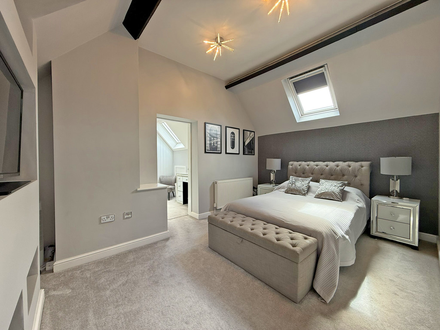
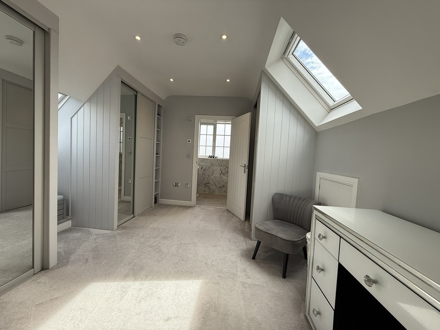
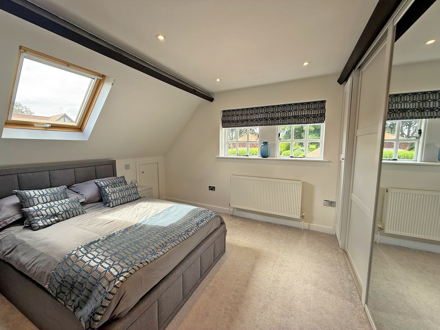
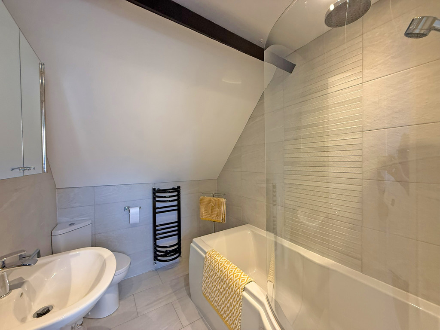
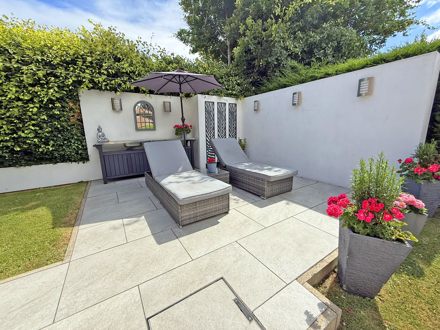
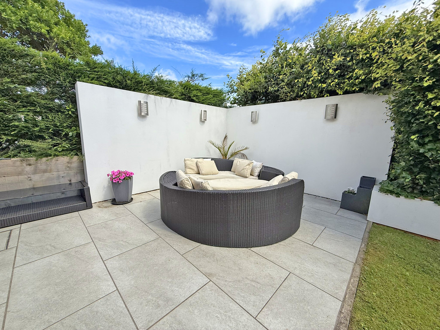
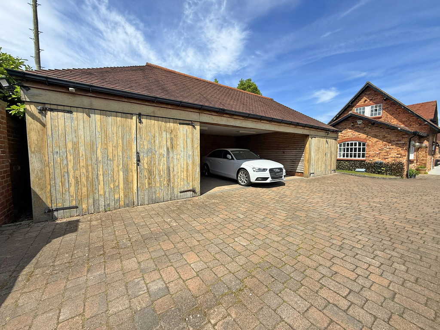
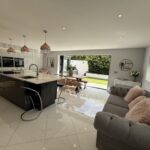
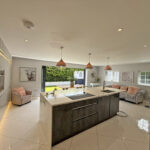
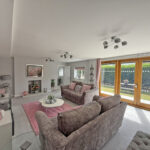
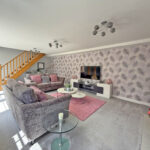
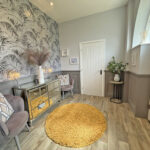
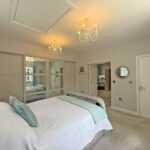
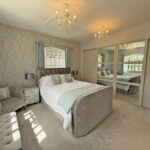
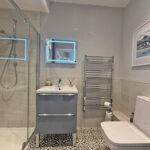
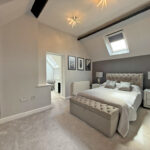
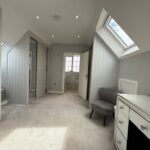
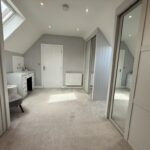
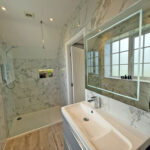
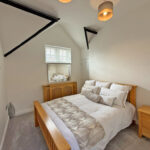
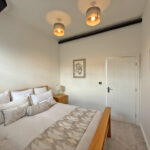
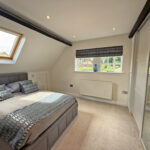
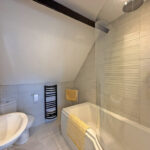
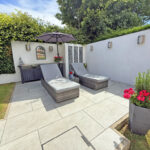
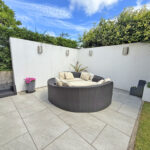
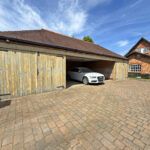
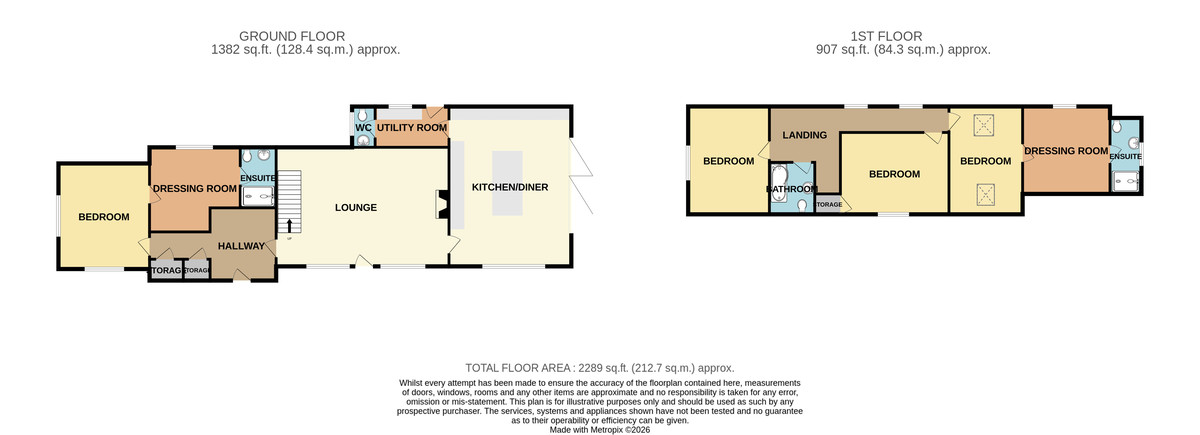
MAIN DESCRIPTION SITUATED IN A SECLUDED LOCATION IN THE COVETED VILLAGE OF SCALBY, A MAGNIFICENT CHARACTER PROPERTY THIS FORMER COACH HOUSE AND STABLE BLOCK HAS THOUGHTFULLY CONVERTED TO OFFER A LARGE FAMILY HOME. RETAINING A HUGE AMOUNT OF CHARM AND FEATURES YET INCORPORATING A PERFECT LEVEL OF LUXURY WITH FOUR BEDROOMS TWO OF WHICH HAVE LARGE DRESSING ROOMS AND EN SUITES, STUNNING KITCHEN AND LIVING SPACE, TWO DOUBLE GARAGES AND CAR PORT, LOW MAINTENANCE GARDENS. The property when briefly described comprises, entrance hall, large living room, stunning open plan kitchen diner, utility room, cloakroom, master bedroom, dressing room and en suite to the ground floor. On the first floor are three well appointed double bedrooms the principle with dressing room and en suite. Outside are low maintenance gardens with porcelain tilling lawns and various seating areas. Two double garages and covered carport.
GROUND FLOOR
ENTRANCE HALL
LIVING ROOM 24' 3" x 14' 6" (7.39m x 4.42m)
KITCHEN/DINER 23' 5" x 17' 2" (7.14m x 5.23m)
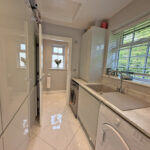
UTILITY ROOM
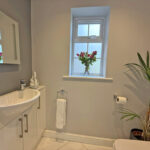
CLOAKROOM
MASTER BEDROOM 14 ' 10" x 12' 9" (4.52m x 3.89m)
DRESSING ROOM 13' x 11' 9" (3.96m x 3.58m) max
ENSUITE
FIRST FLOOR
LANDING
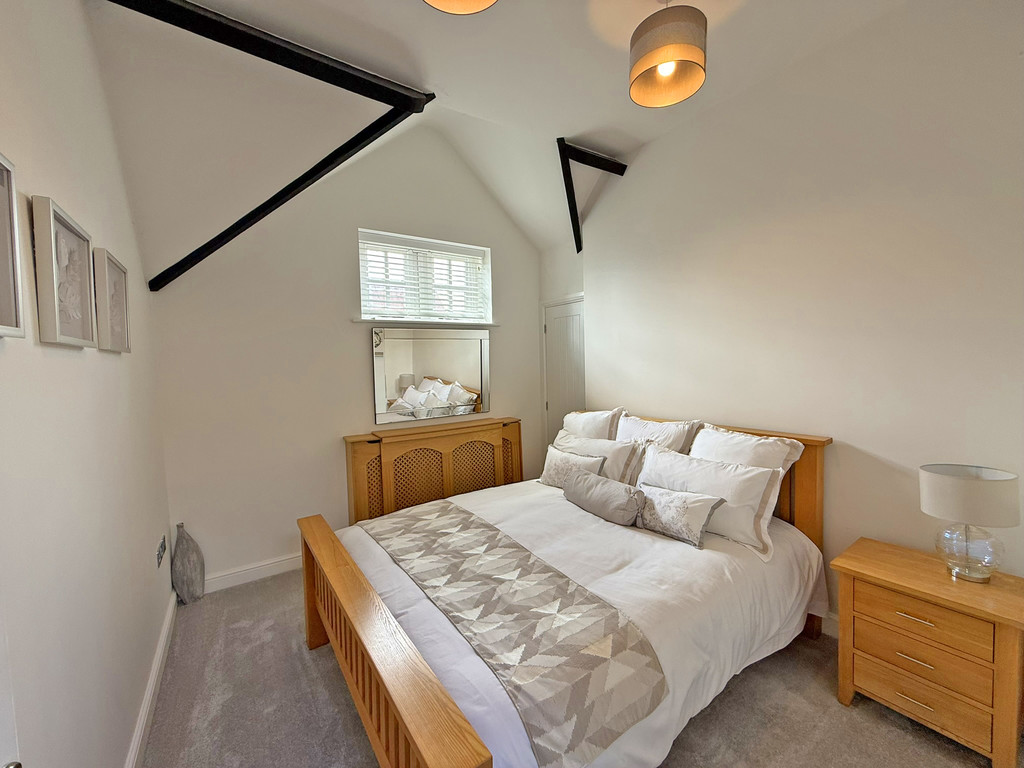
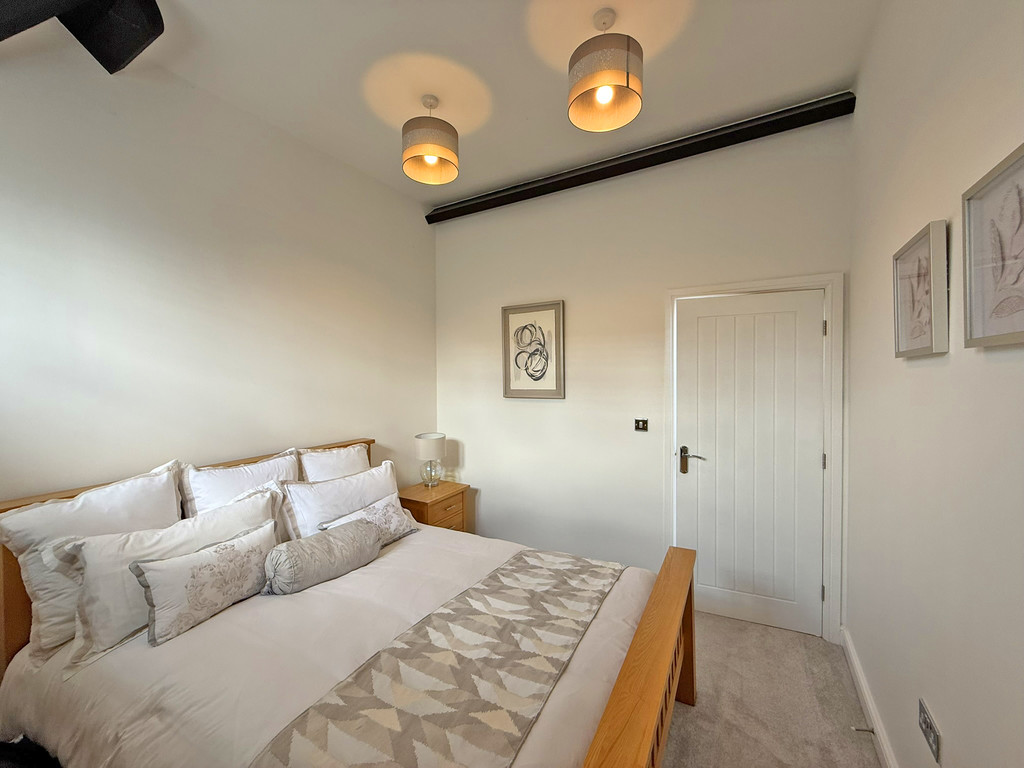
BEDROOM 14 ' 7" x 10' 4" (4.44m x 3.15m)
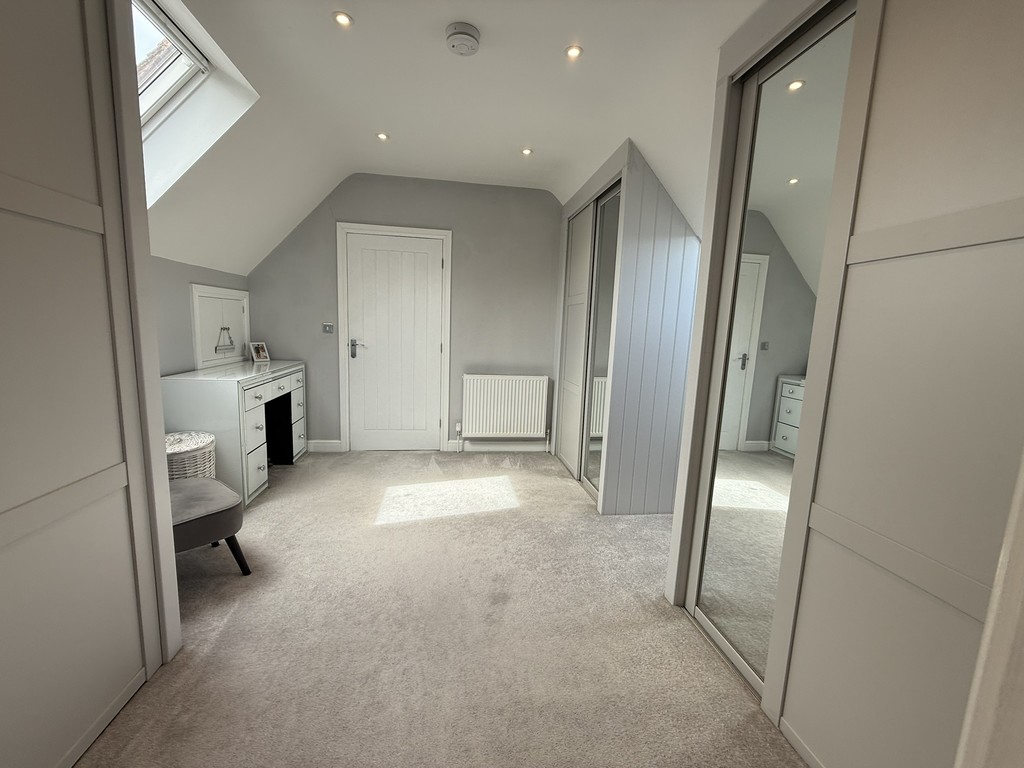
DRESSING ROOM 12' 8" x 12' 4" (3.86m x 3.76m)
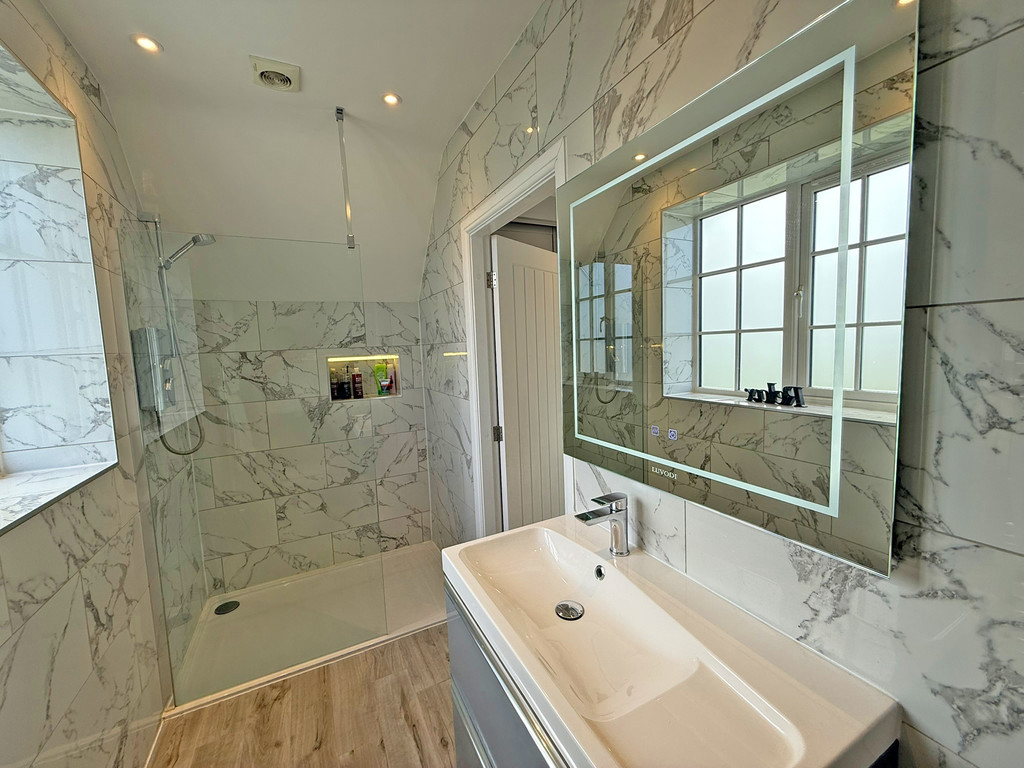
ENSUITE
BEDROOM 15' 2" x 11' 6" (4.62m x 3.51m)
BEDROOM 10' 10" x 9' 6" (3.3m x 2.9m)
BATHROOM
OUTSIDE
GARDENS
CAR HOUSE