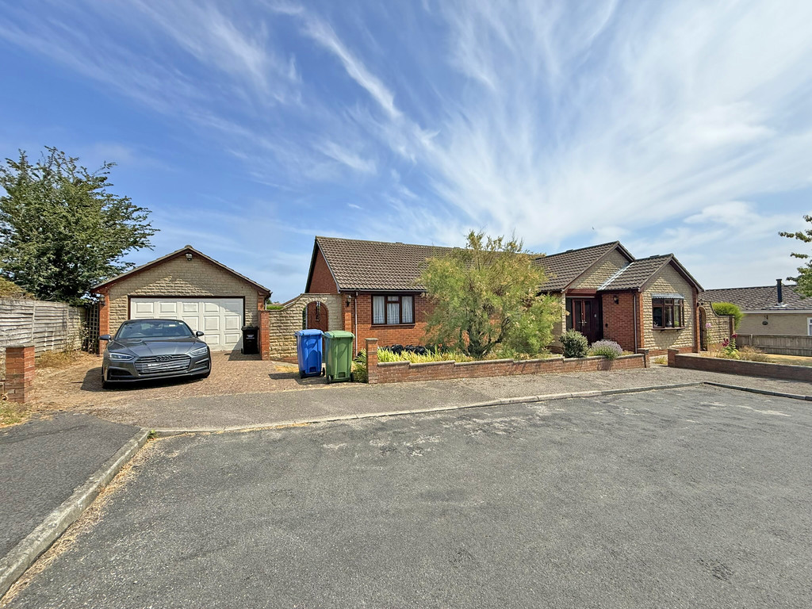
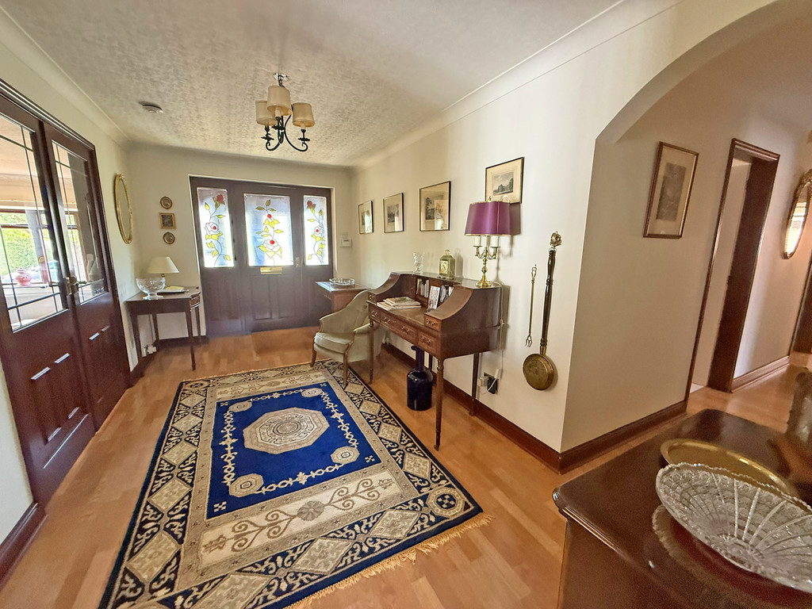
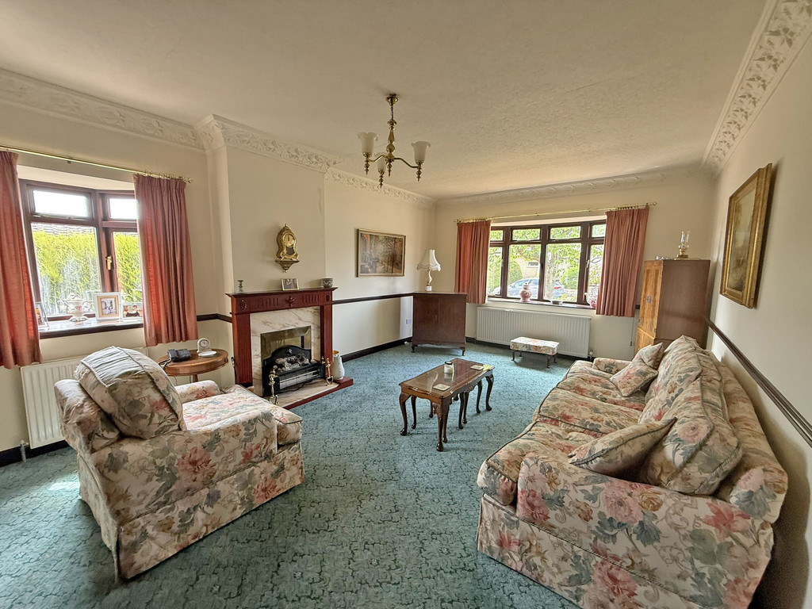
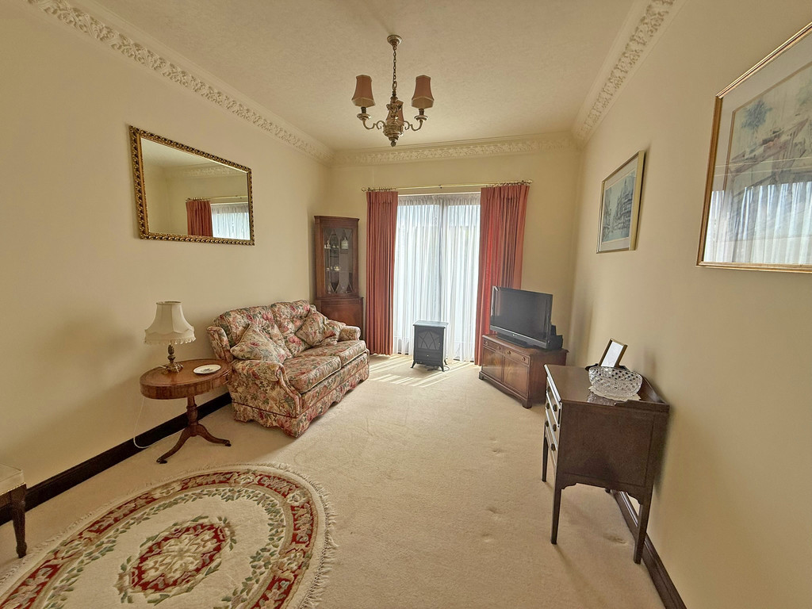
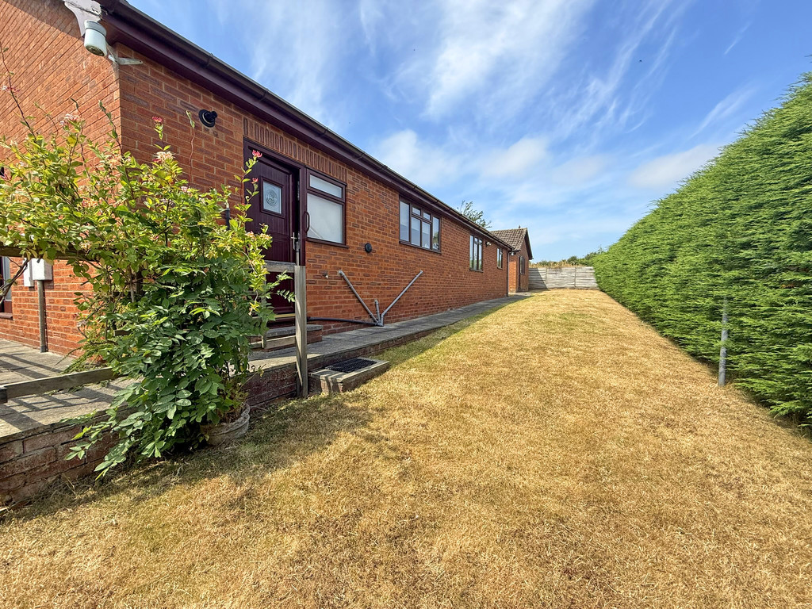
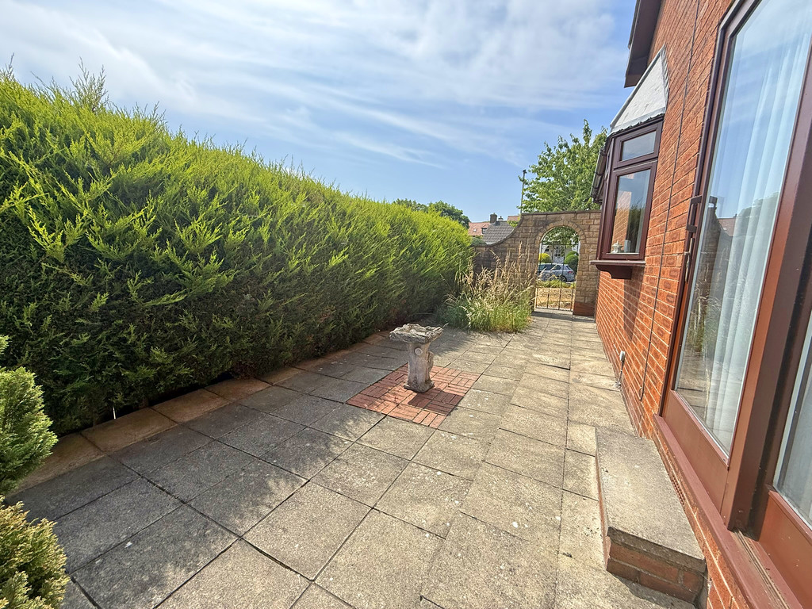
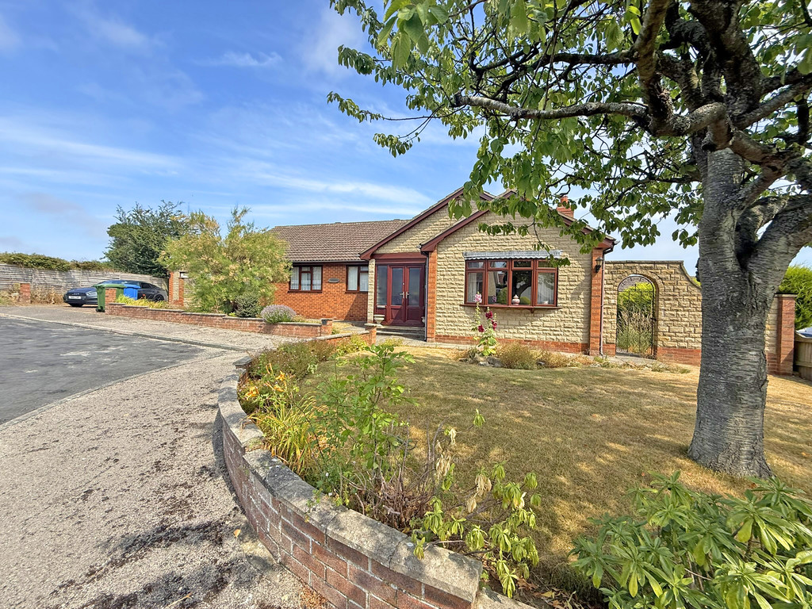
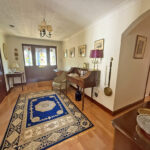
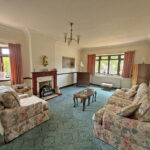
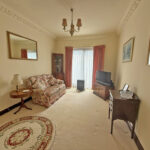
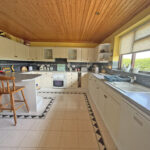
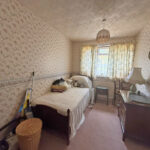
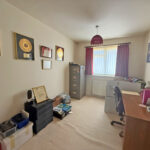
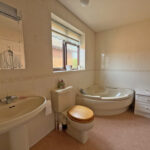
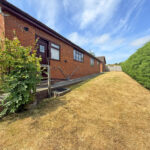
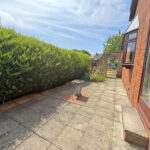
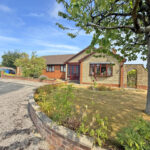
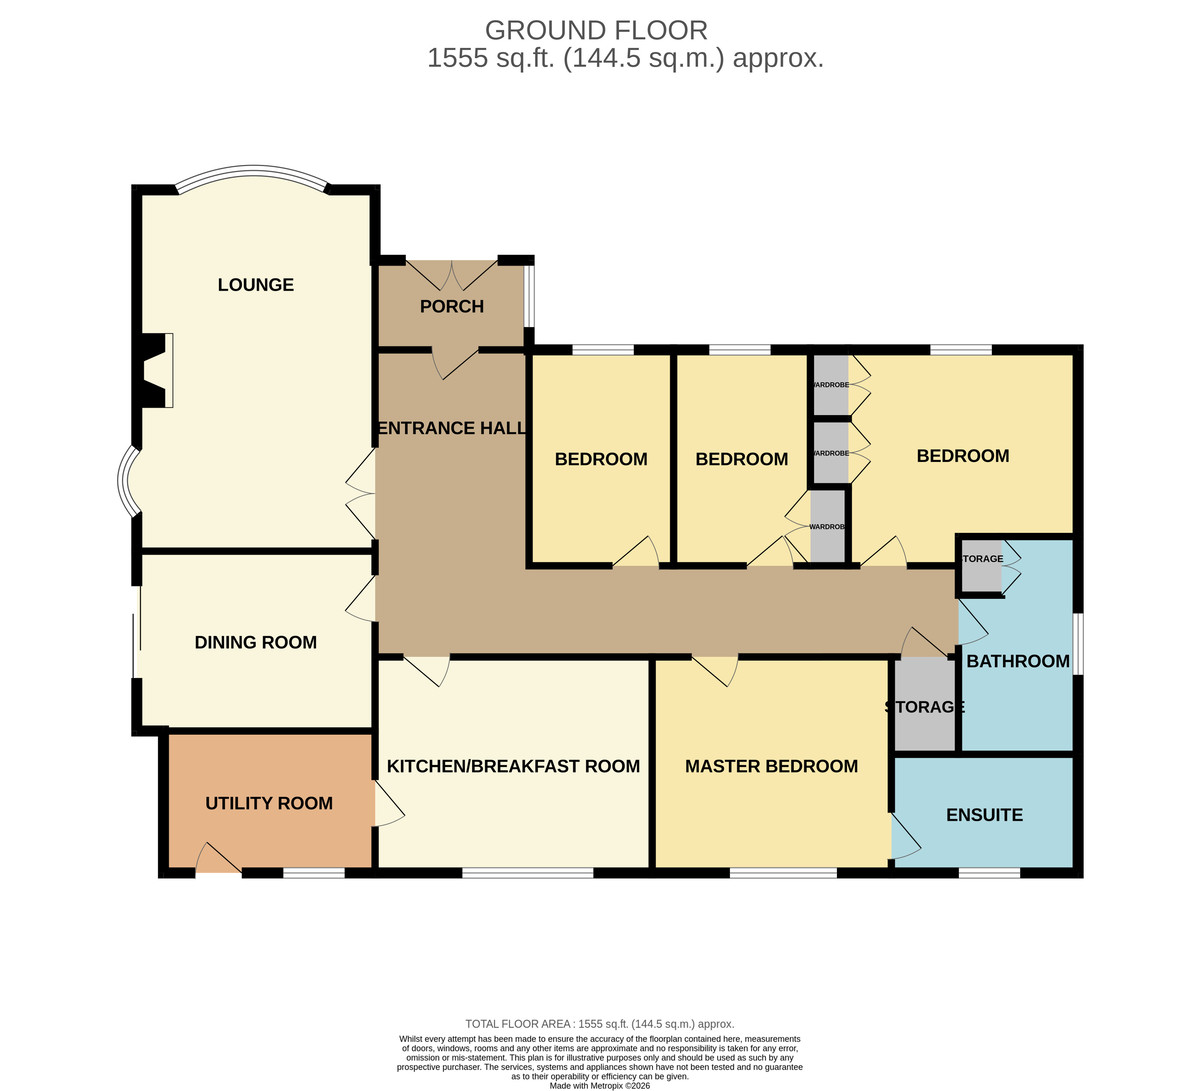
MAIN DESCRIPTION A LARGE FOUR BEDROOM DETACHED BUNGALOW IN THE SOUGHT AFTER NORTH SIDE VILLAGE OF SCALBY. SITUATED AT THE END OF A CUL DE SAC, THIS PROPERTY HAS A SUPERB LAYOUT WITH FOUR BEDROOMS, MASTER WITH ENSUITE, TWO RECEPTION ROOMS, GARDEN AND A DOUBLE GARAGE. The property when briefly described comprises entrance porch, wide hallway, bay fronted lounge, separate dining room, breakfast kitchen and utility room. There are four bedrooms the master enjoying a spacious ensuite and a family bathroom. Manageable gardens to three sides and a well appointed double garage.
GROUND FLOOR
PORCH
HALLWAY
LOUNGE 19' 5" x 12' 9" (5.92m x 3.89m)
DINING ROOM 12' 9" x 9' 8" (3.89m x 2.95m)
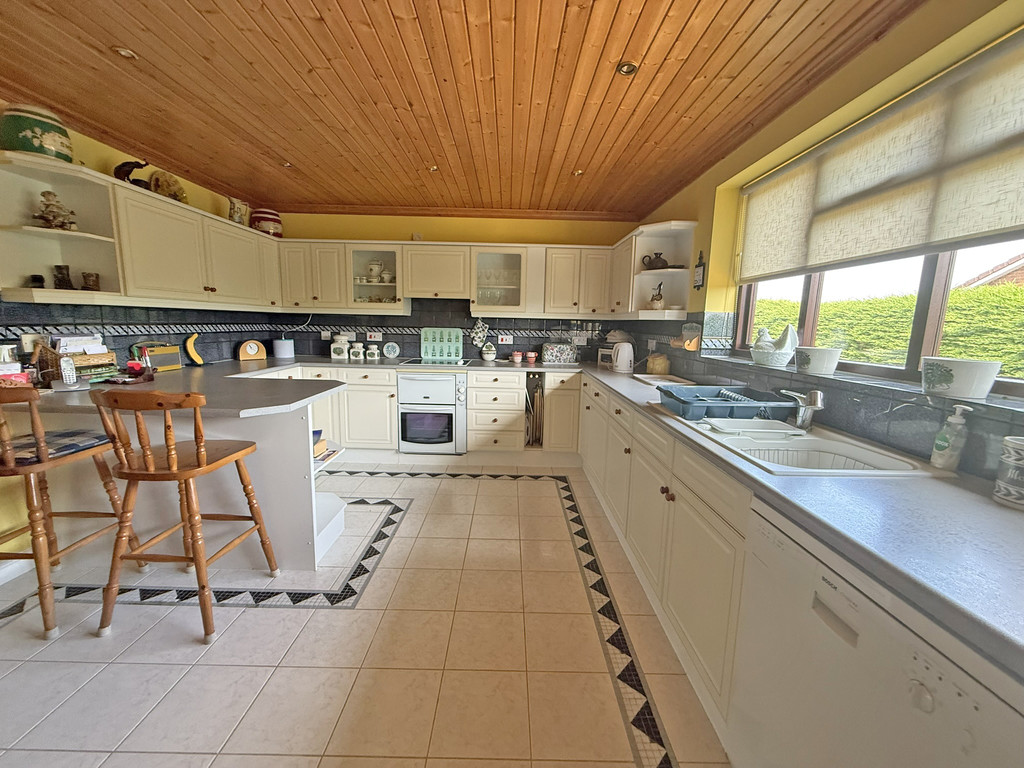
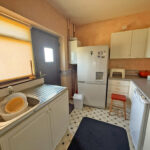
KITCHEN/BREAKFAST ROOM 14 ' 10" x 11' 7" (4.52m x 3.53m)
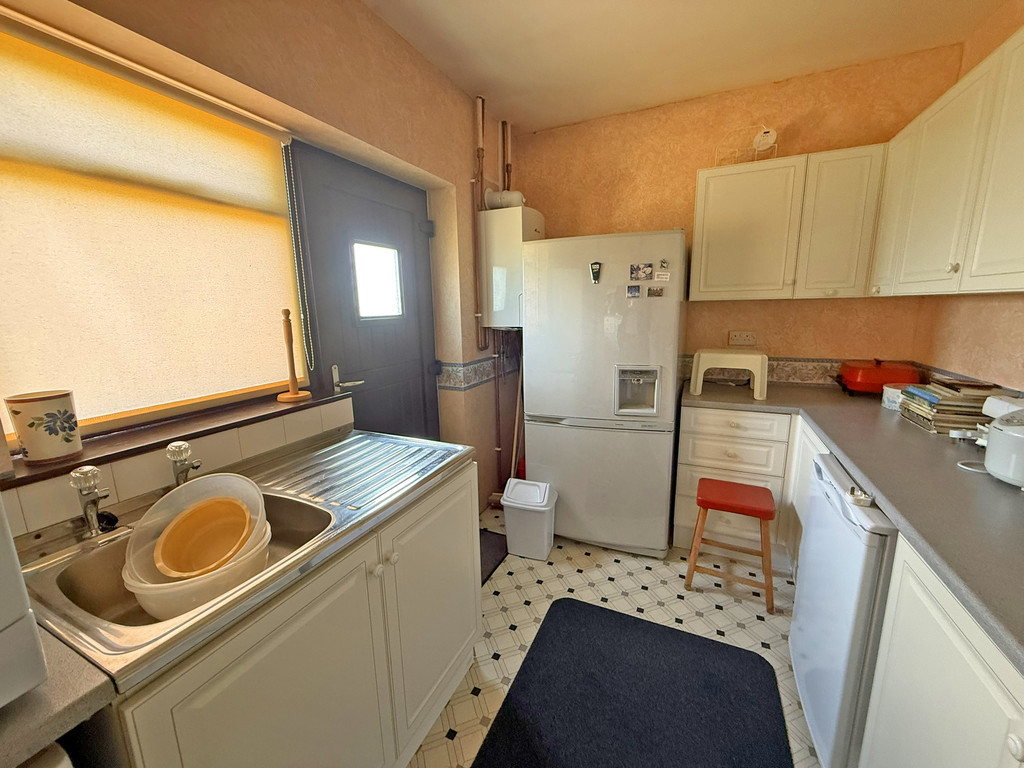
UTILITY ROOM 11' 4" x 7' 7" (3.45m x 2.31m)
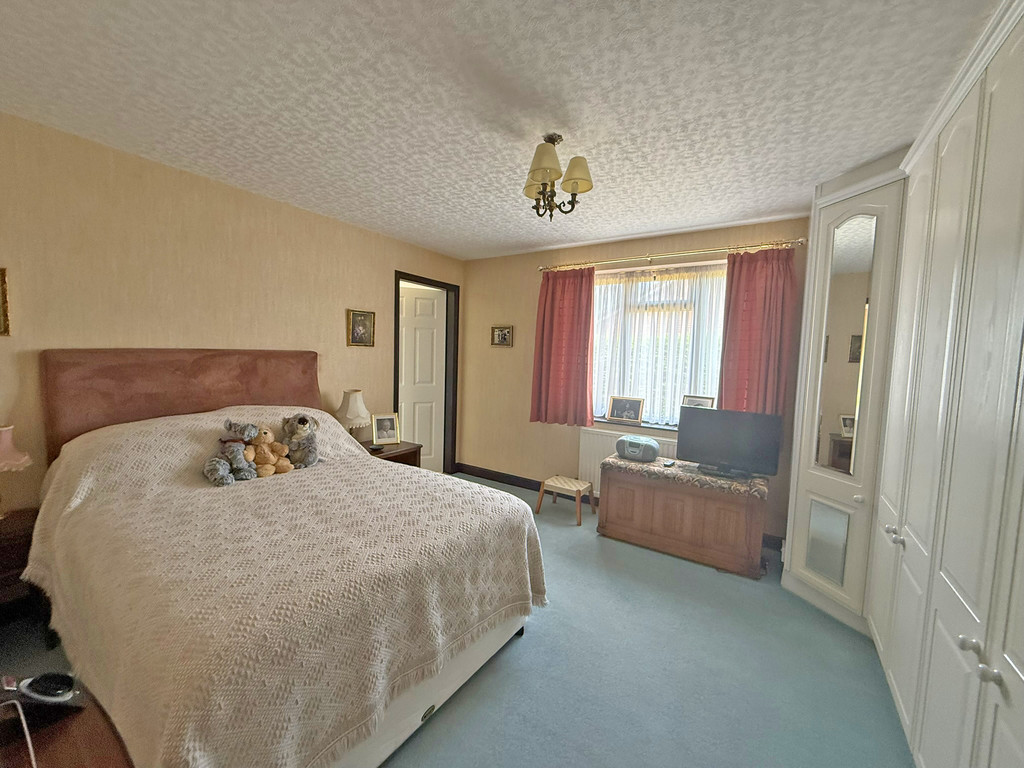
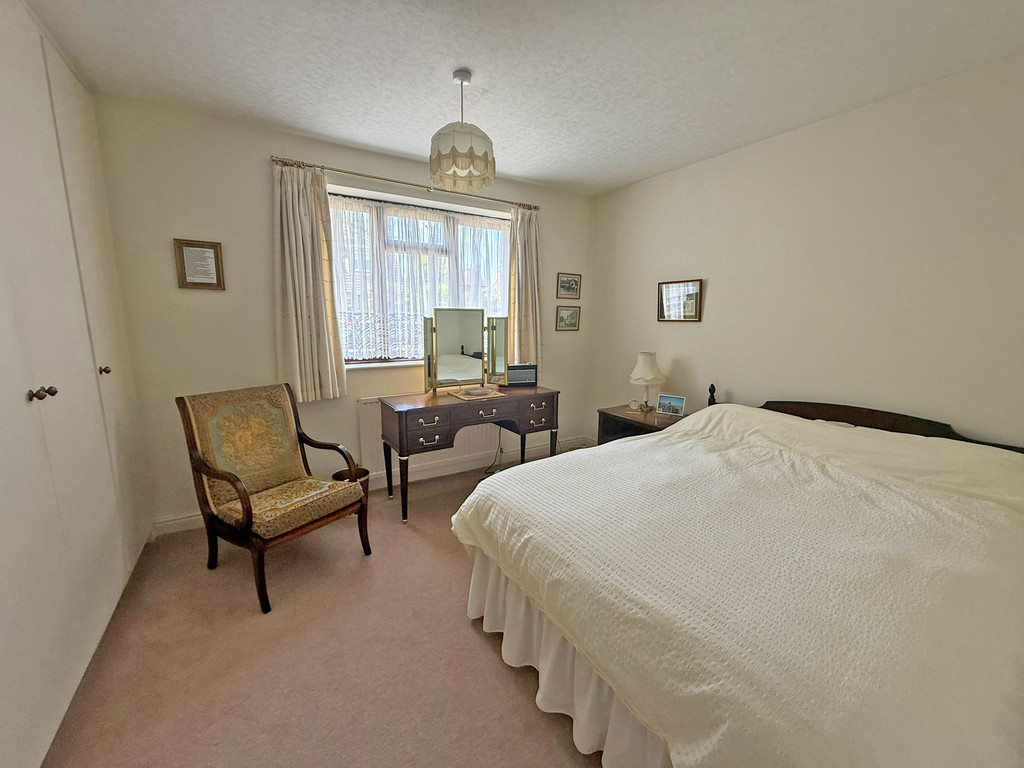
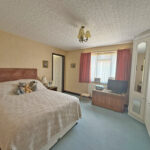
MASTER BEDROOM 12' 10" x 11' 7" (3.91m x 3.53m)
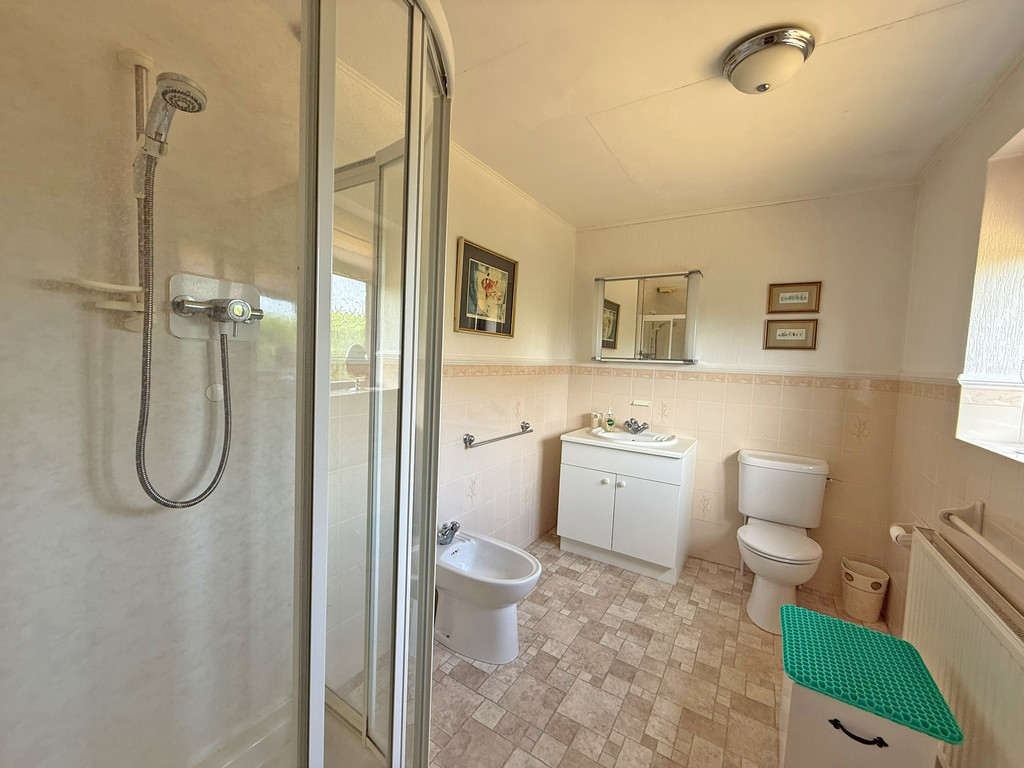
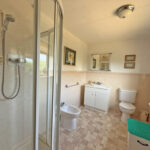
ENSUITE 10' 10" x 6' 4" (3.3m x 1.93m)
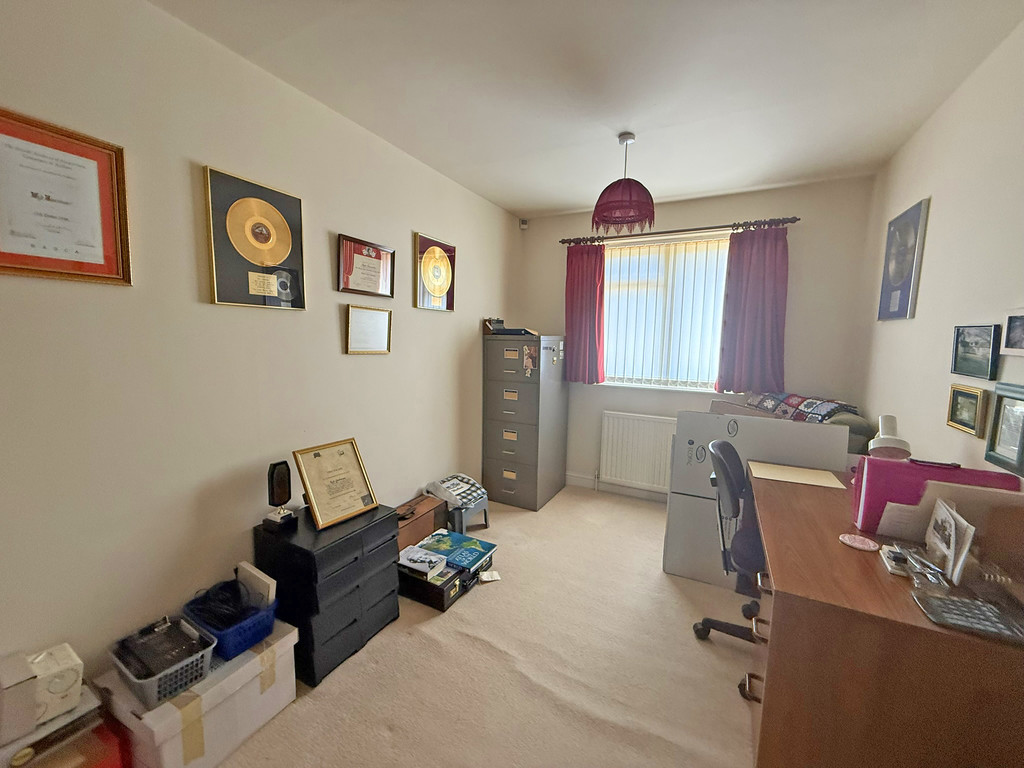
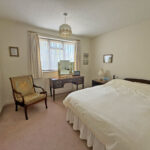
BEDROOM 10' 9" x 10' (3.28m x 3.05m)
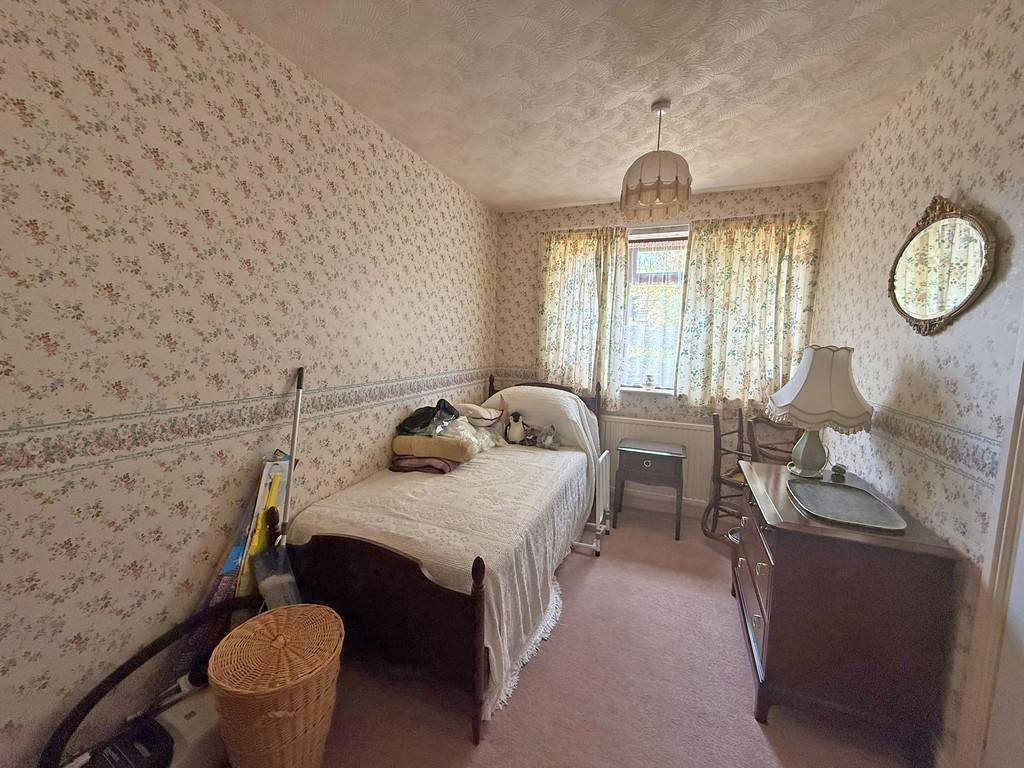
BEDROOM 11' 7" x 7' 9" (3.53m x 2.36m)
BEDROOM 11' 7" x 7' 4" (3.53m x 2.24m)
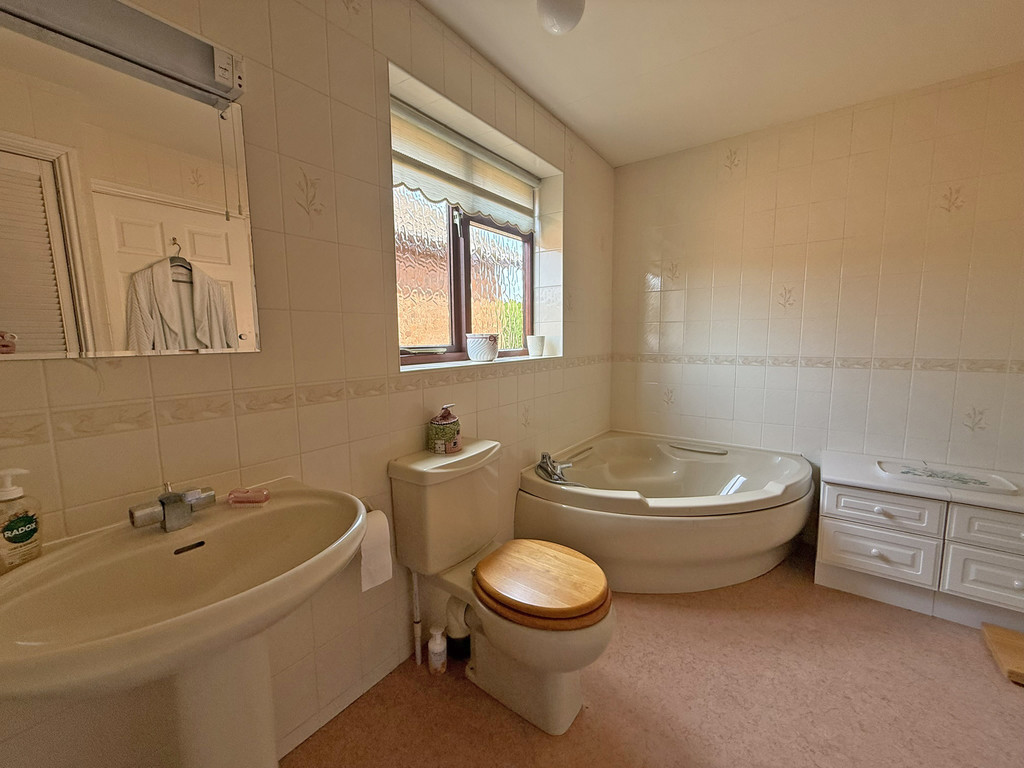
BATHROOM
OUTSIDE
GARDENS
DOUBLE GARAGE