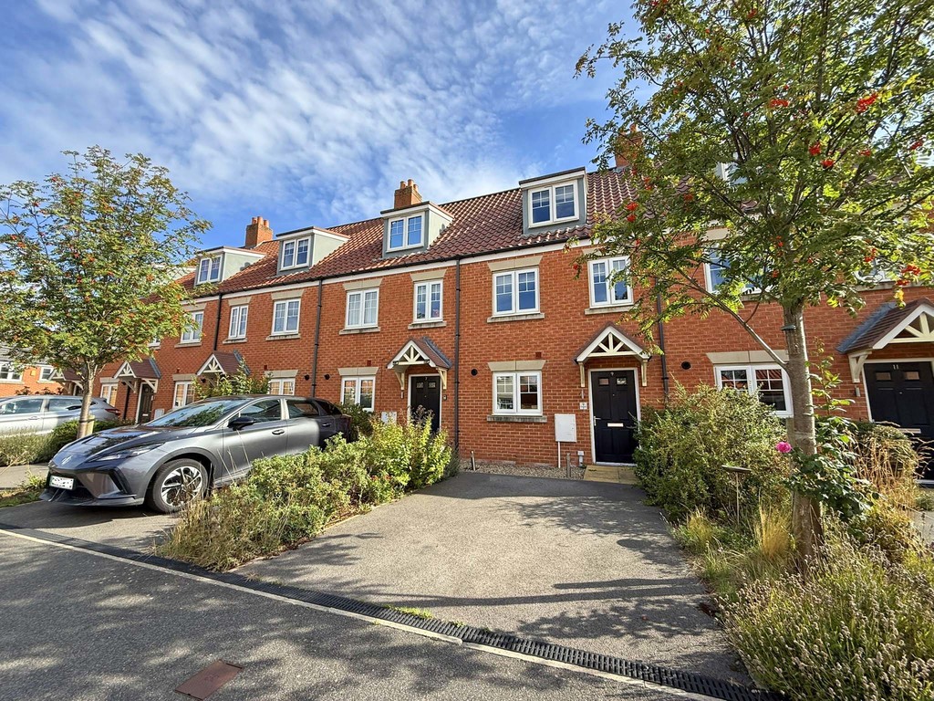
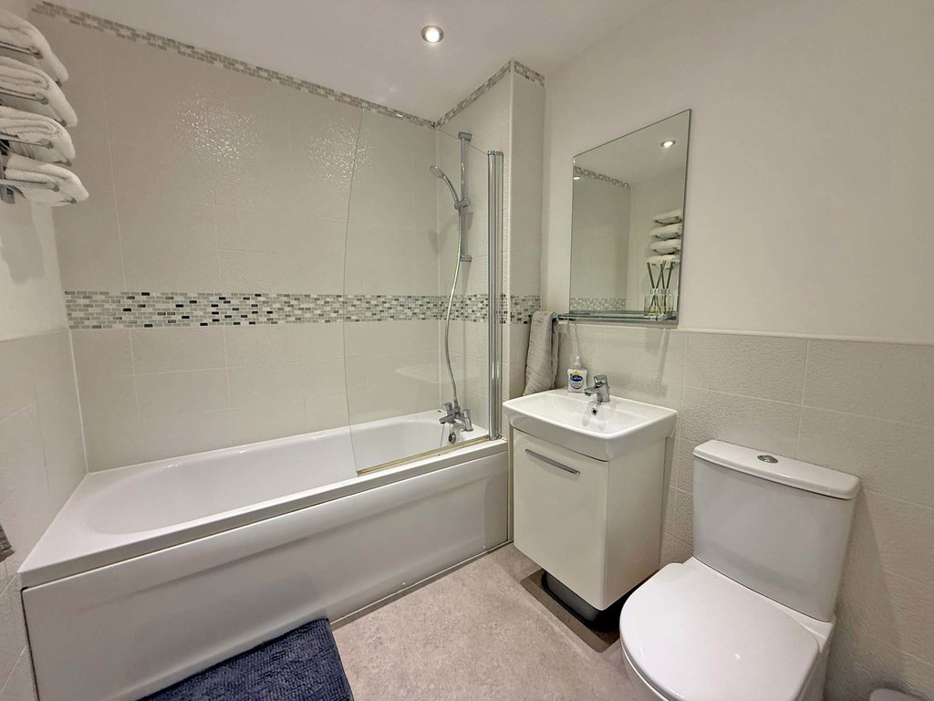
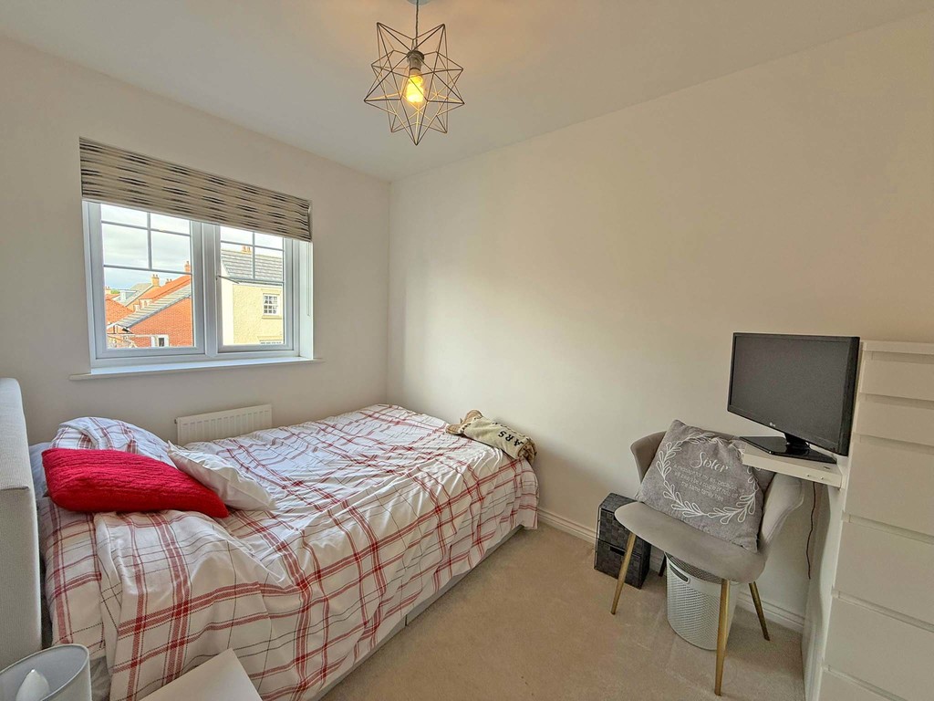
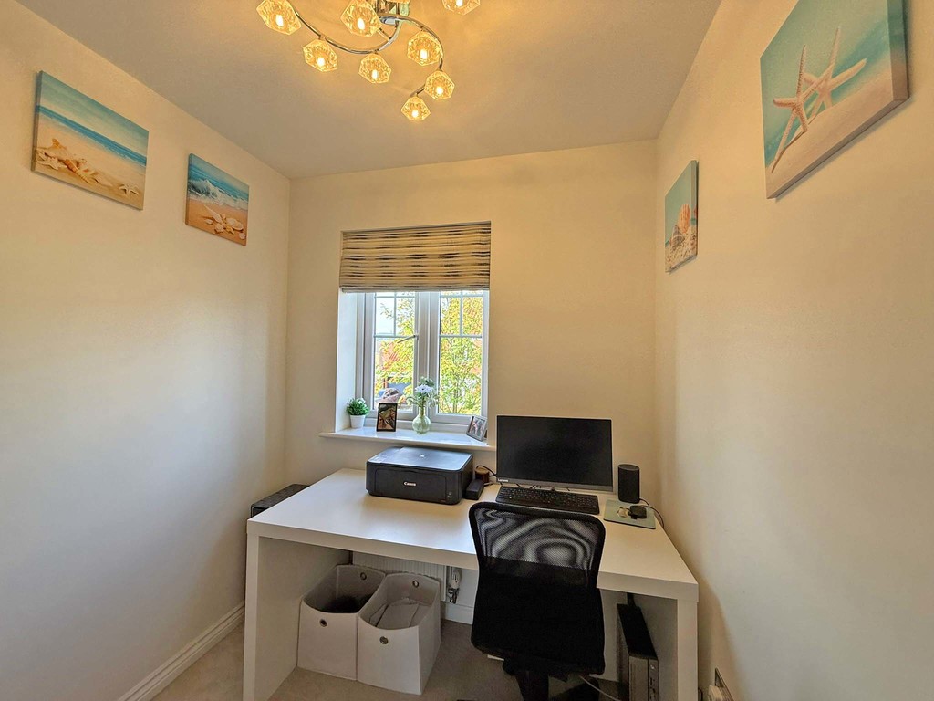
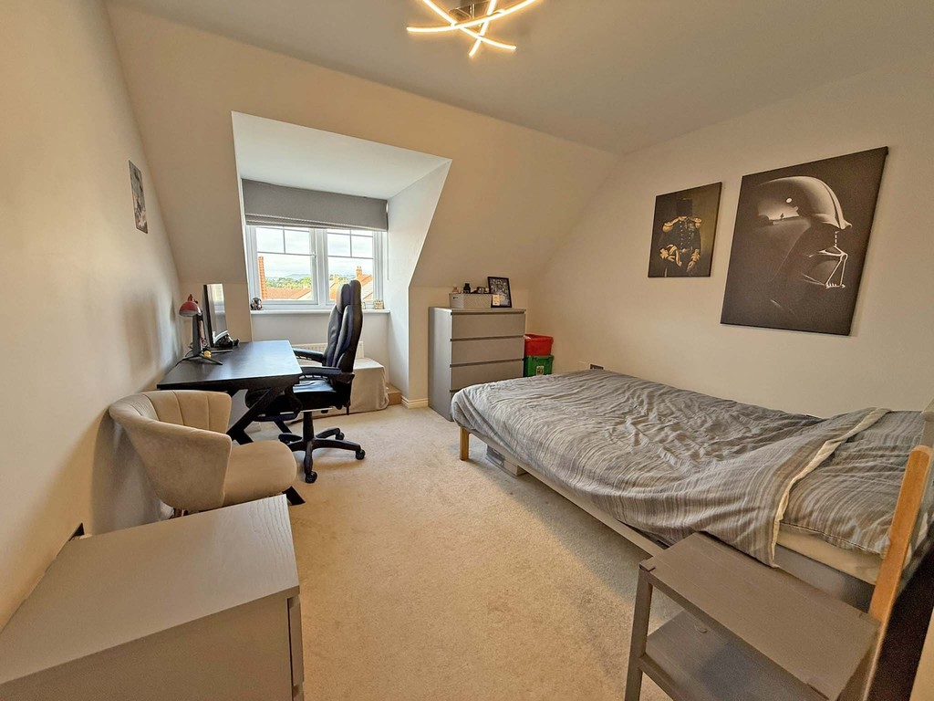
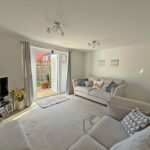
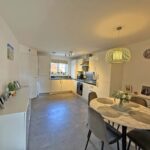
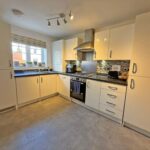
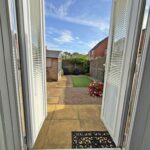
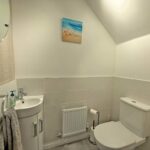
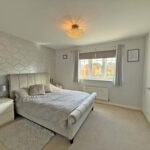
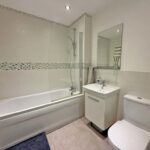
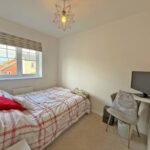
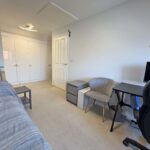
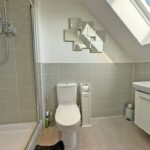
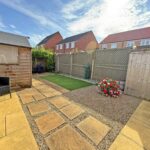
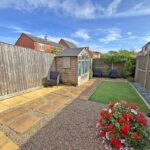
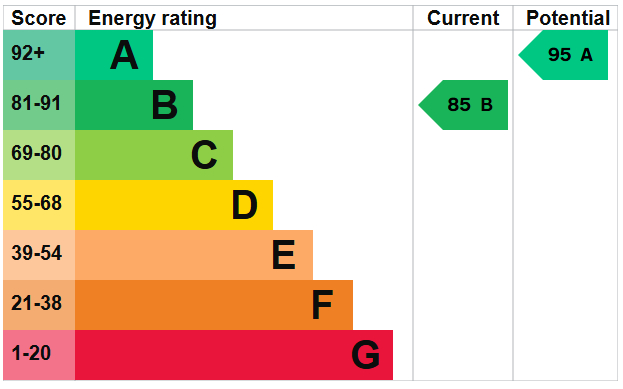
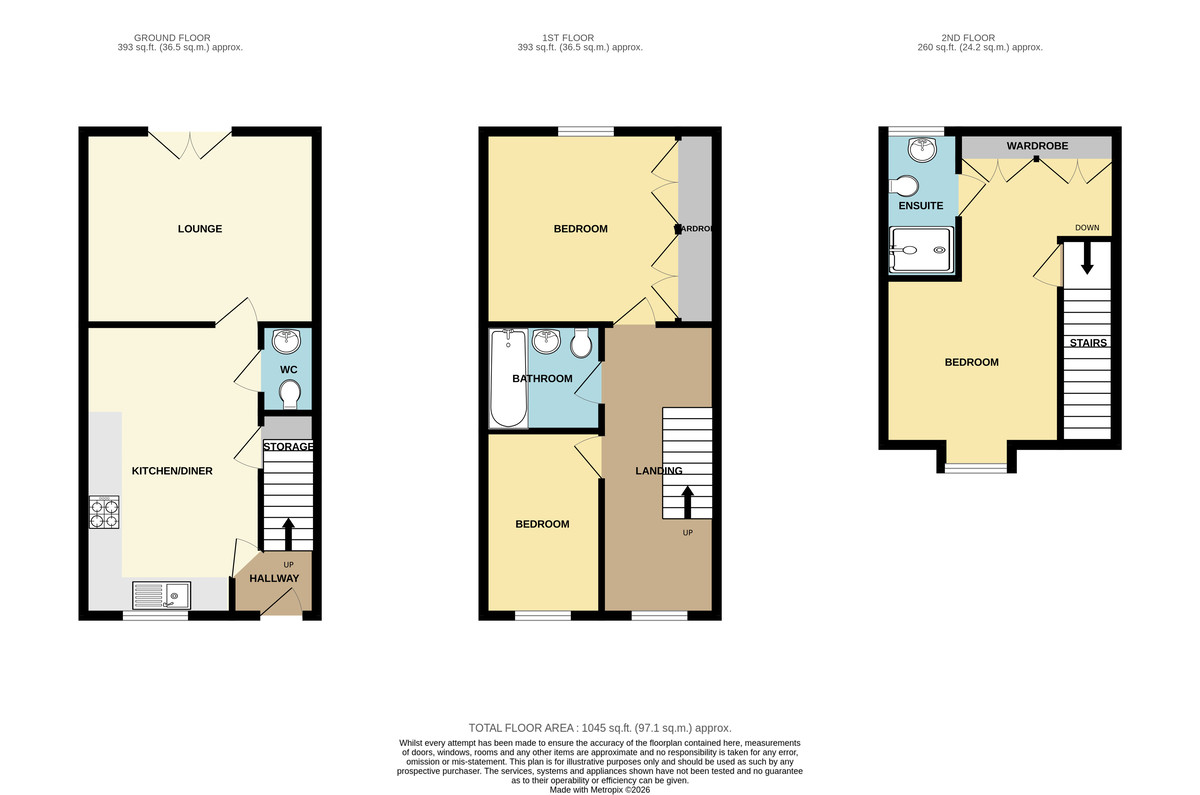
MAIN DESCRIPTION A WELL PRESENTED AND LAID OUT THREE BEDROOM TOWN HOUSE, MASTER WITH ENSUITE, LOVELY PRIVATE REAR GARDEN AND MODERN FITTINGS THROUGHOUT. THESE PROPERTIES ORIGINALLY CONSTRUCTED BY TAYLOR WIMPEY HOME BUILDERS ARE SITUATED IN A POPULAR VILLAGE ON THE NORTHS IDE OF SCARBOROUGH, THIS PROPERTY ALSO COMES WITH THE ADDED BONUS OF TWO ALLOCATED PARKING SPACES. This modern constructed family home when briefly described comprises entrance hall, open plan kitchen diner, cloakroom/wc and lounge to the ground floor. On the first floor are two well appointed bedrooms a family bathroom and a perfect study area on the landing. To the floor above is a master bedroom with fitted furniture and modern en suite shower room. Enclosed low maintenance garden to the rear with an allocated parking space to the front and rear of the property.
GROUND FLOOR
ENTRANCE HALL
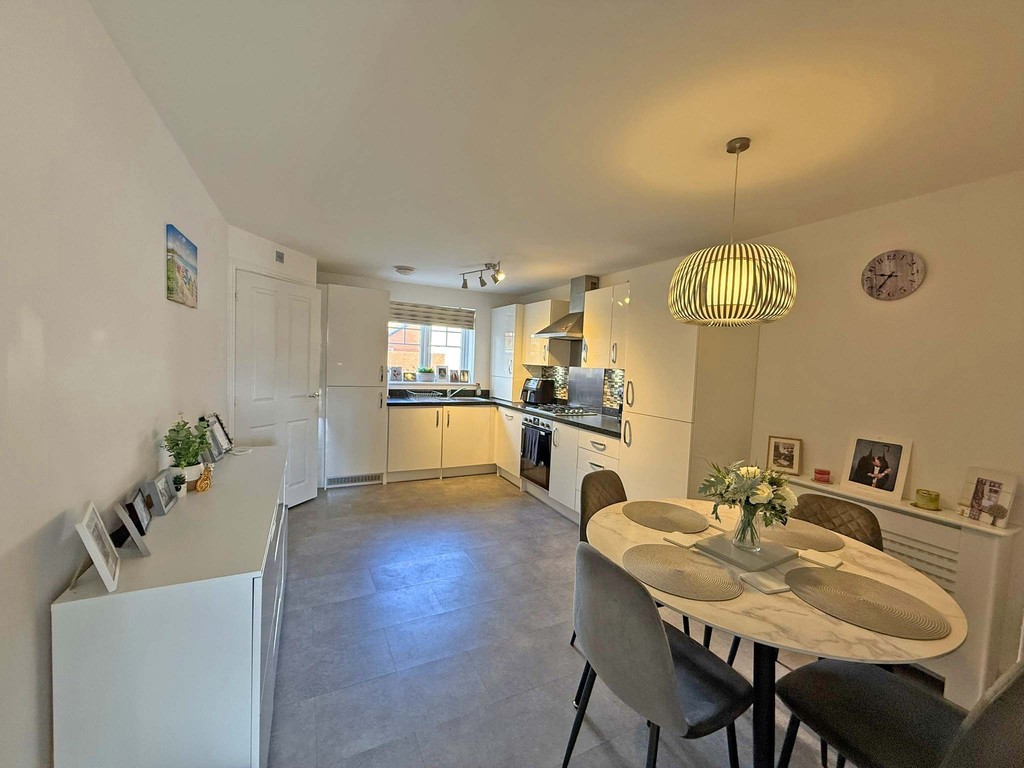
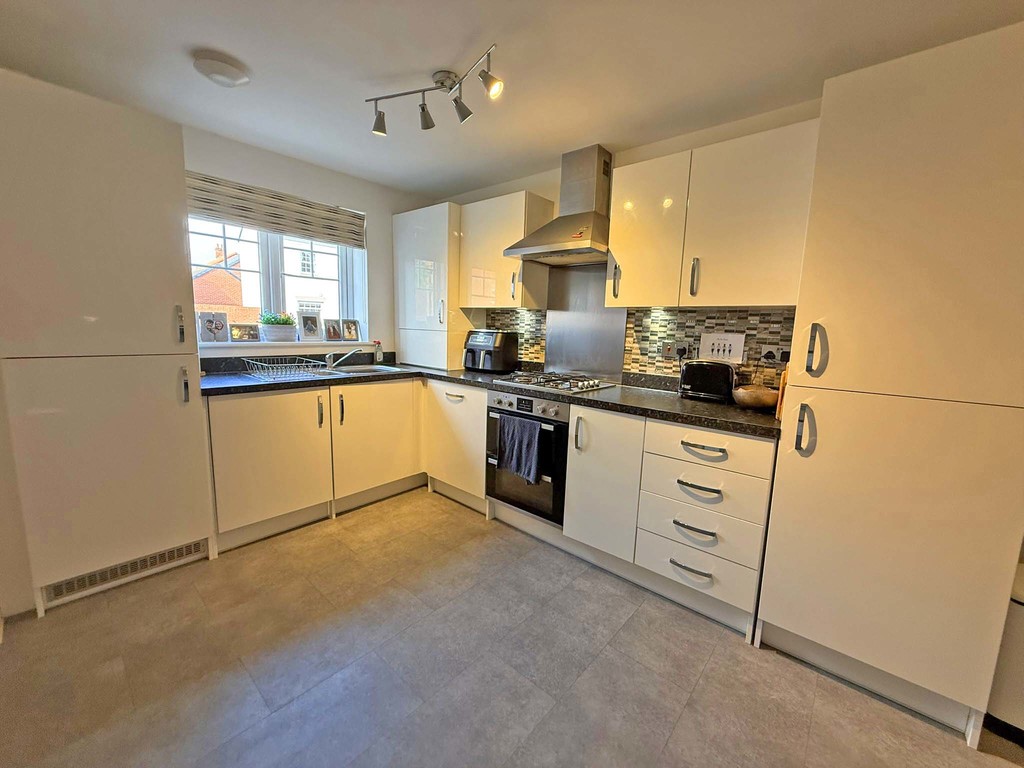
KITCHEN/DINER 17' 2" x 10' 6" (5.23m x 3.2m)
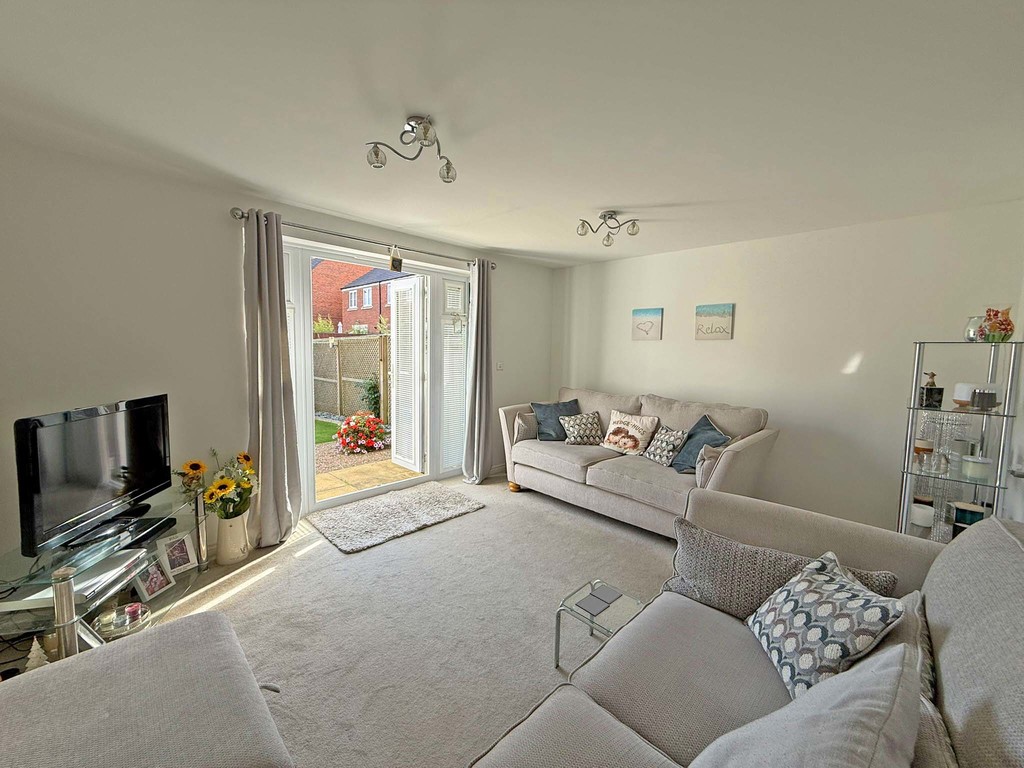
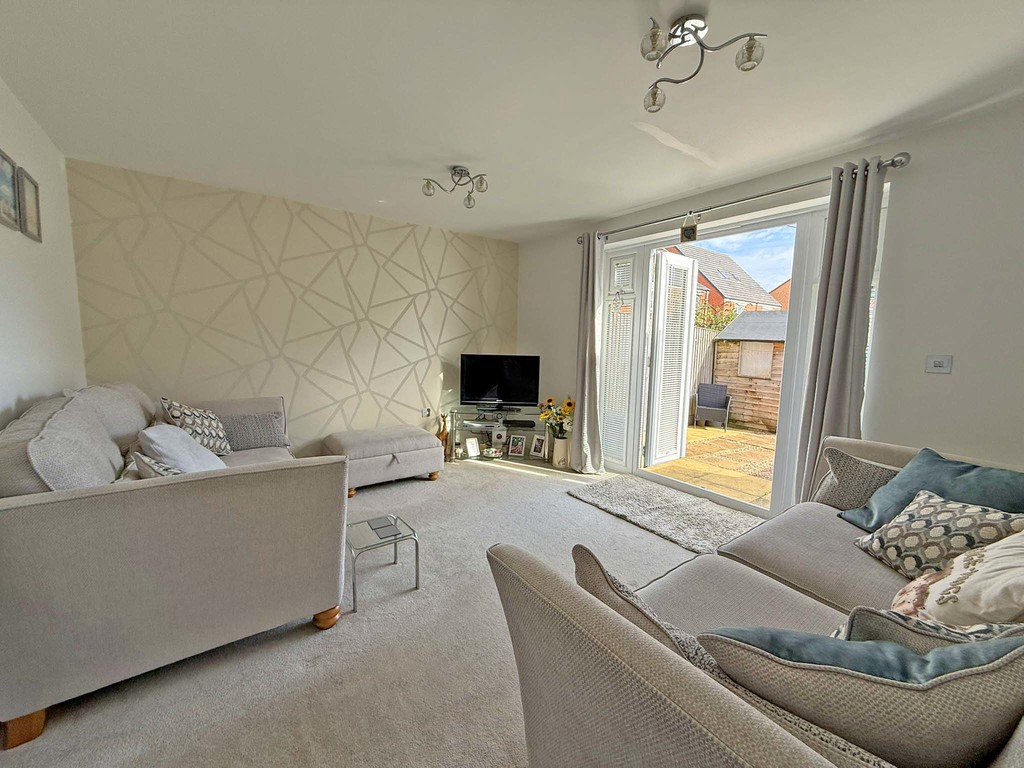
LOUNGE 13' 9" x 11' 5" (4.19m x 3.48m)
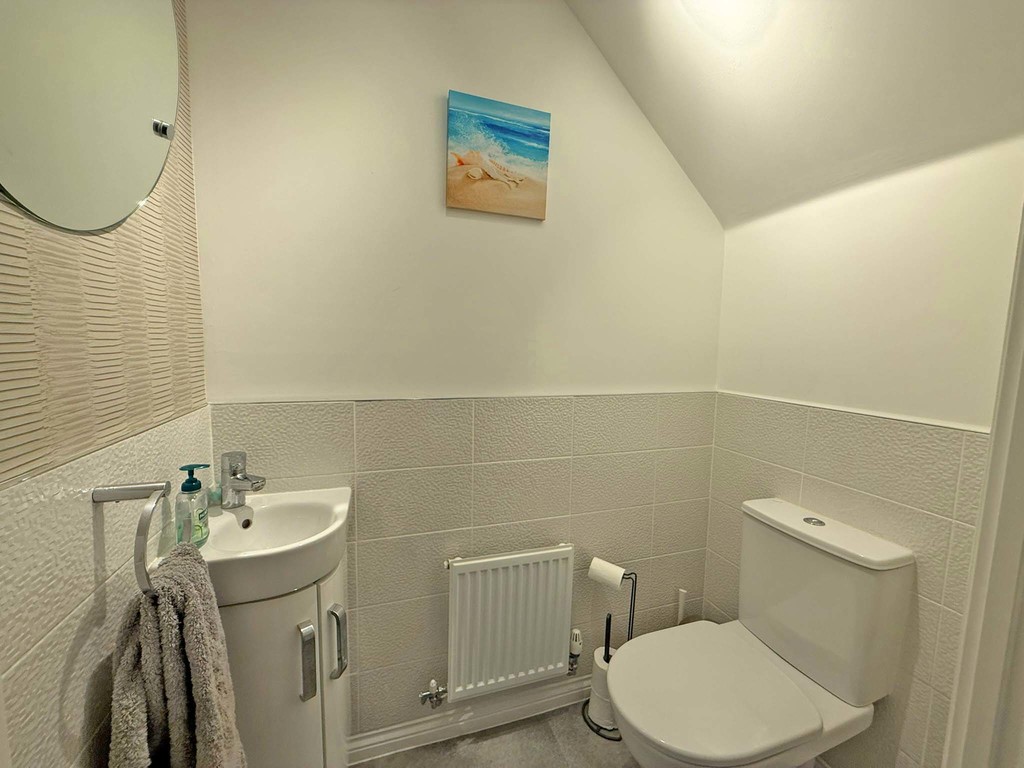
WC
FIRST FLOOR
LANDING
BEDROOM 13' 7" x 11' 5" (4.14m x 3.48m)
BATHROOM
BEDROOM 10' 7" x 7' 1" (3.23m x 2.16m)
SECOND FLOOR
LANDING
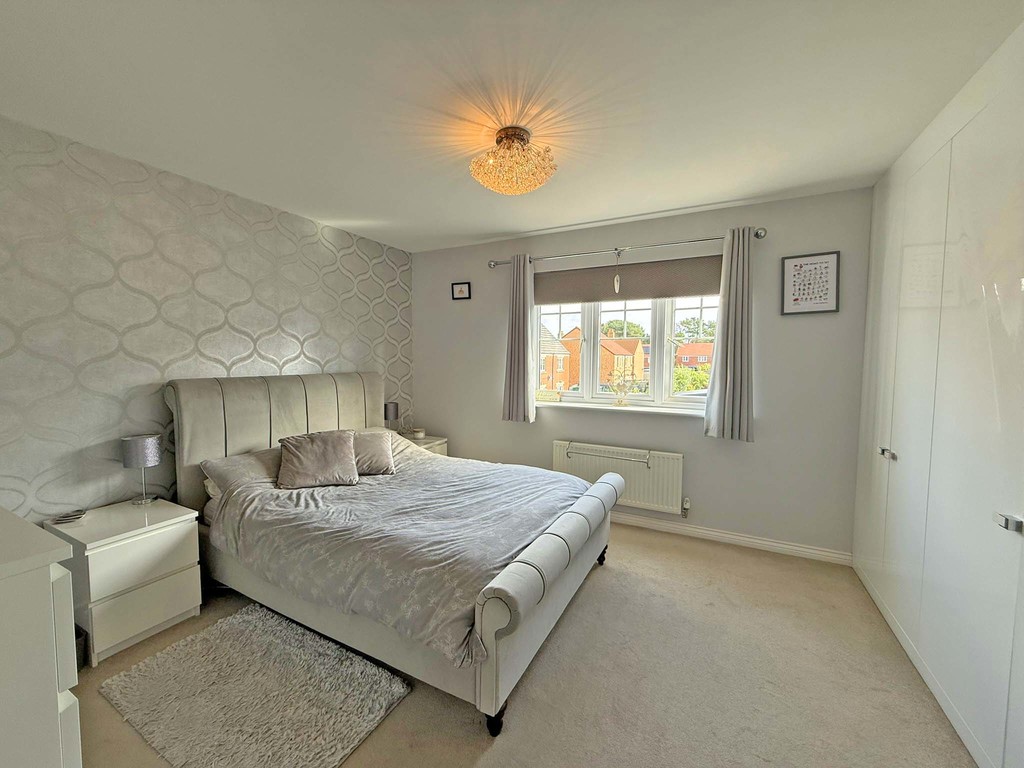
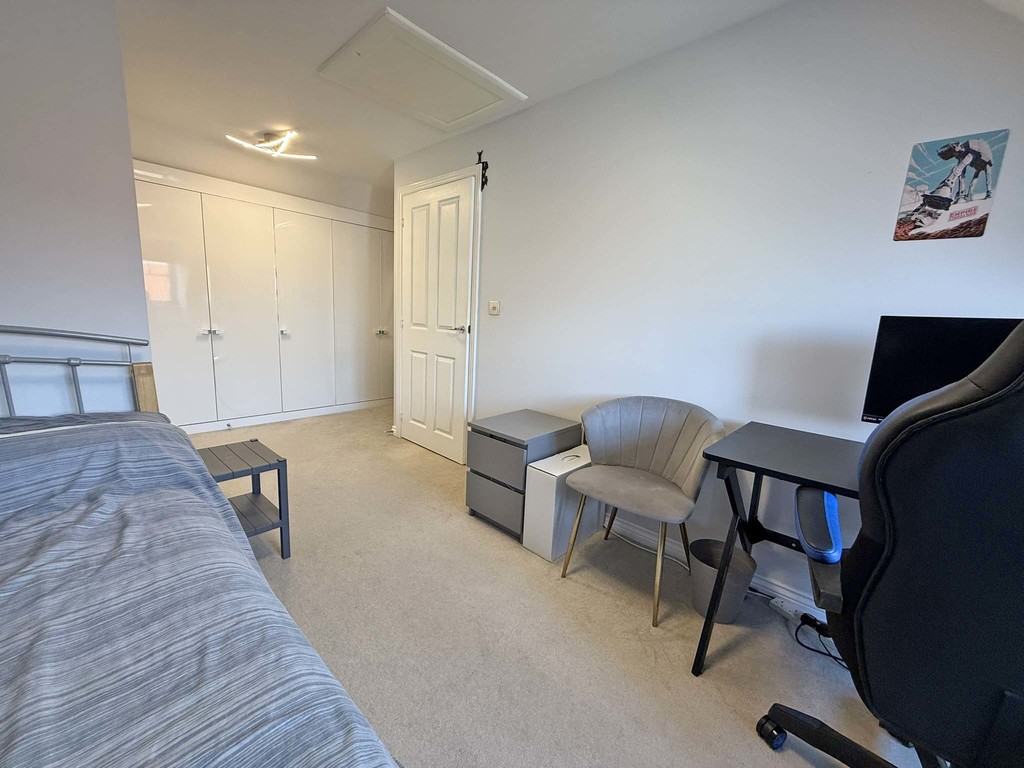
MASTER BEDROOM 19' x 12' 5" (5.79m x 3.78m) max
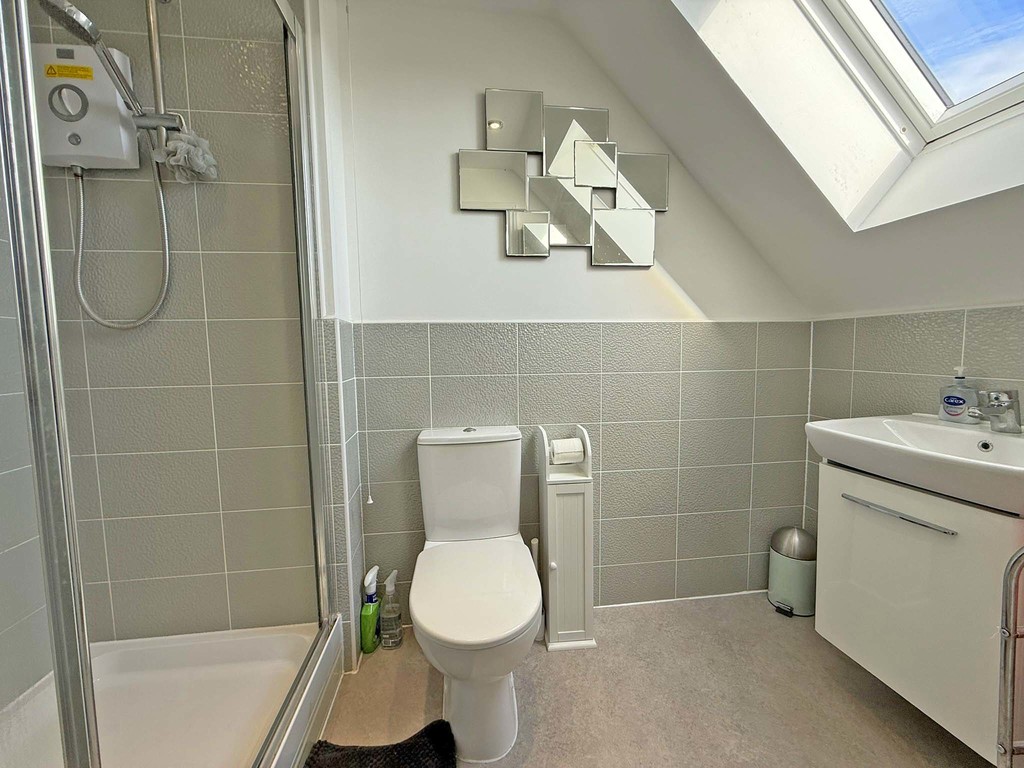
ENSUITE
OUTSIDE
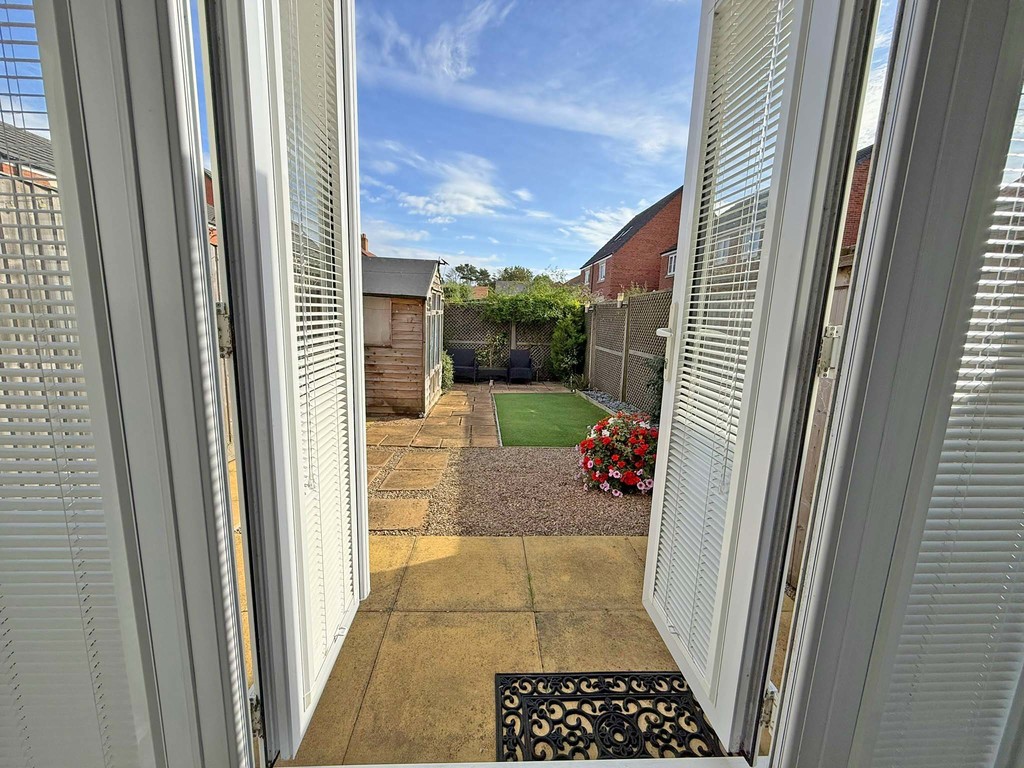
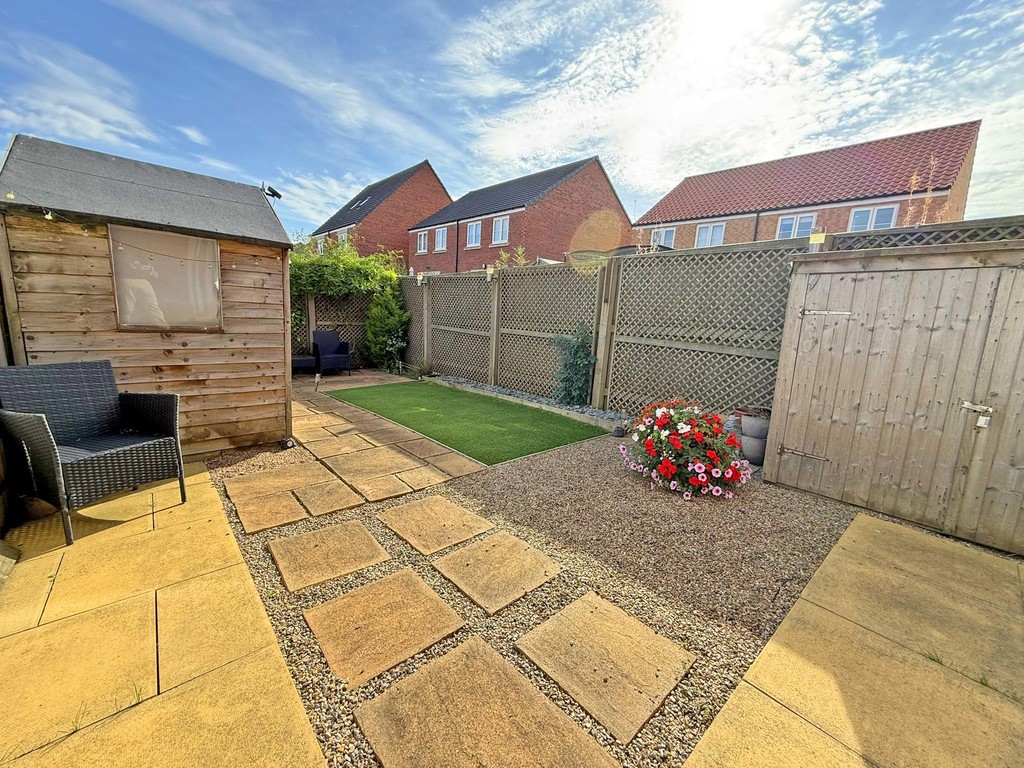
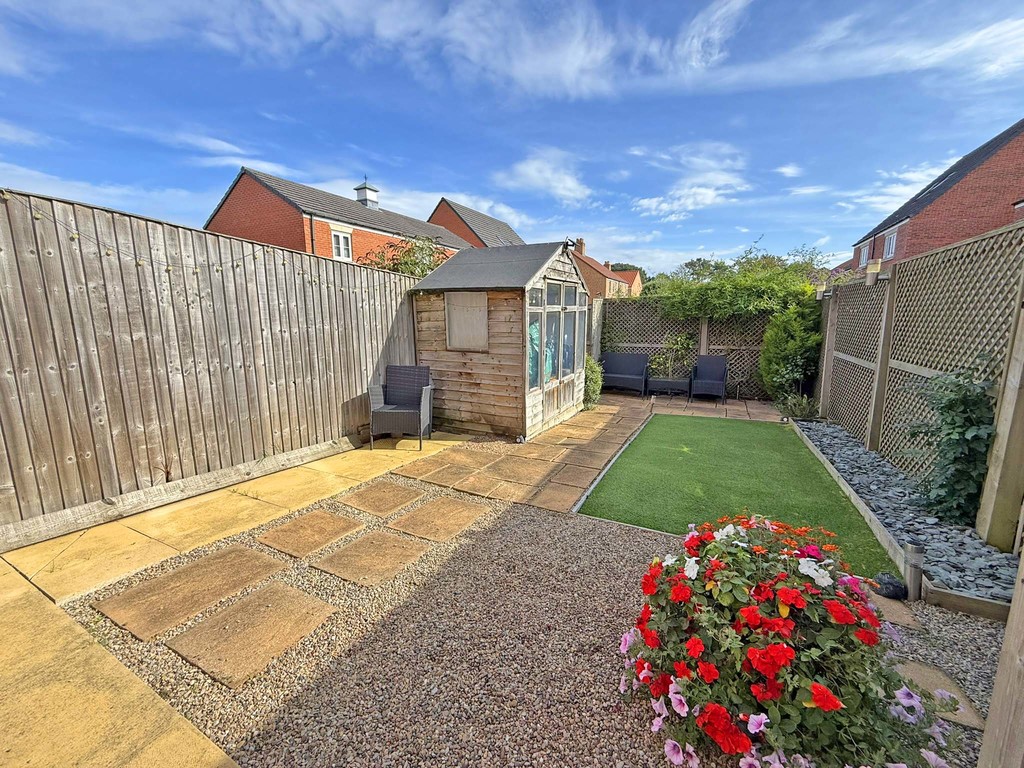
GARDENS
PARKING