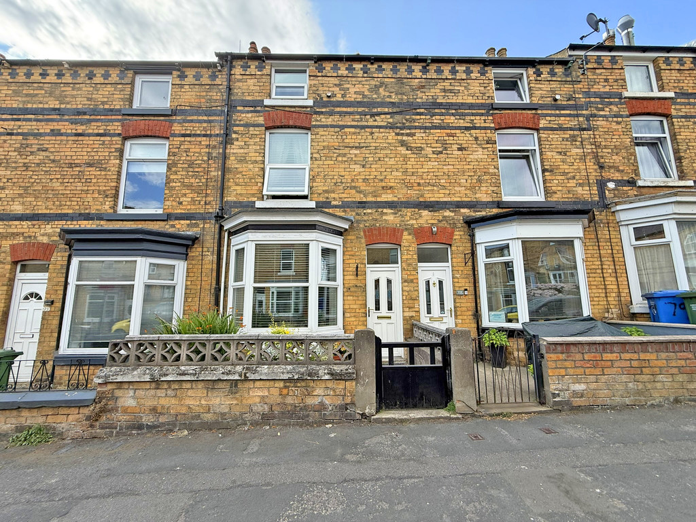
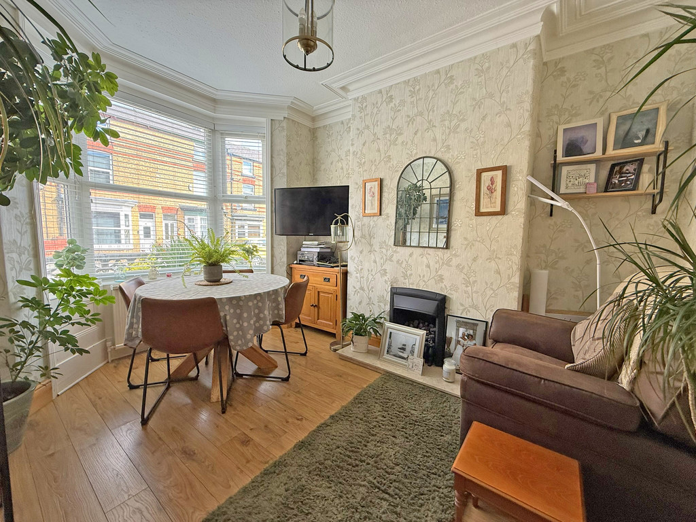
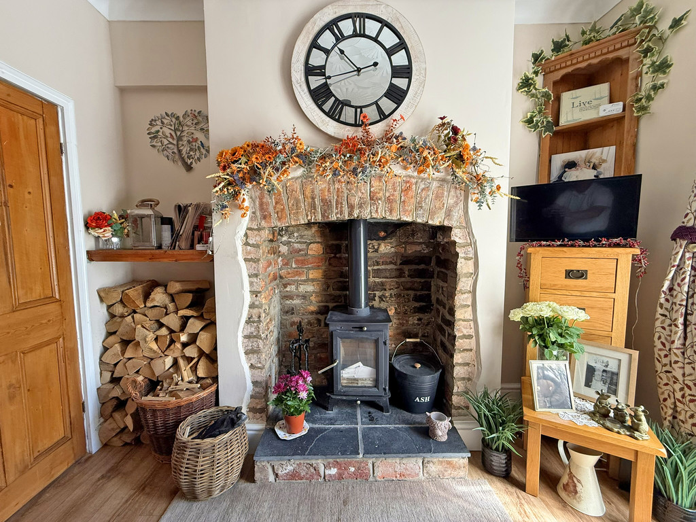
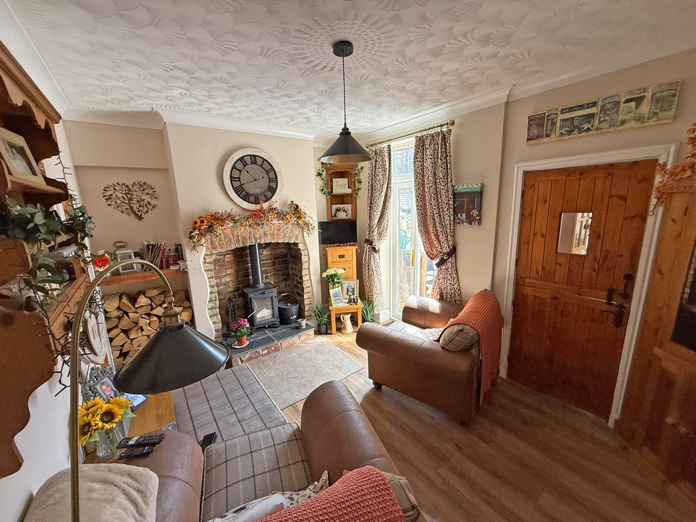
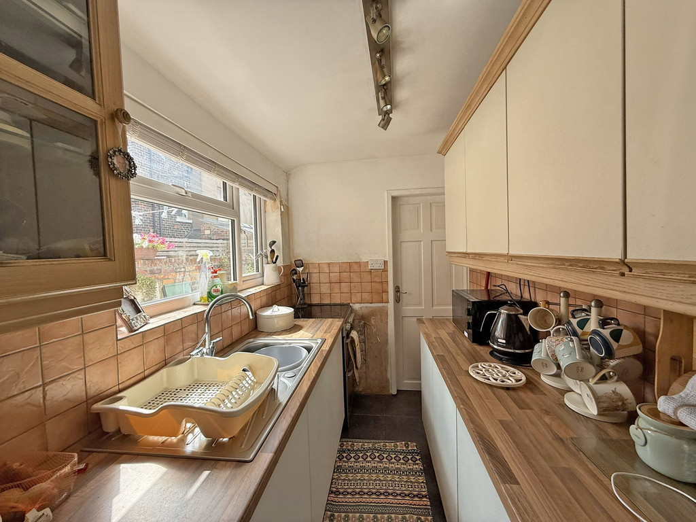
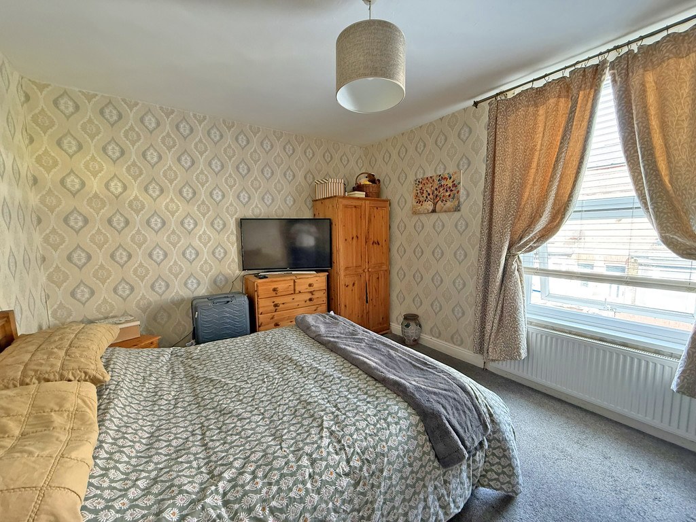
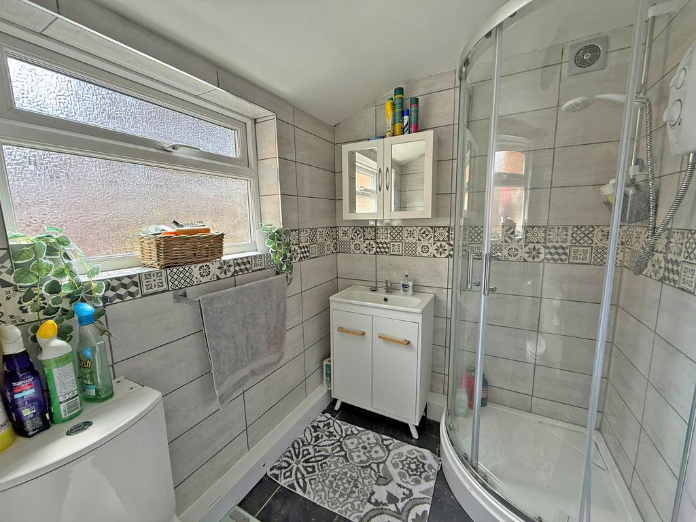
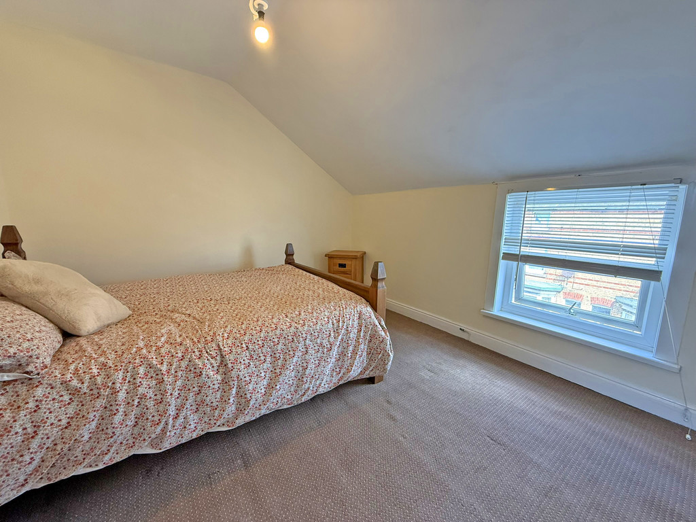
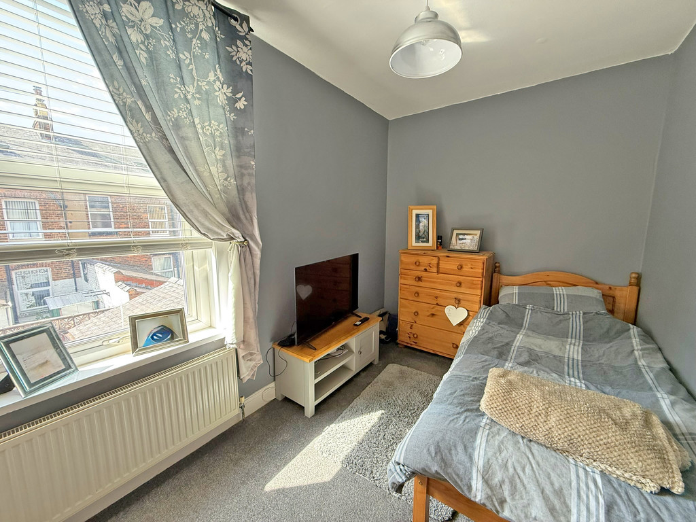
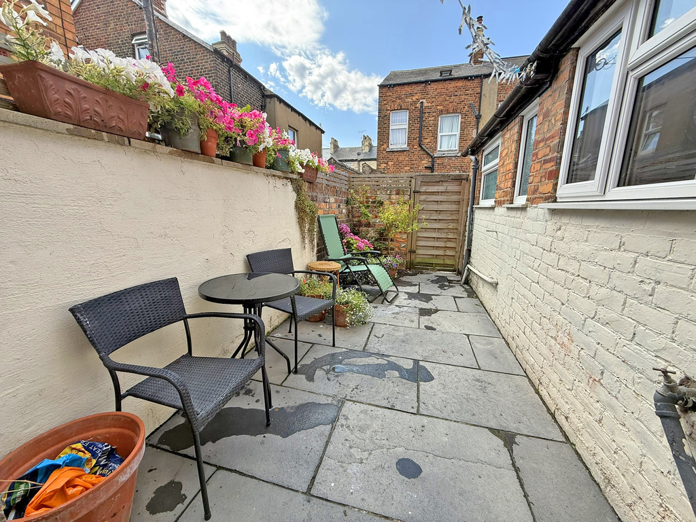
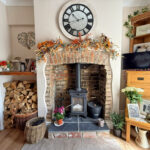
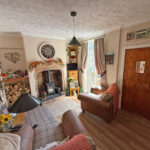
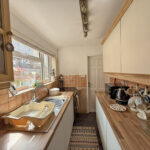
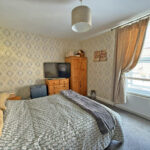
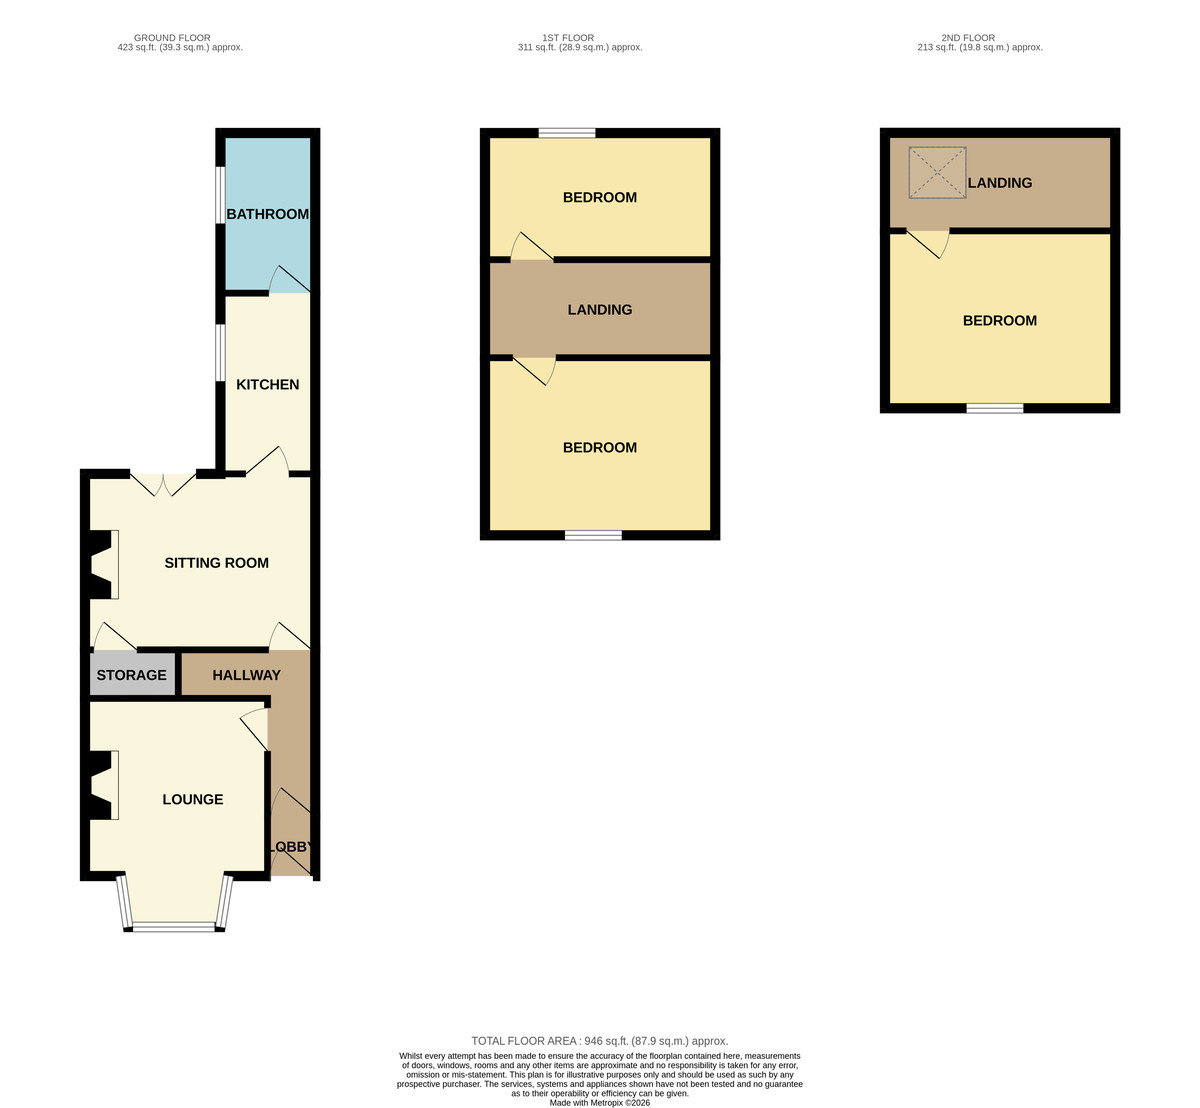
MAIN DESCRIPTION AN ATTRACTIVE THREE BEDROOM MID TERRACED HOUSE IN THIS POPULAR CENTRAL LOCATION, CLOSE TO ALL OF THE TOWN CENTRES AMENITIES. THIS THREE BEDROOM HOUSE HAS A LOVELY COSY FEEL WITH FEATURE FIREPLACE, THREE WELL APPOINTED BEDROOMS AND A LOVELY PAVED REAR YARD. The property when briefly described comprises entrance lobby, hallway, bay fronted lounge, rear facing sitting room, kitchen and bathroom to the ground floor. On the first floor are two double bedrooms with a further double bedroom to the floor above. Enclosed paved rear yard.
GROUND FLOOR
LOBBY
HALLWAY
LOUNGE 13' 3" x 10' (4.04m x 3.05m)
SITTING ROOM 13' 4" x 10' 2" (4.06m x 3.1m)
KITCHEN 10' 6" x 5' 6" (3.2m x 1.68m)
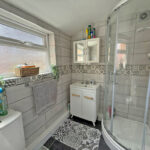
BATHROOM 9' 3" x 5' 5" (2.82m x 1.65m)
FIRST FLOOR
LANDING 0' 0" x 0' 0" (0m x 0m)
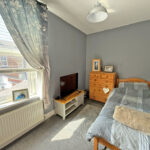
BEDROOM 13' 4" x 10' 7" (4.06m x 3.23m)
BEDROOM 13' 4" x 7' 4" (4.06m x 2.24m)
SECOND FLOOR
LANDING
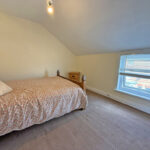
BEDROOM 13' 4" x 10' 7" (4.06m x 3.23m)
OUTSIDE
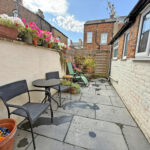
REAR YARD