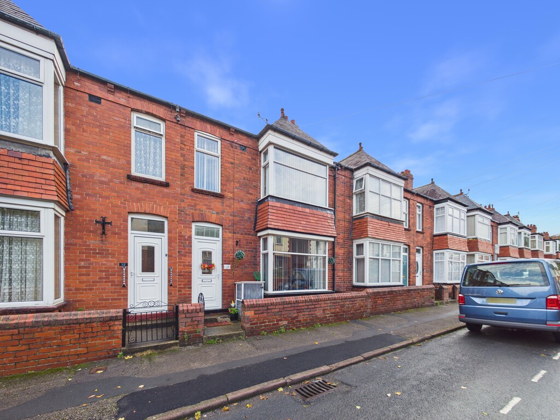
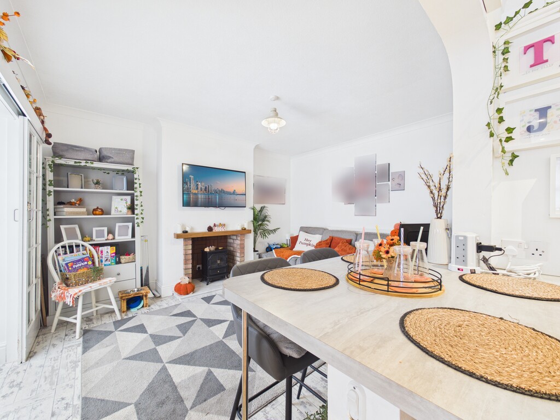
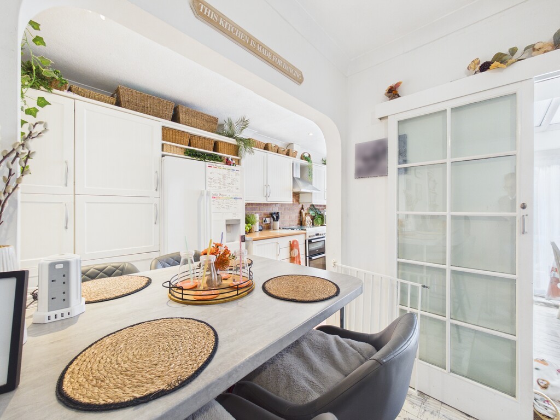
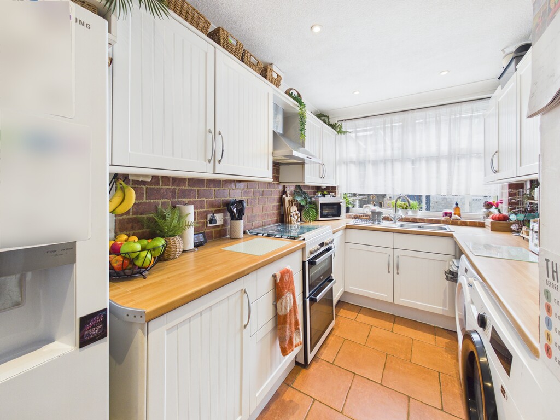
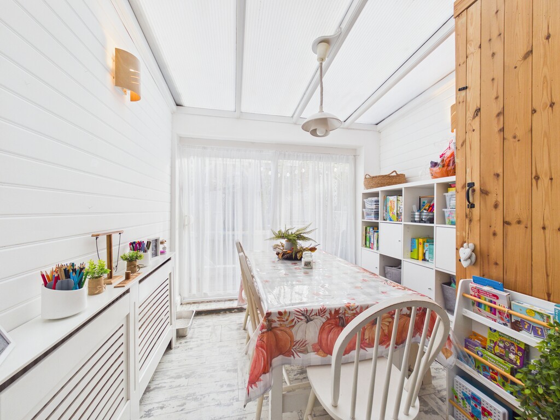
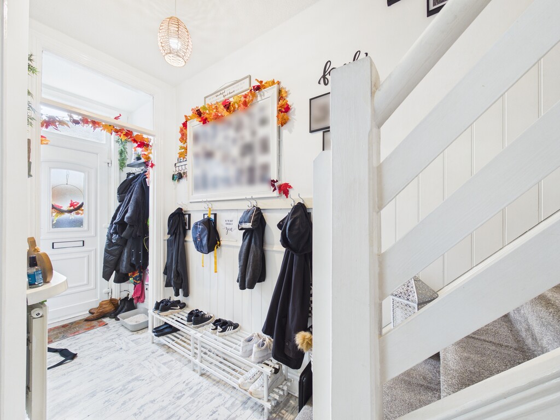
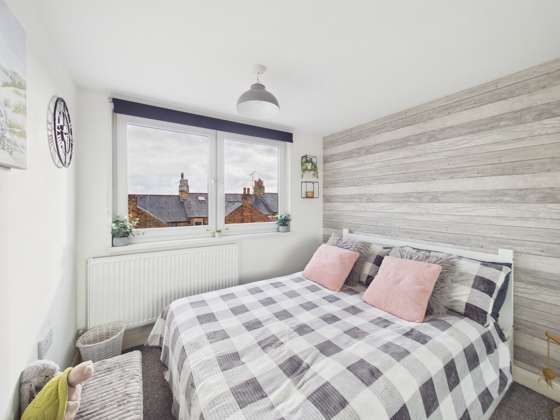
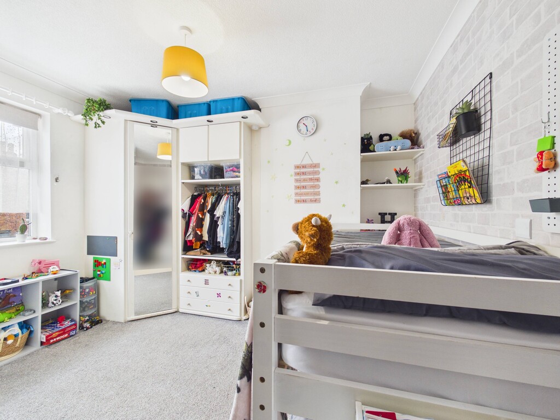
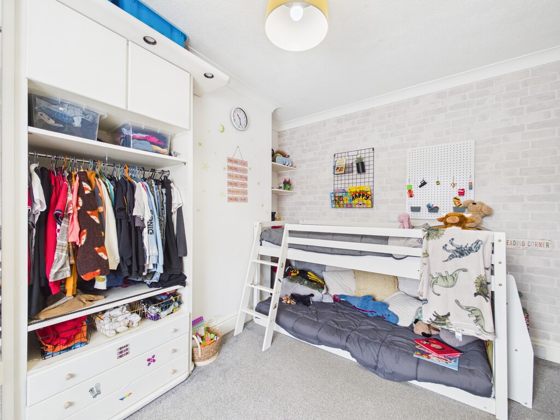
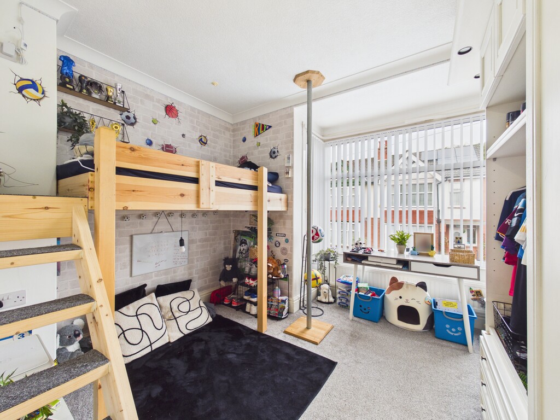
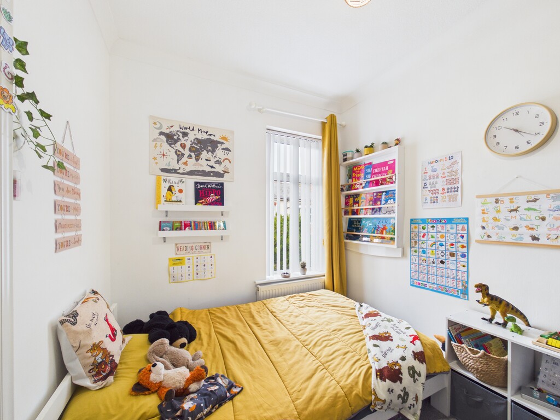
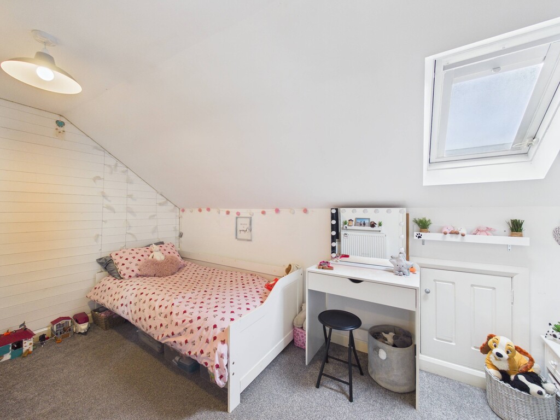
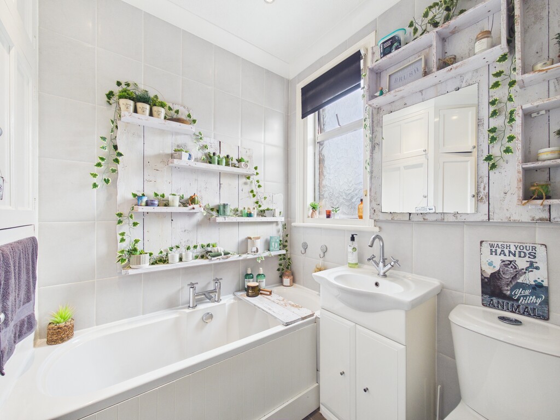
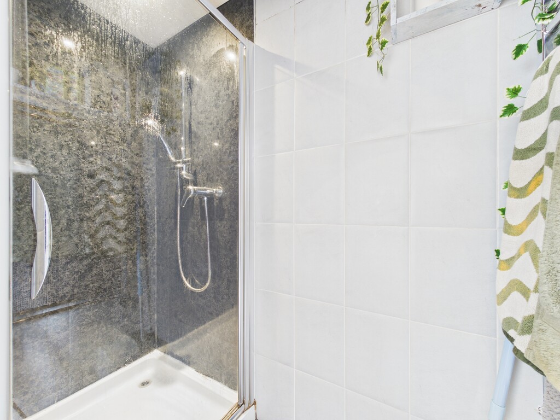
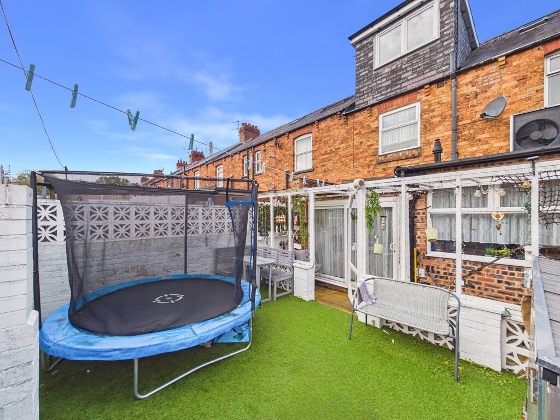
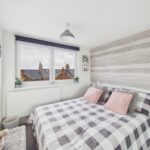
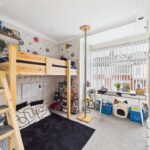
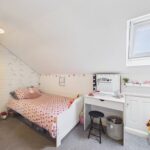
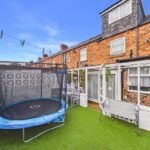
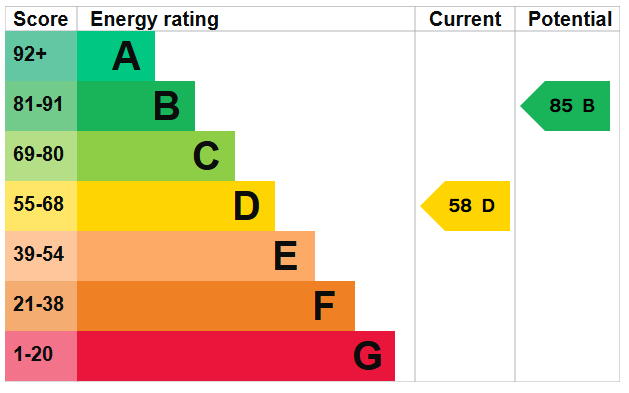
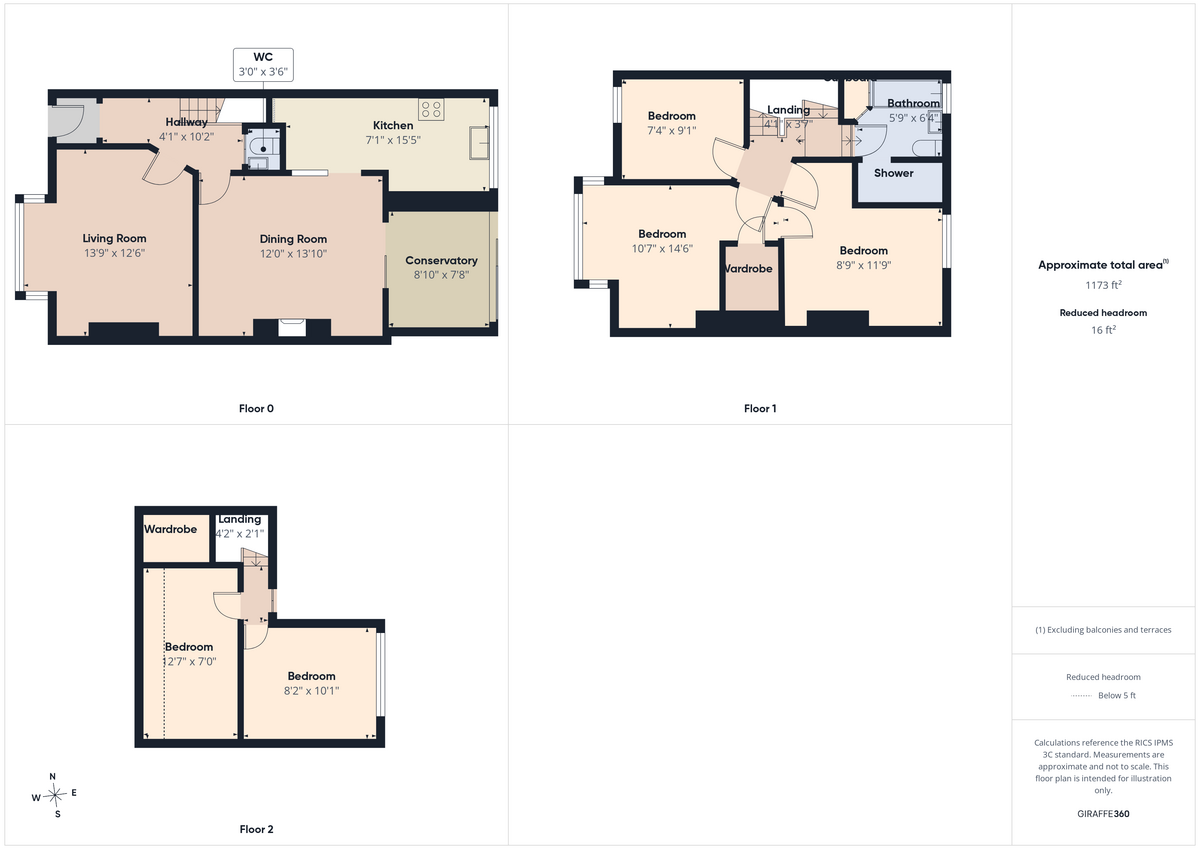
MAIN DESCRIPTION SITUATED IN THE EVER POPULAR AVENUES IN THE PEASHOLM AREA OF SCARBOROUGH, WITH THE PARK, NORTH BAY AND TOWN CENTRE ON YOUR DOORSTEP. THIS WELL PRESENTED FIVE BEDROOM TOWN HOUSE IS SURE TO BE POPULAR WITH WELL PROPORTIONED ROOMS, ENCLOSED LOW MAINTENANCE GARDEN TO THE REAR AND LOVELY HOMELY FEEL. The property when described in brief comprises entrance lobby, hallway, w/c. bay fronted living room, rear facing dining room, kitchen and conservatory to the ground floor. On the first floor are three well appointed bedrooms and a large family bathroom, with both bath and walk in shower. To the floor above are a further two well appointed bedrooms with built in storage. Enclosed low maintenance garden to the rear.
GROUND FLOOR
ENTRANCE LOBBY
HALLWAY
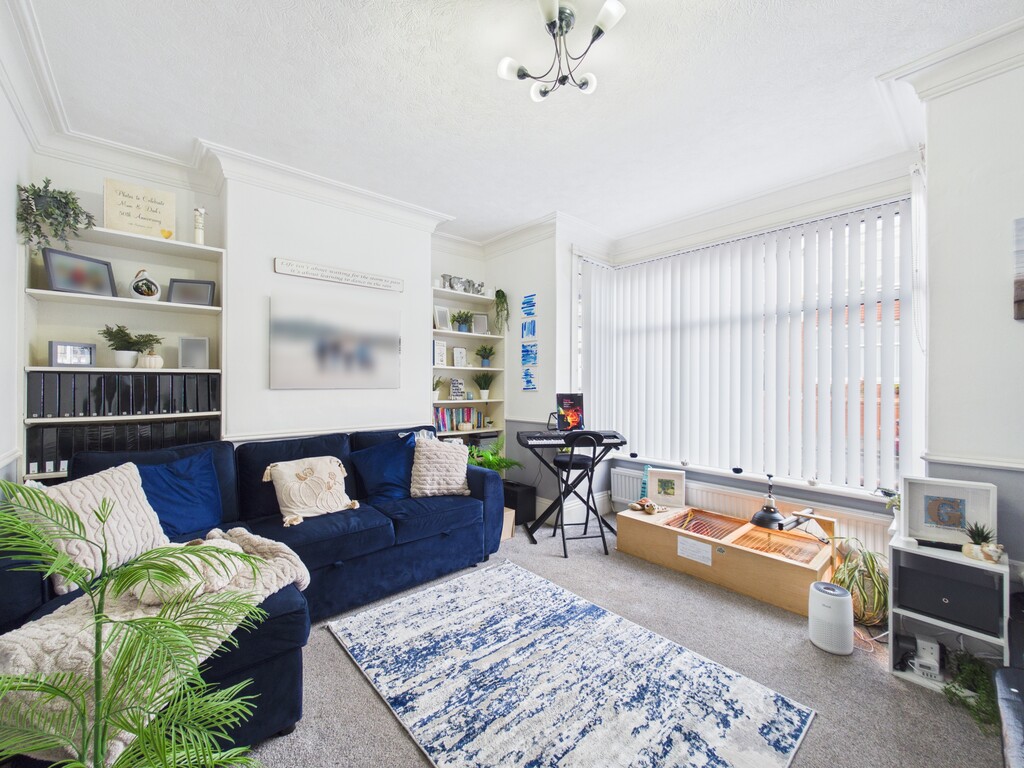
LIVING ROOM 13' 9" x 12' 6" (4.19m x 3.81m)
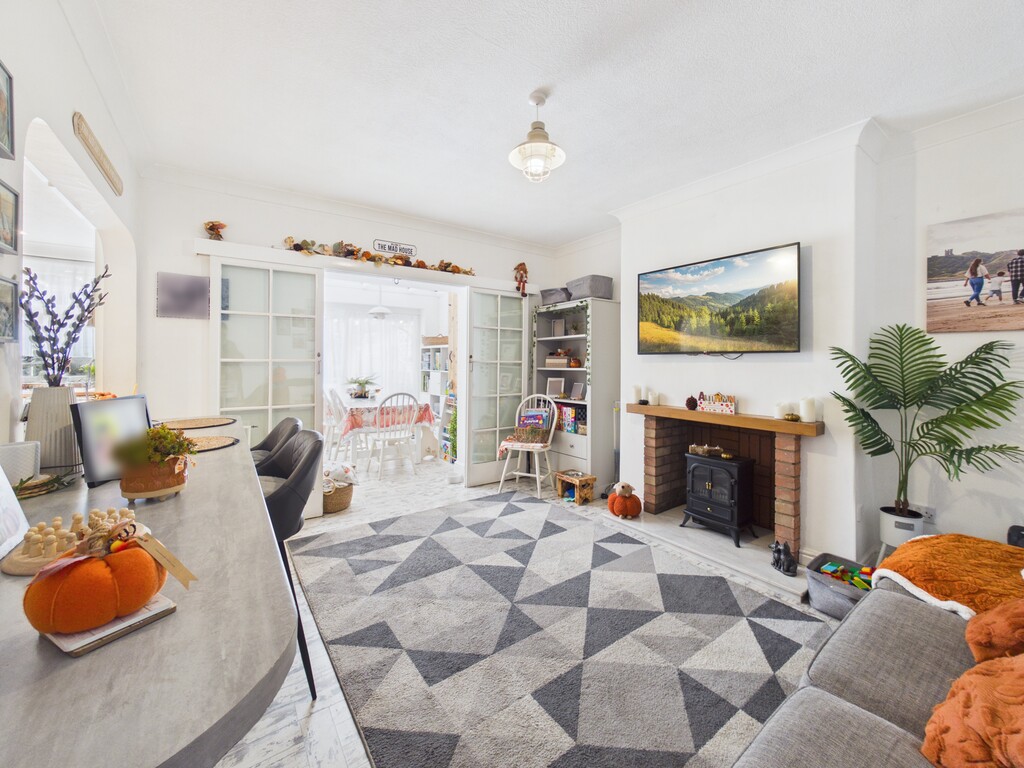
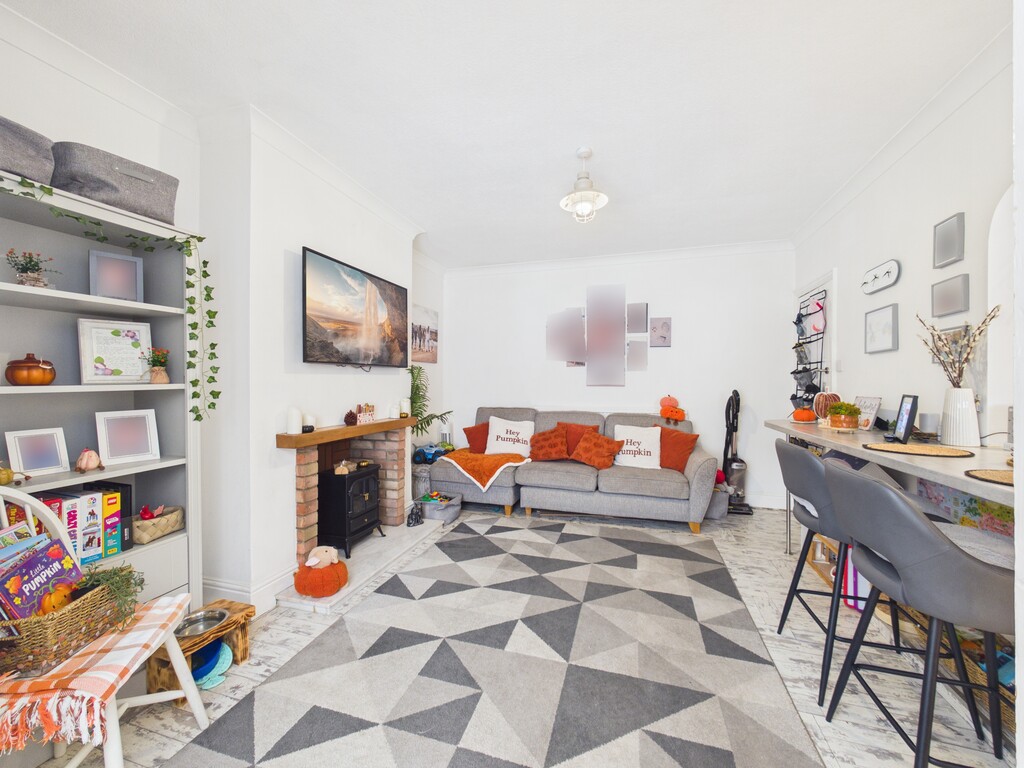
DINING ROOM 13' 10" x 12' (4.22m x 3.66m)
KITCHEN 15' 5" x 7' 1" (4.7m x 2.16m)
CONSERVATORY 8' 10" x 7' 8" (2.69m x 2.34m)
FIRST FLOOR
LANDING
BEDROOM 14' 6" x 10' 7" (4.42m x 3.23m) max
BEDROOM 11' 9" x 8' 9" (3.58m x 2.67m) max
BEDROOM 9' 1" x 7' 4" (2.77m x 2.24m)
BATHROOM
SECOND FLOOR
LANDING
BEDROOM 10' 1" x 8' 2" (3.07m x 2.49m)
BEDROOM 12' 7" x 7' (3.84m x 2.13m)
OUTSIDE
GARDENS