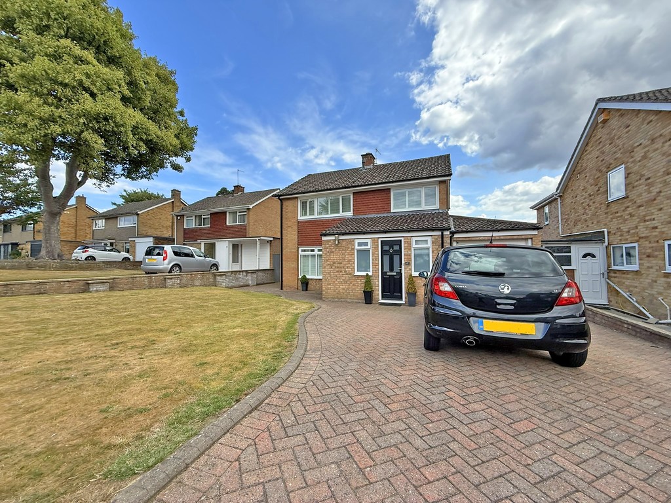
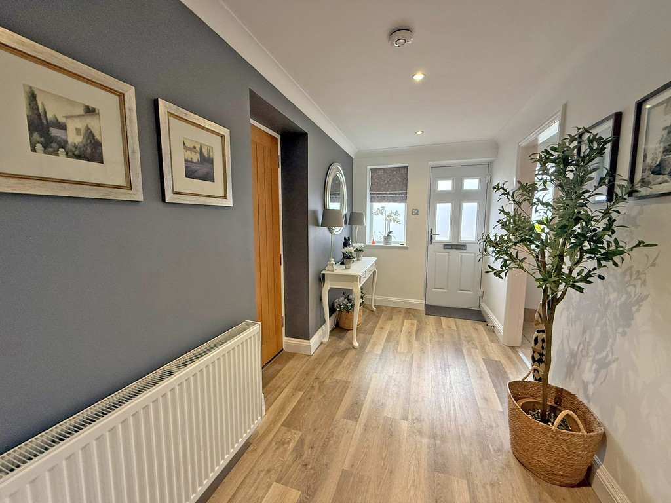
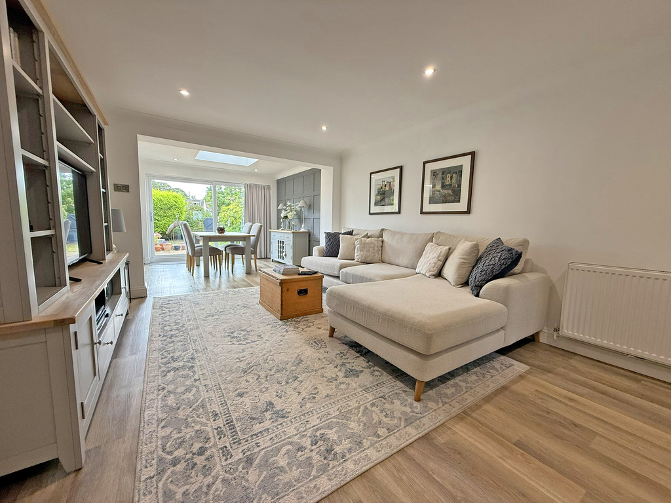
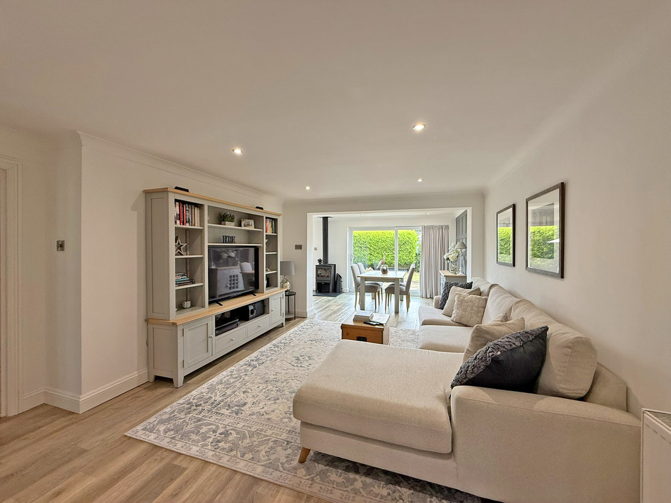
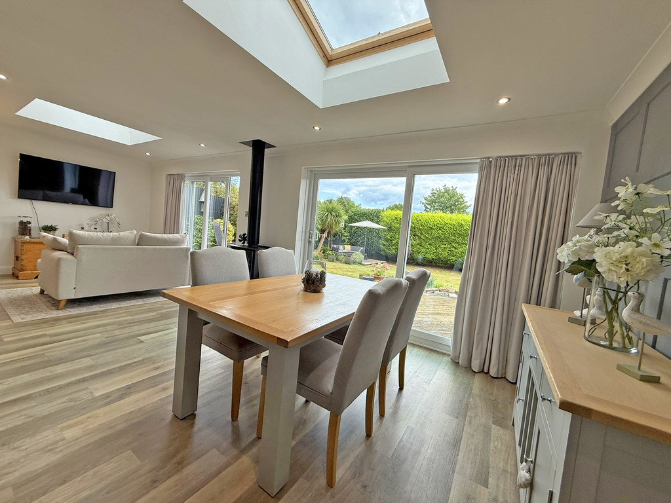
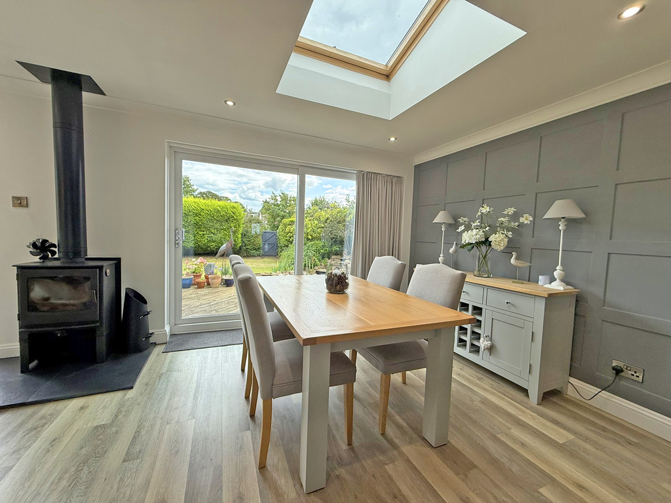
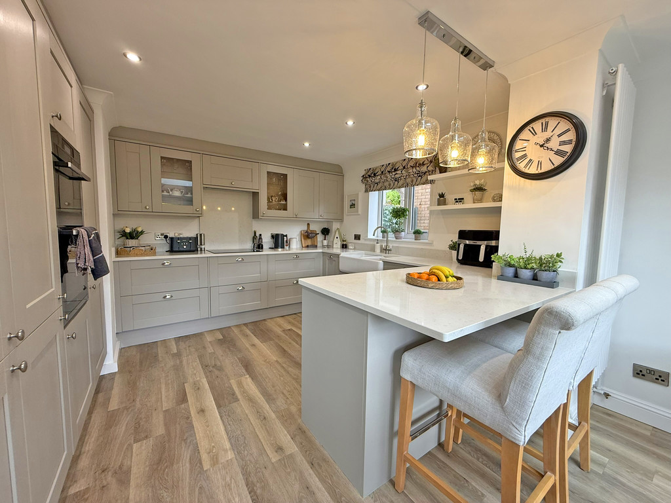
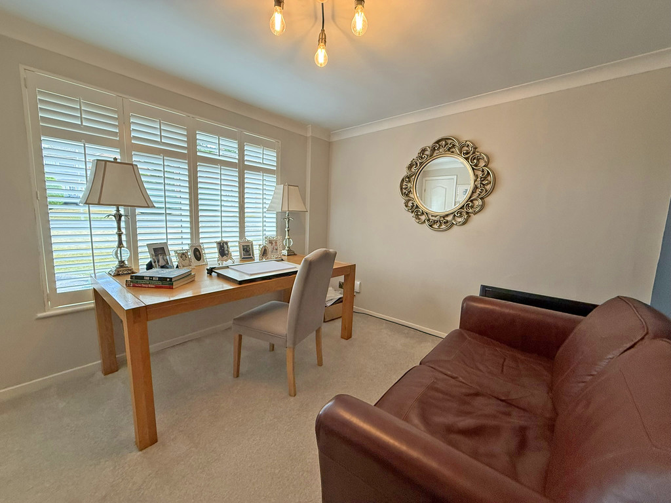
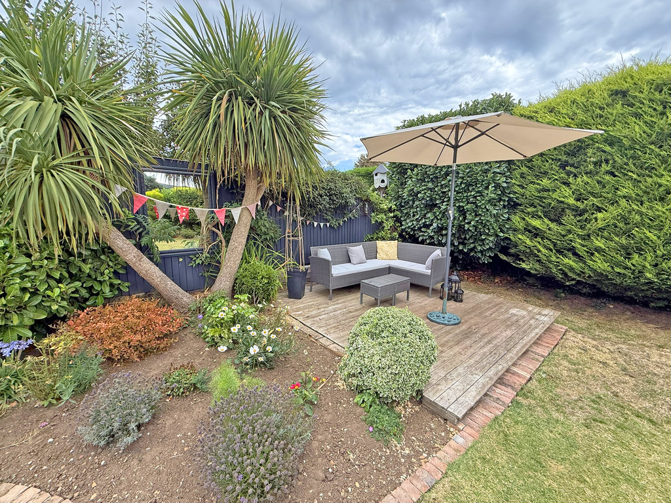
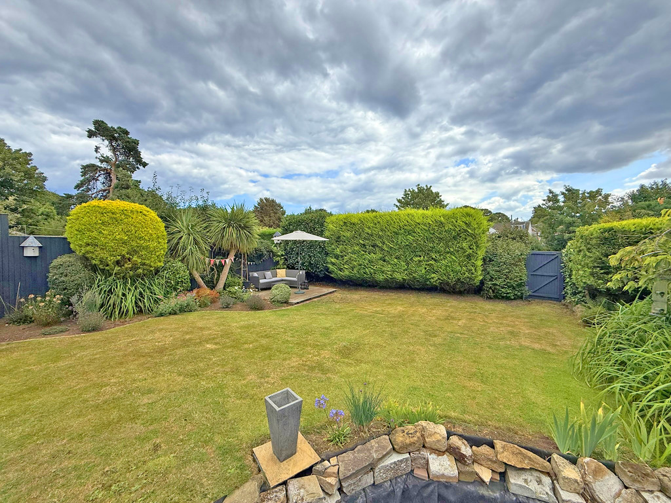
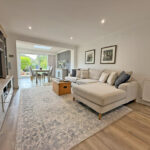
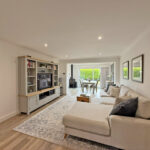
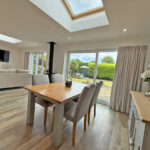
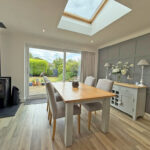
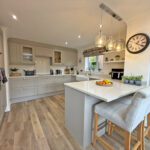
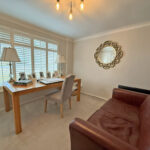
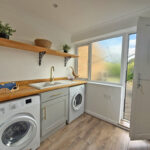
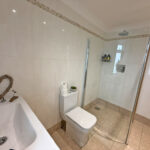
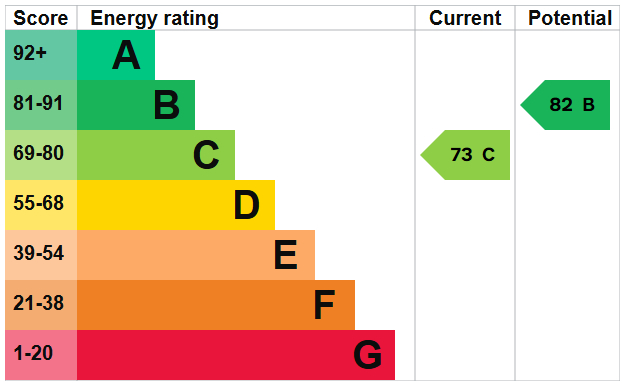
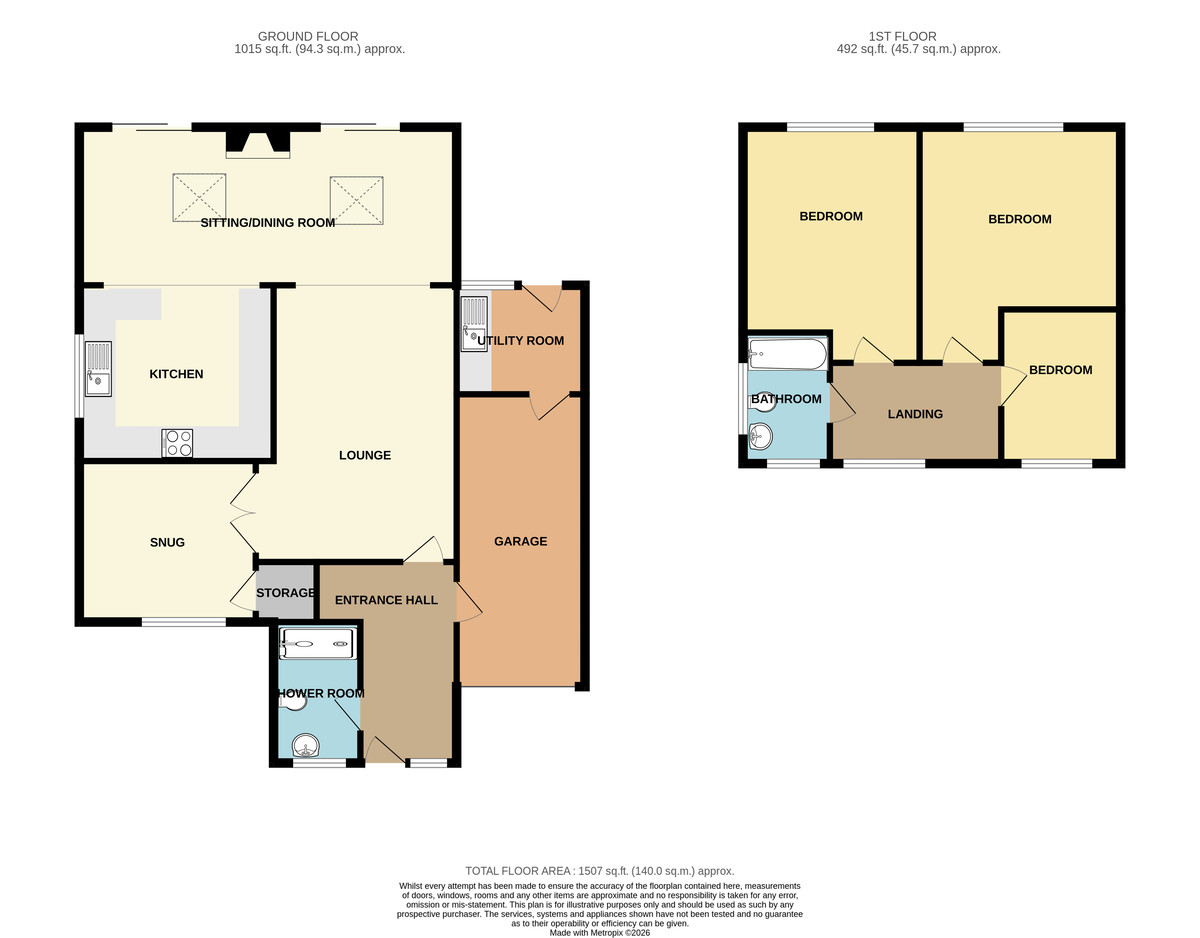
MAIN DESCRIPTION IMMACULATE THROUGHOUT, THIS FANTASTIC THREE BEDROOM DETACHED HOUSE IS TURN KEY READY, WITH EXTENDED GROUND FLOOR OFFERING A LIGHT AND AIRY ROOM TO THE REAR OF THE PROPERTY. ATTRACTIVE GARDENS, TASTEFUL,CONTEMPORARY KITCHEN AND BATHROOMS, WELL APPOINTED BEDROOMS ALL SITUATED IN THIS ENVIABLE VILLAGE LOCATION. The property when briefly described comprises entrance hall, ground floor shower room, lounge, snug/office, open plan sitting dining room, kitchen and utility room to the ground floor. On the first floor are three well appointed bedrooms and a family bathroom. Well presented gardens to the front and rear with attached garage to the side.
GROUND FLOOR
ENTRANCE HALL
SHOWER ROOM 8' 9" x 5' 5" (2.67m x 1.65m)
LOUNGE 17' 3" x 11' 9" (5.26m x 3.58m)
SNUG/OFFICE 10' 5" x 10' (3.18m x 3.05m)
SITTING/DINING ROOM 23' 9" x 9' 10" (7.24m x 3m)
KITCHEN 12' x 11' 3" (3.66m x 3.43m)
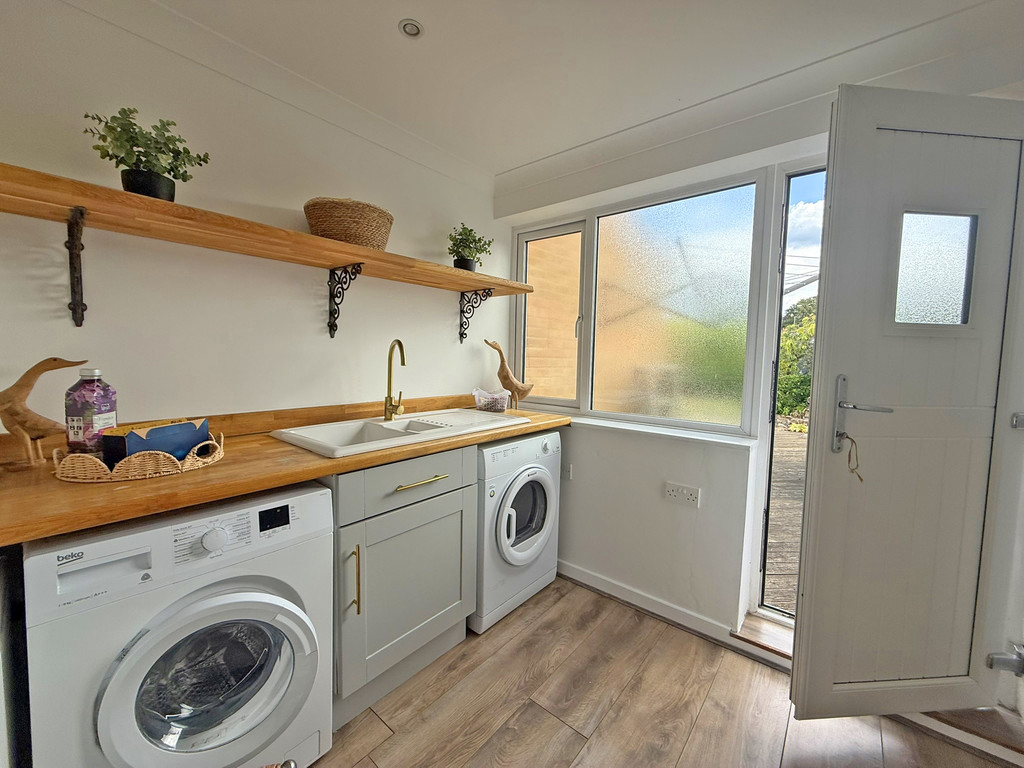
UTILITY ROOM 8' x 6' 9" (2.44m x 2.06m)
FIRST FLOOR
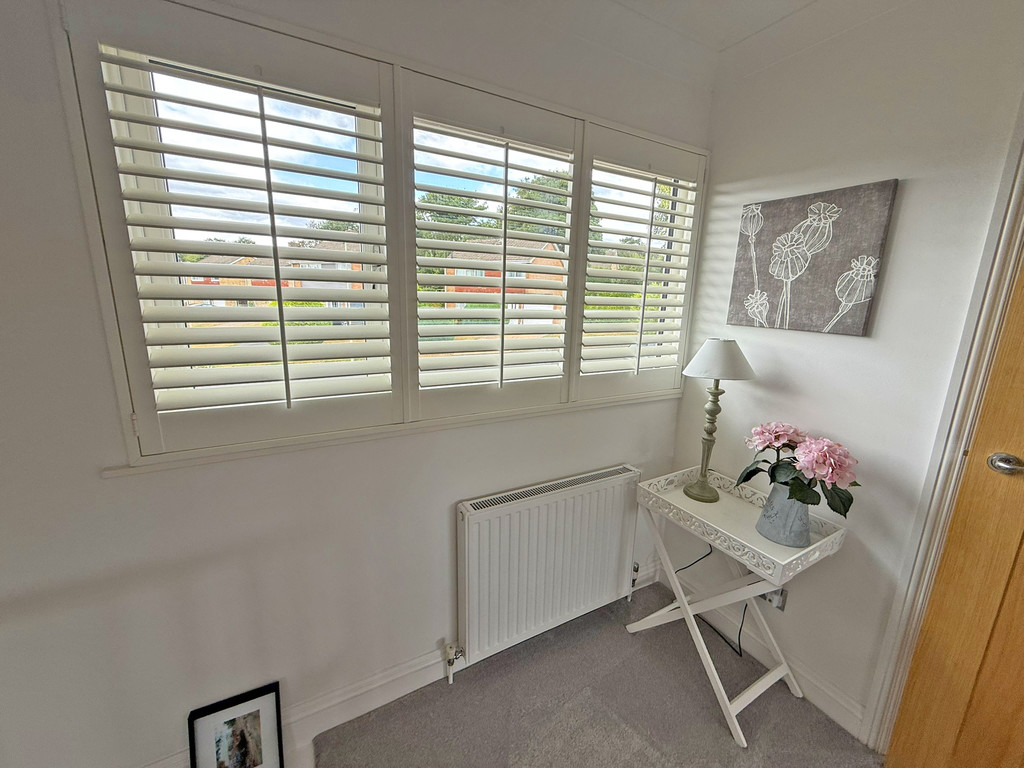
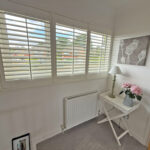
LANDING
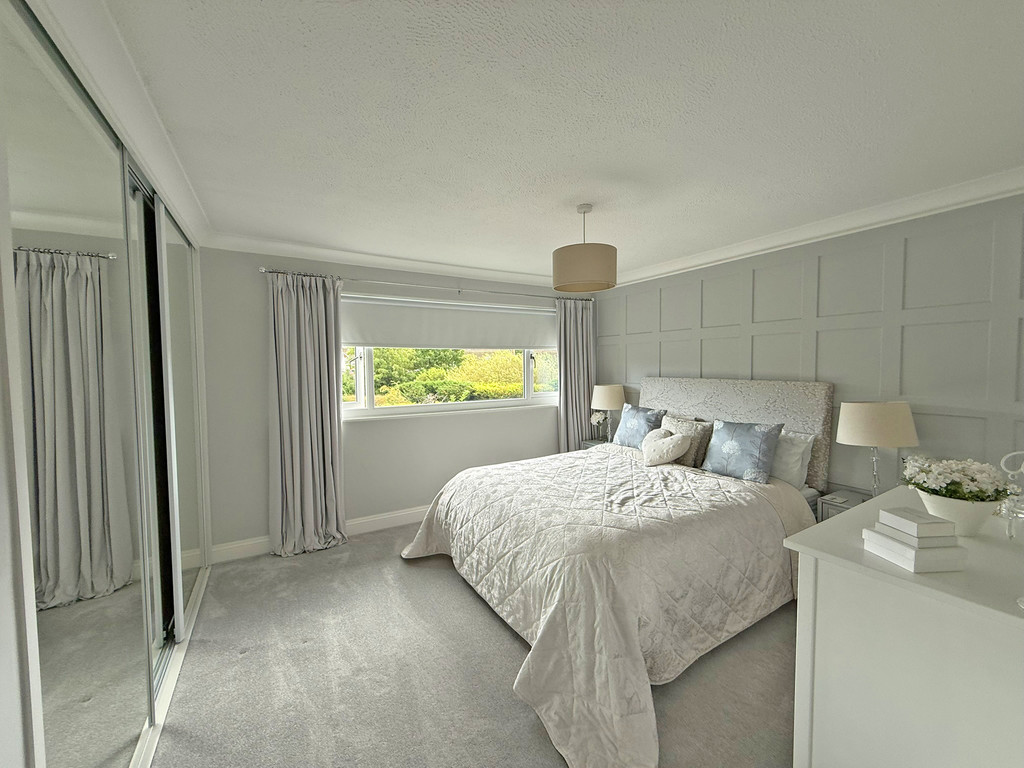
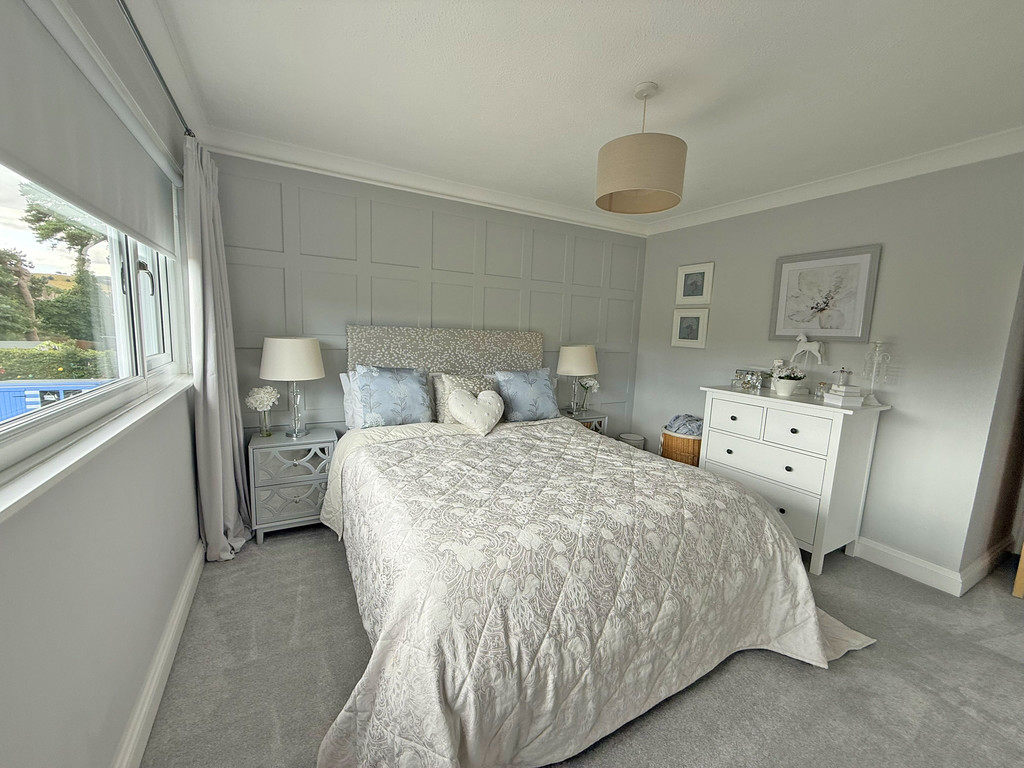
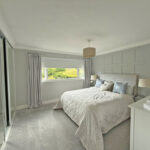
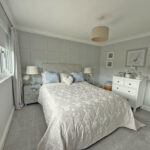
BEDROOM 14 ' 8" x 13' 7" (4.47m x 4.14m) max
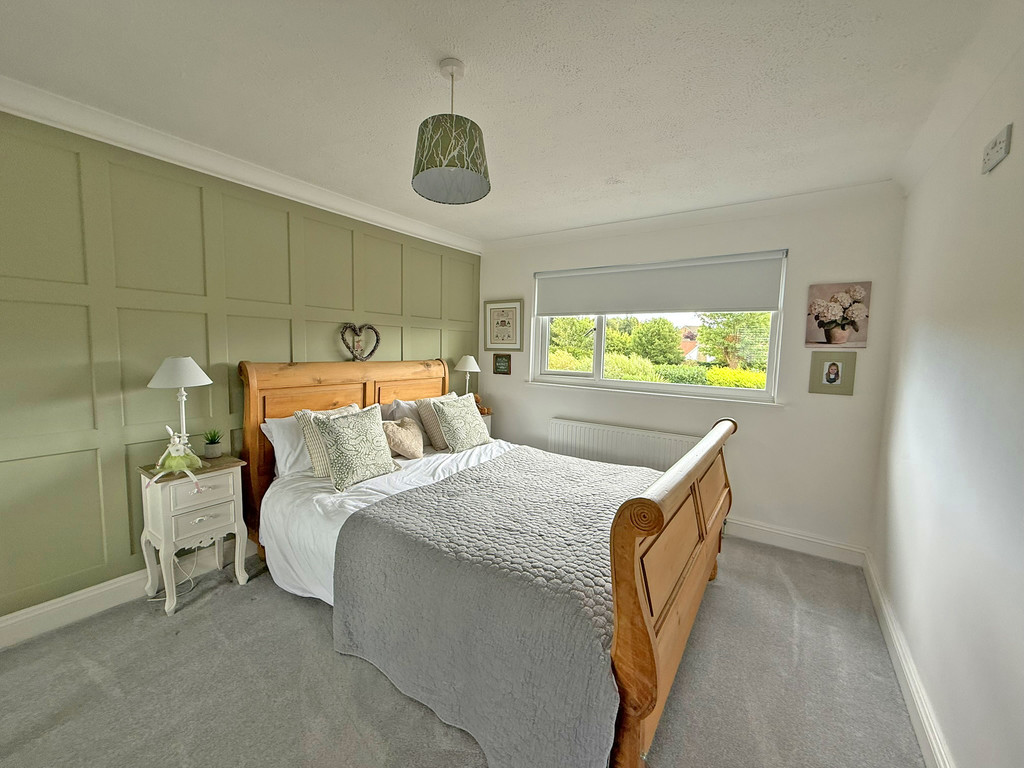
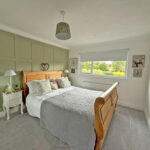
BEDROOM 14 ' 8" x 10' 3" (4.47m x 3.12m)
BEDROOM 9' 8" x 7' 5" (2.95m x 2.26m)
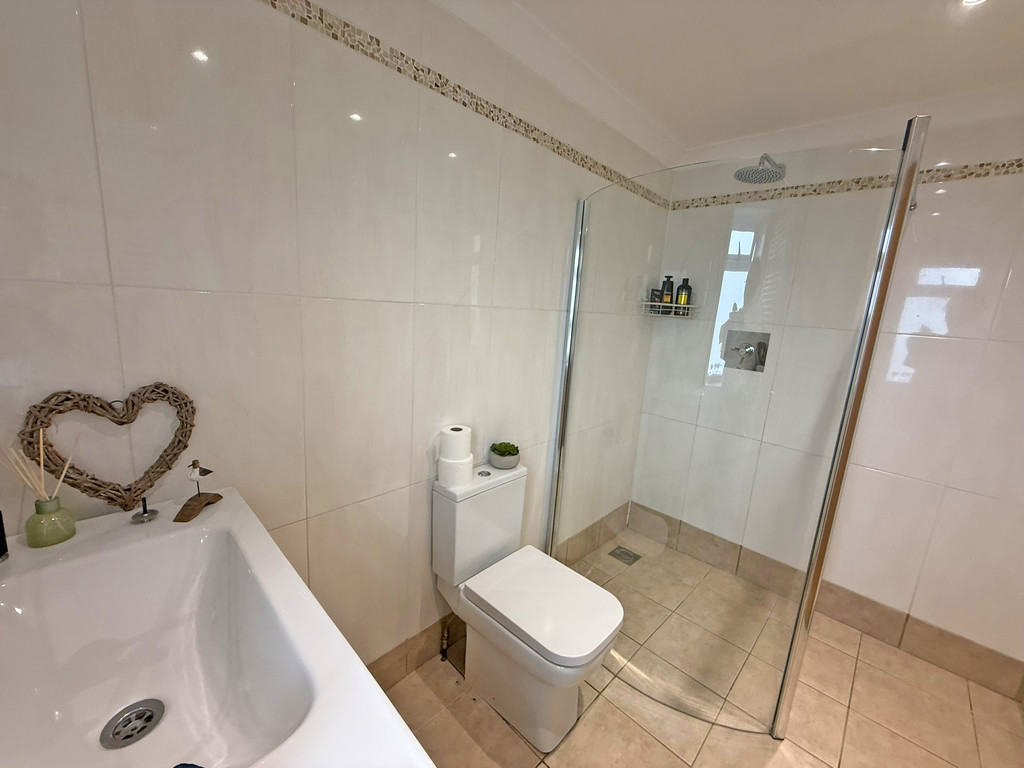
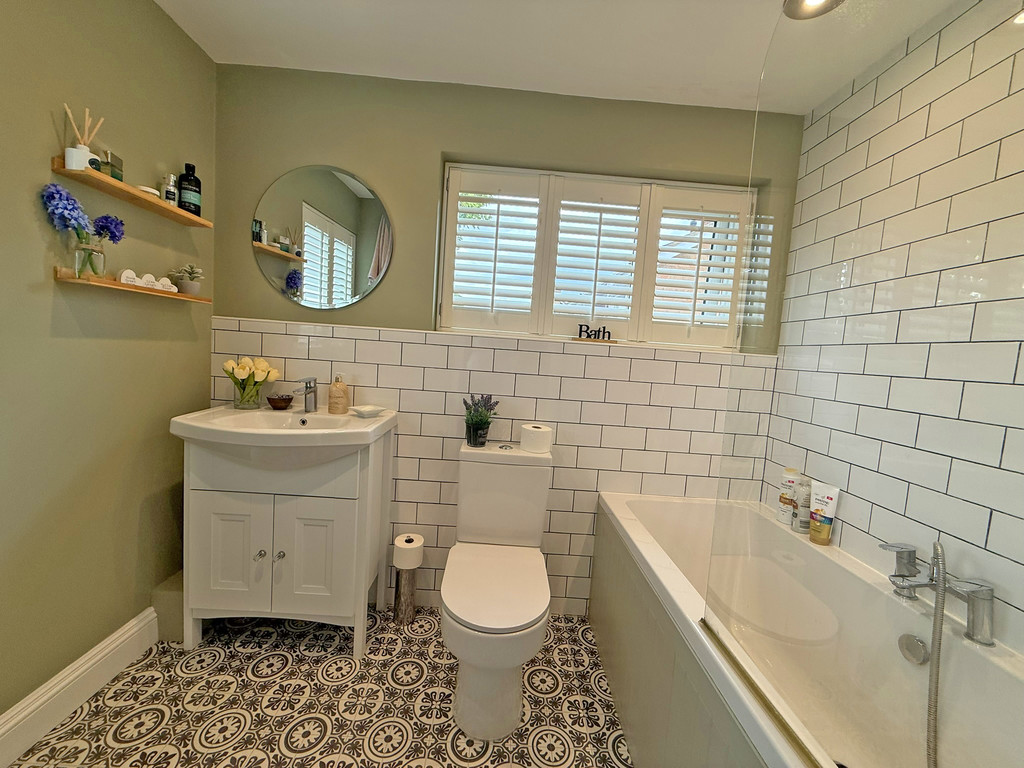
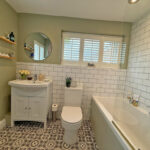
BATHROOM
OUTSIDE
GARAGE 18' 2" x 8' 3" (5.54m x 2.51m)
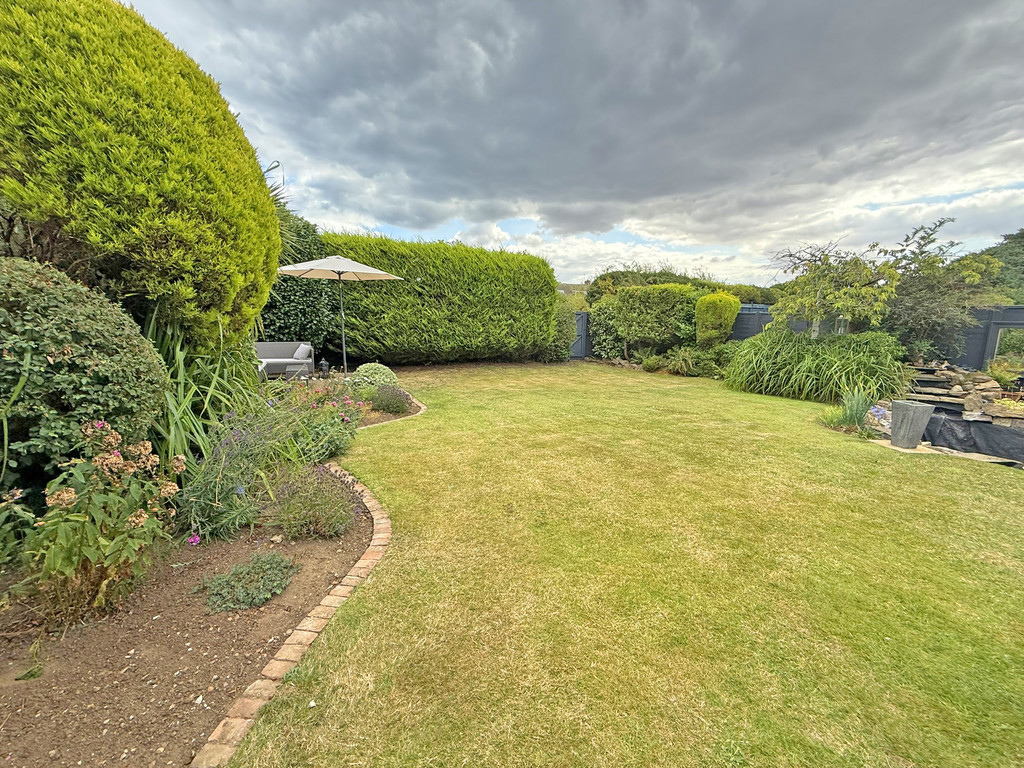
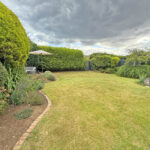
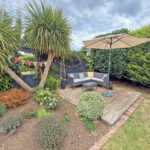
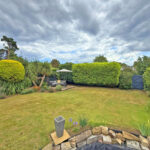
GARDENS