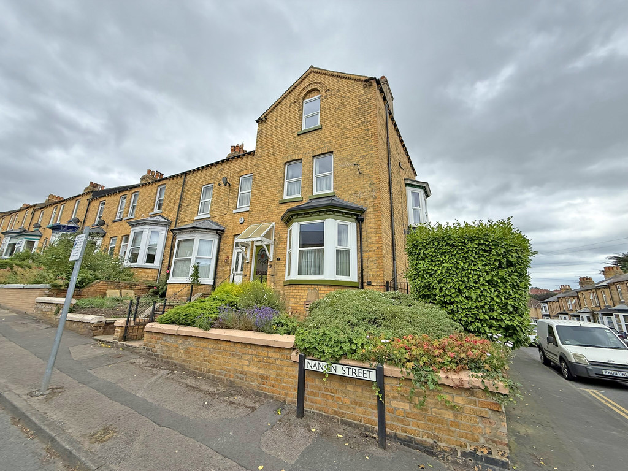
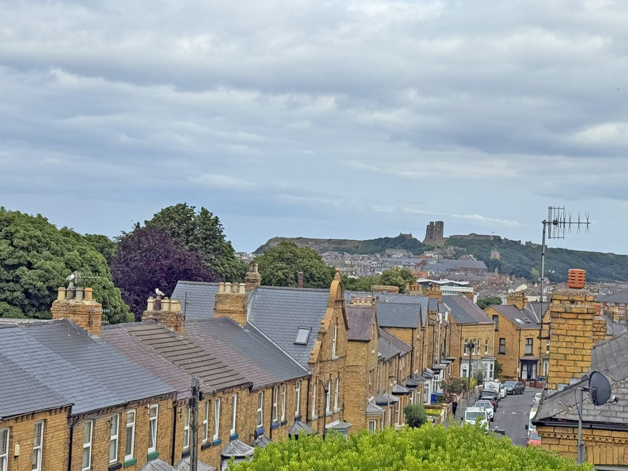
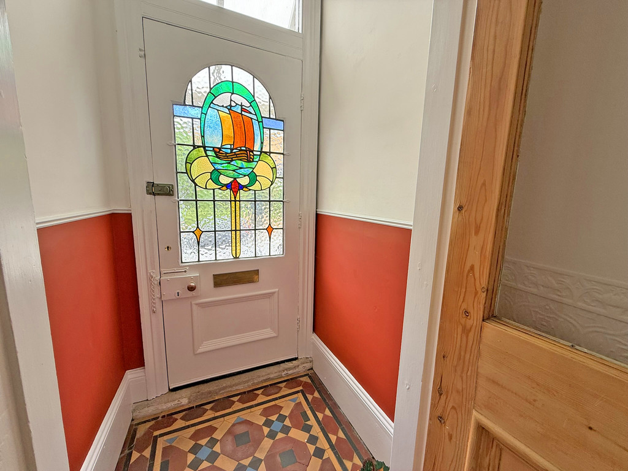
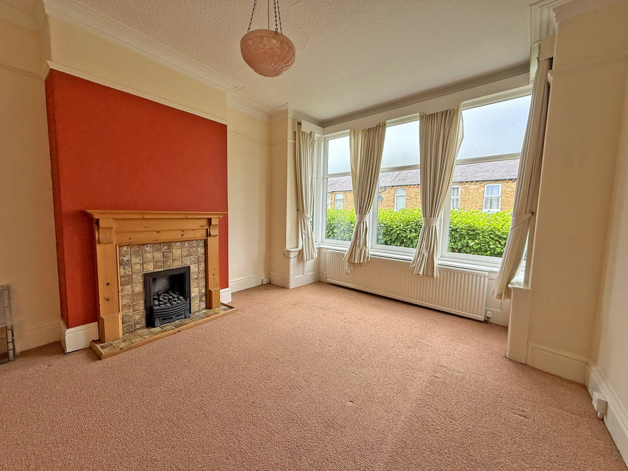
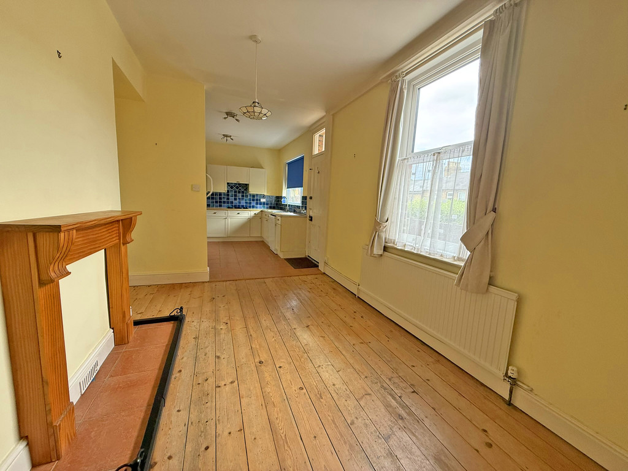
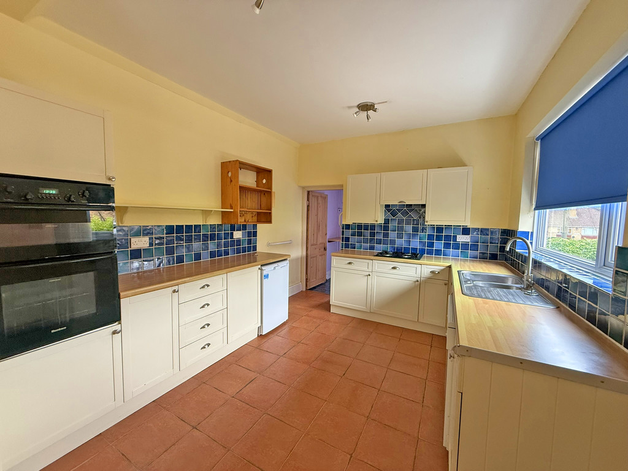
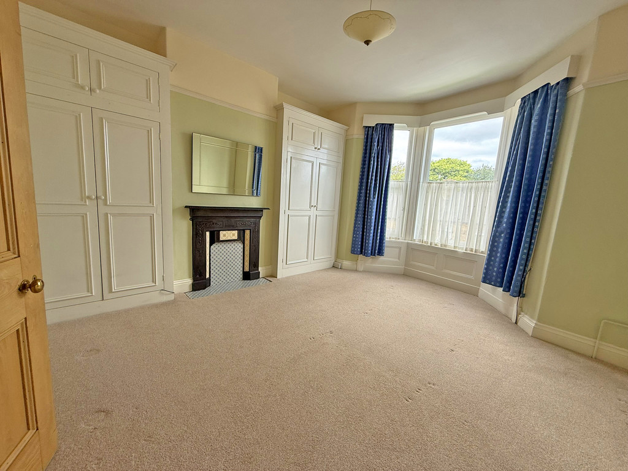
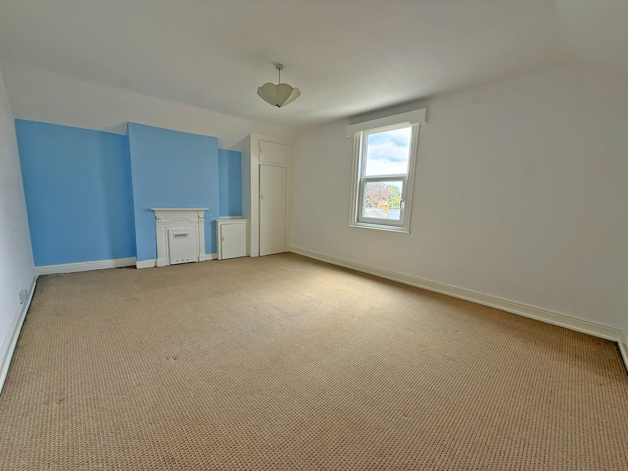
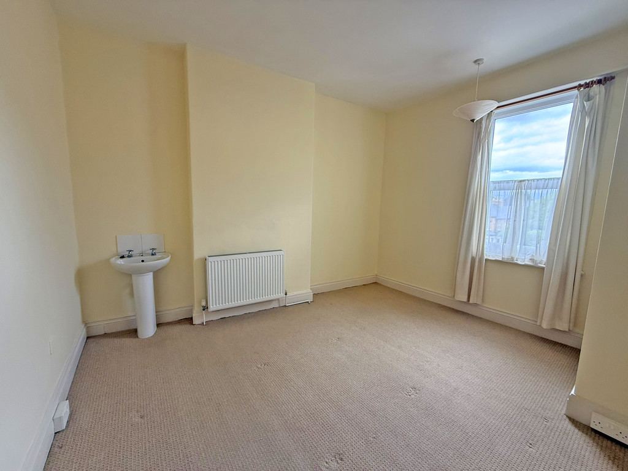
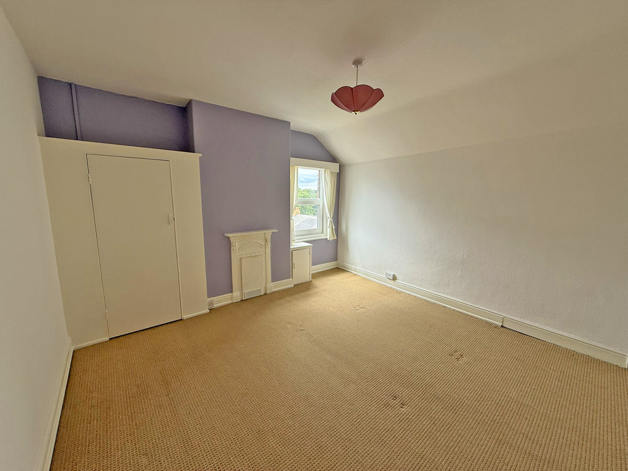
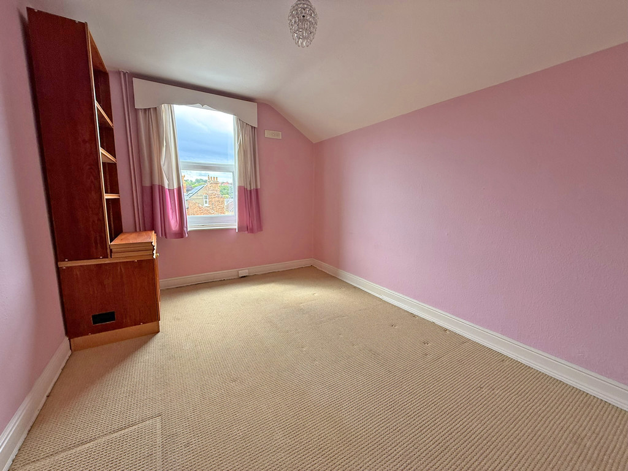
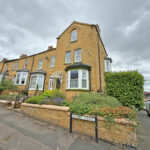
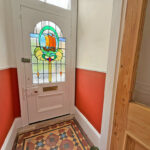
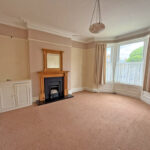
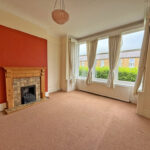
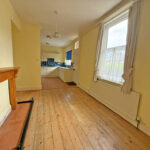
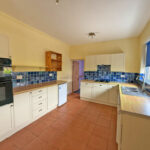
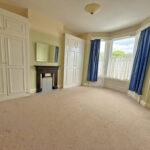
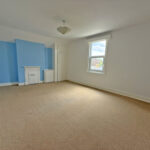
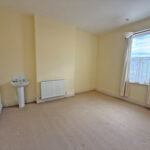
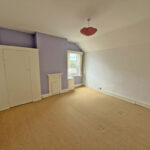
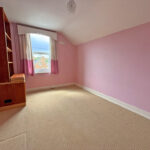
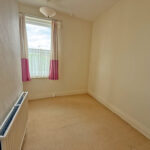
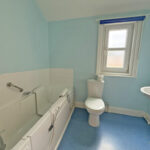
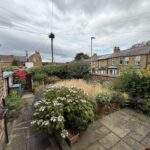
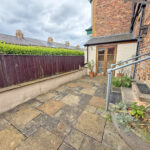
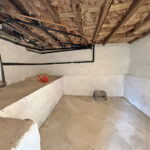
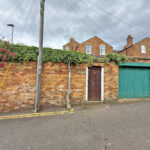
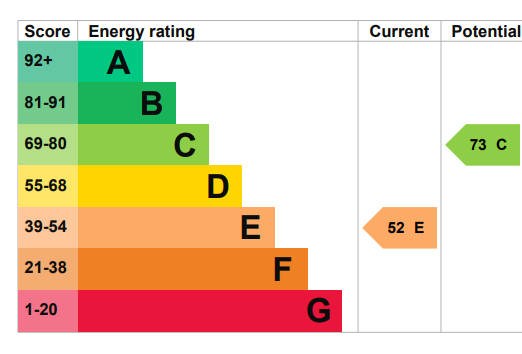
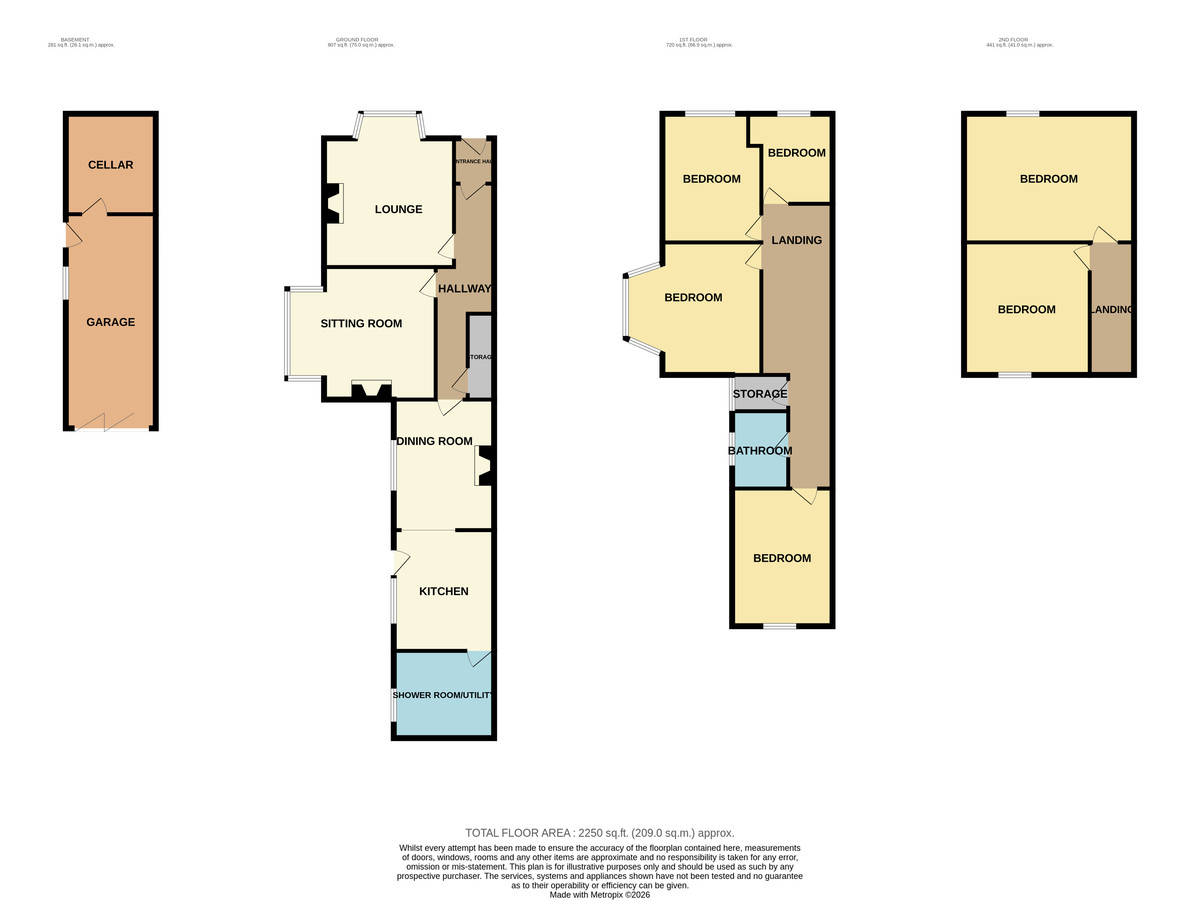
MAIN DESCRIPTION A RARE OPPORTUNITY TO PURCHASE A LARGE SIX BEDROOM END TERRACED HOUSE ON THIS ENVIABLE STREET IN THIS SOUGHT AFTER LOCATION. WITH THE ADDED BONUS OF A GARAGE GARDEN AND CELLAR, PROPERTIES OF THIS SIZE AND CALIBRE SELDOM APPEAR ON THE OPEN MARKET. The property which has no onward chain when briefly described comprises entrance lobby with Minton style tiles and stinted glass doorway, hallway, bay fronted lounge, bay windowed sitting room, dining room, kitchen and utility shower room to the ground floor. On the first floor we find four large bedrooms, a family bathroom and storeroom. Two further double bedrooms to the second floor with awesome castle views. Enclosed private gardens to the side with screened boundaries, lawn, paved patio, potting shed, garage and cellar.
GROUND FLOOR
ENTRANCE HALL
HALLWAY
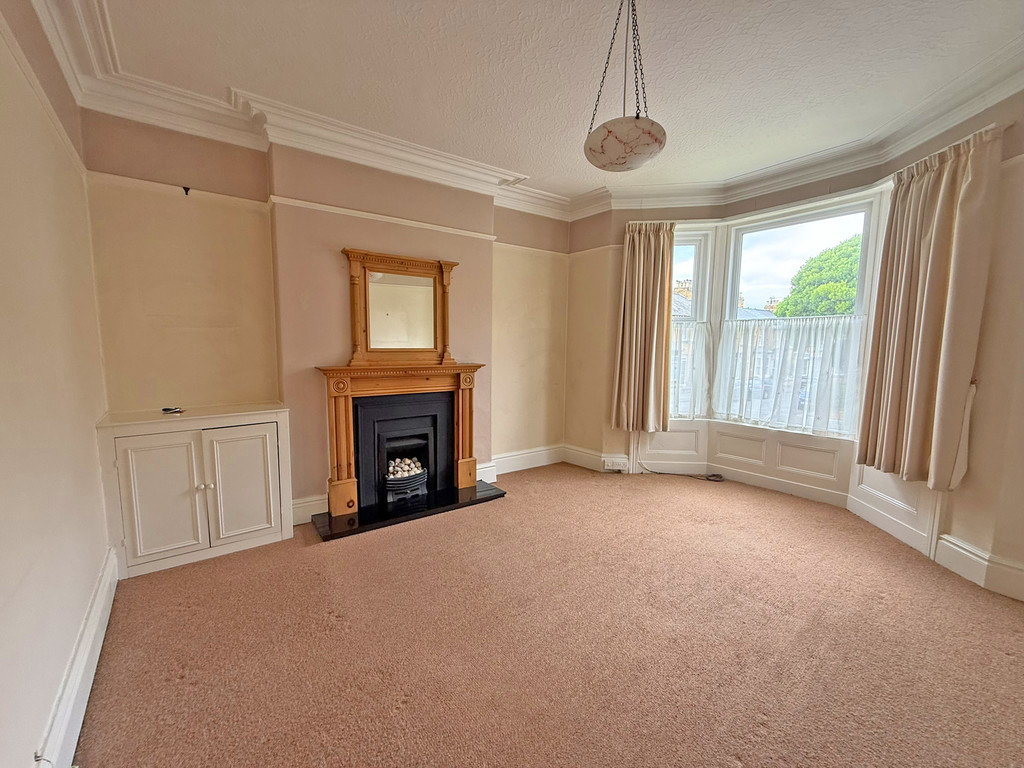
LOUNGE 13' 4" x 13' (4.06m x 3.96m)
SITTING ROOM 15' x 13' (4.57m x 3.96m)
DINING ROOM 13' x 10' (3.96m x 3.05m)
KITCHEN 12' x 10' (3.66m x 3.05m)
SHOWER ROOM 9' 10" x 8' 8" (3m x 2.64m)
FIRST FLOOR
LANDING
BEDROOM 15' 2" x 13' 3" (4.62m x 4.04m)
BEDROOM 13' 10" x 10' (4.22m x 3.05m)
BEDROOM 13' x 10' (3.96m x 3.05m)
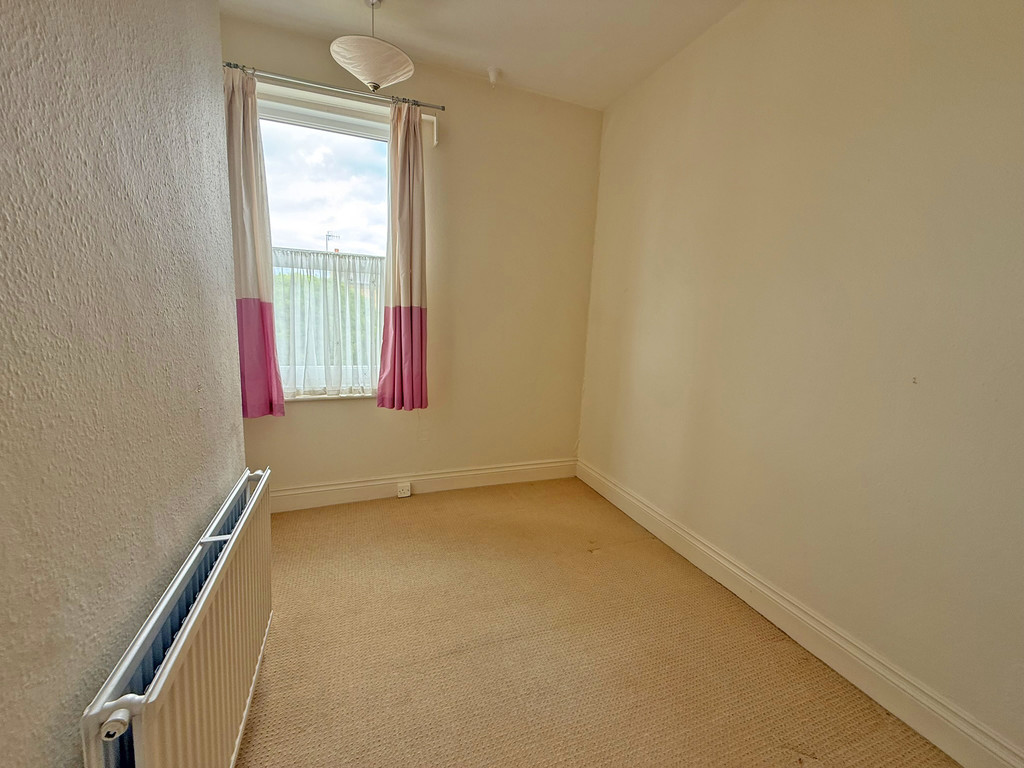
BEDROOM 9' x 7' (2.74m x 2.13m)
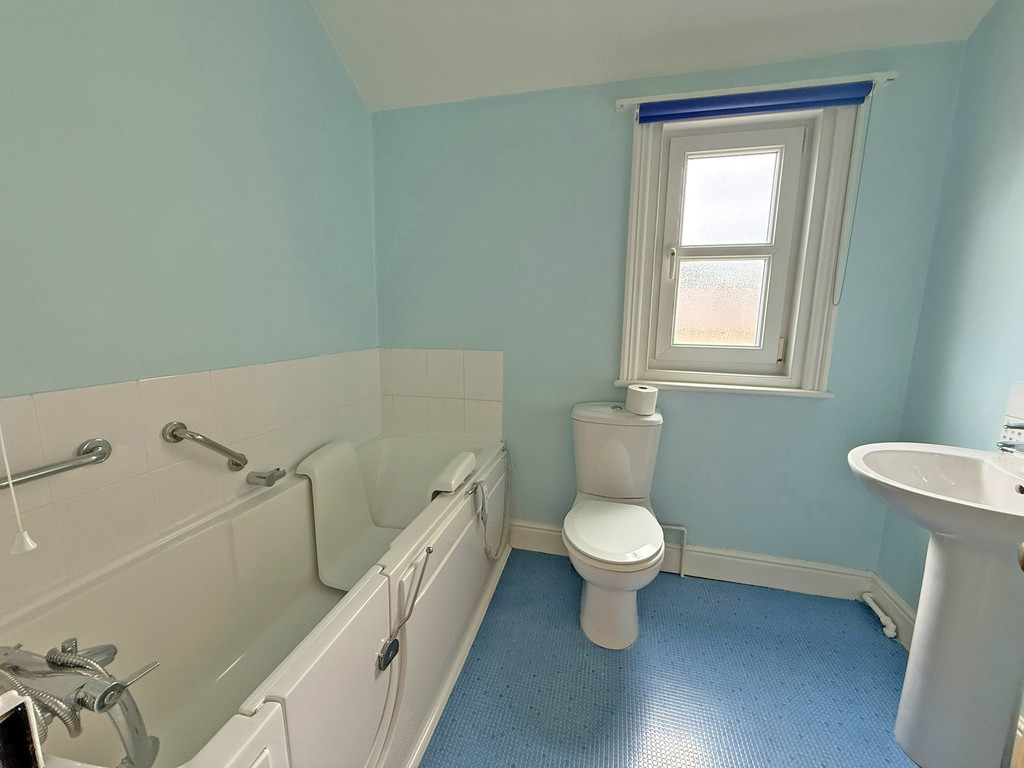
BATHROOM
STORAGE
SECOND FLOOR
LANDING
BEDROOM 17' 7" x 13' 3" (5.36m x 4.04m)
BEDROOM 13' 3" x 12' 10" (4.04m x 3.91m)
OUTSIDE
POTTING SHED
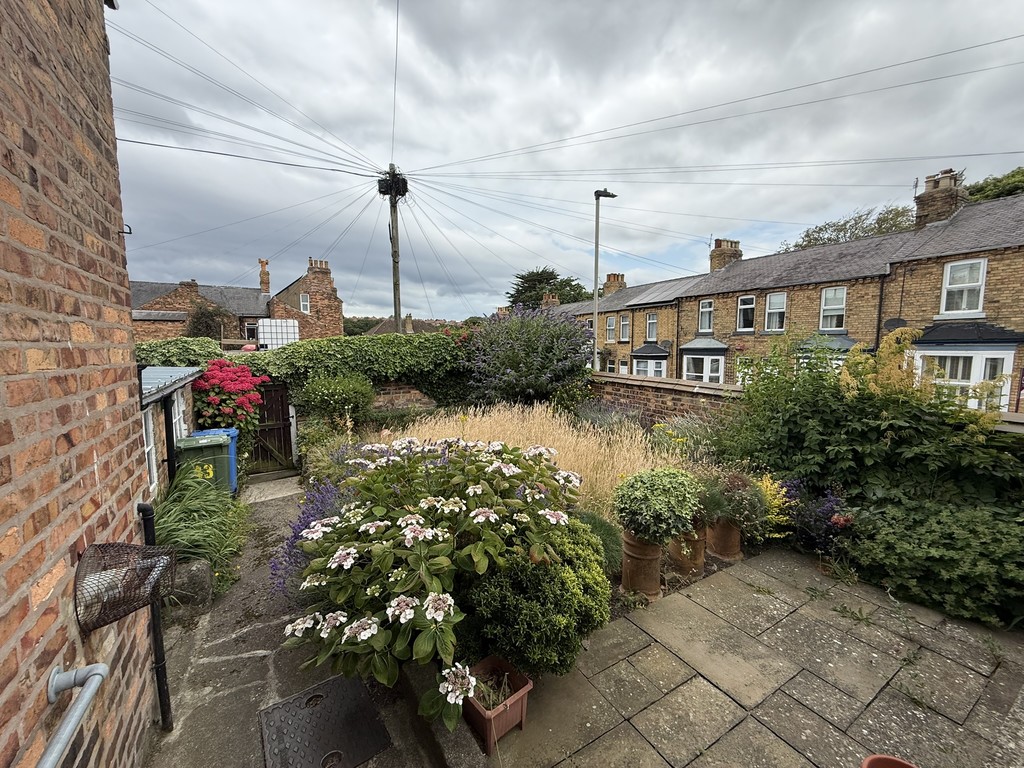
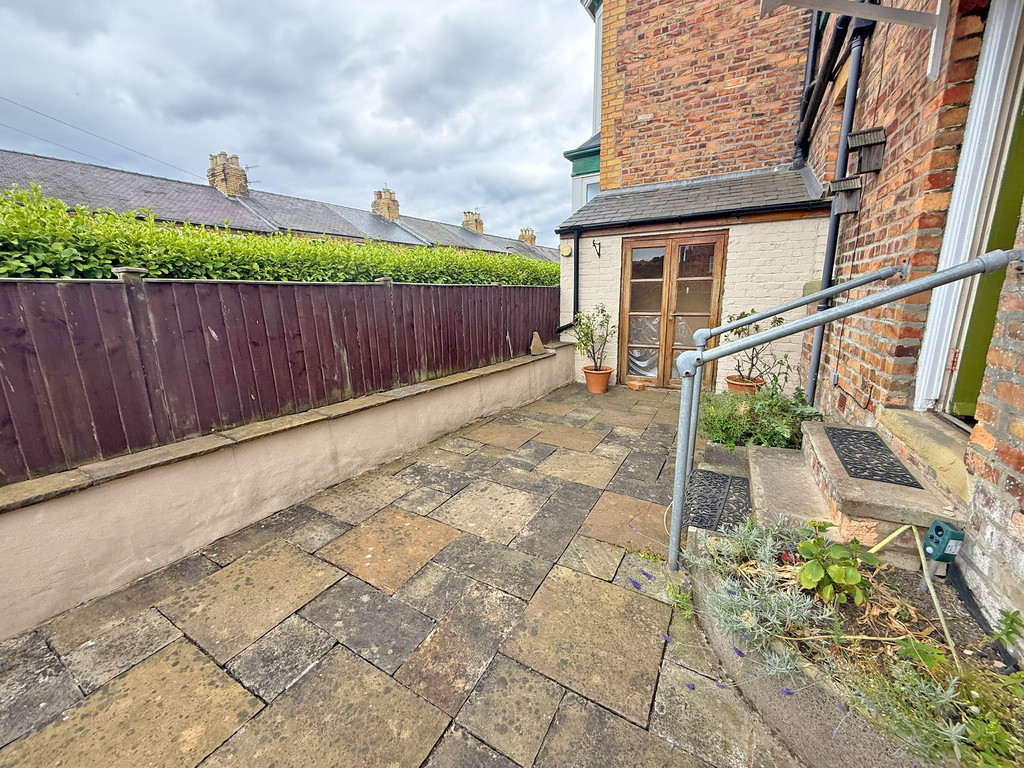
GARDENS
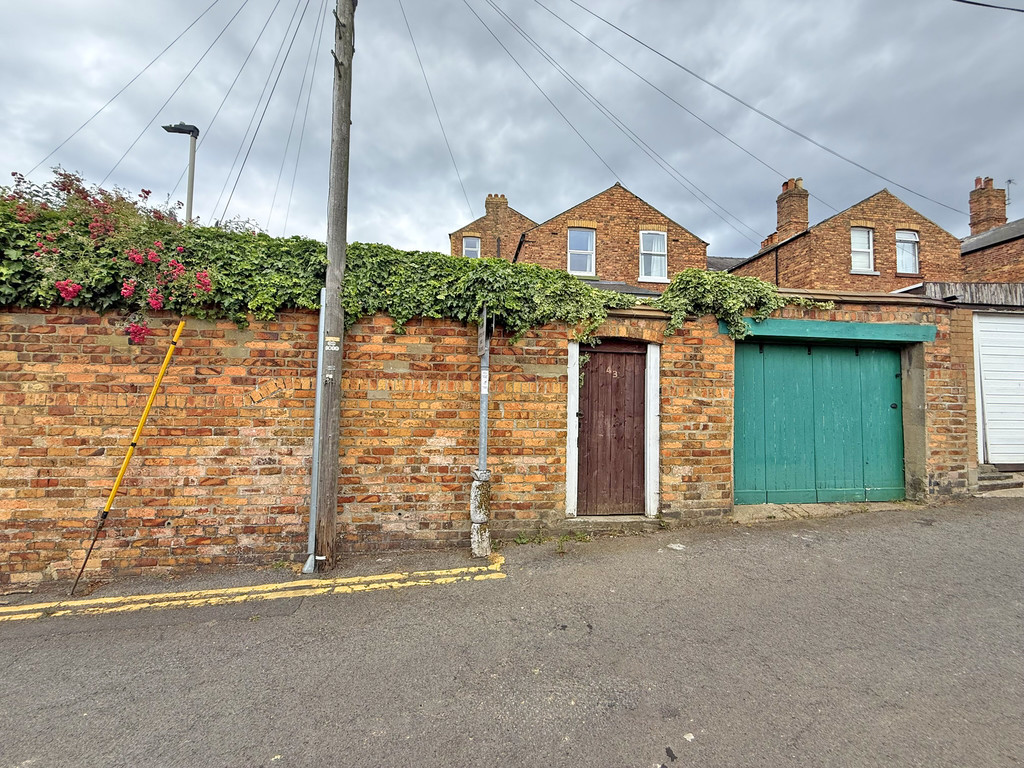
GARAGE 21' 4" x 9' (6.5m x 2.74m)
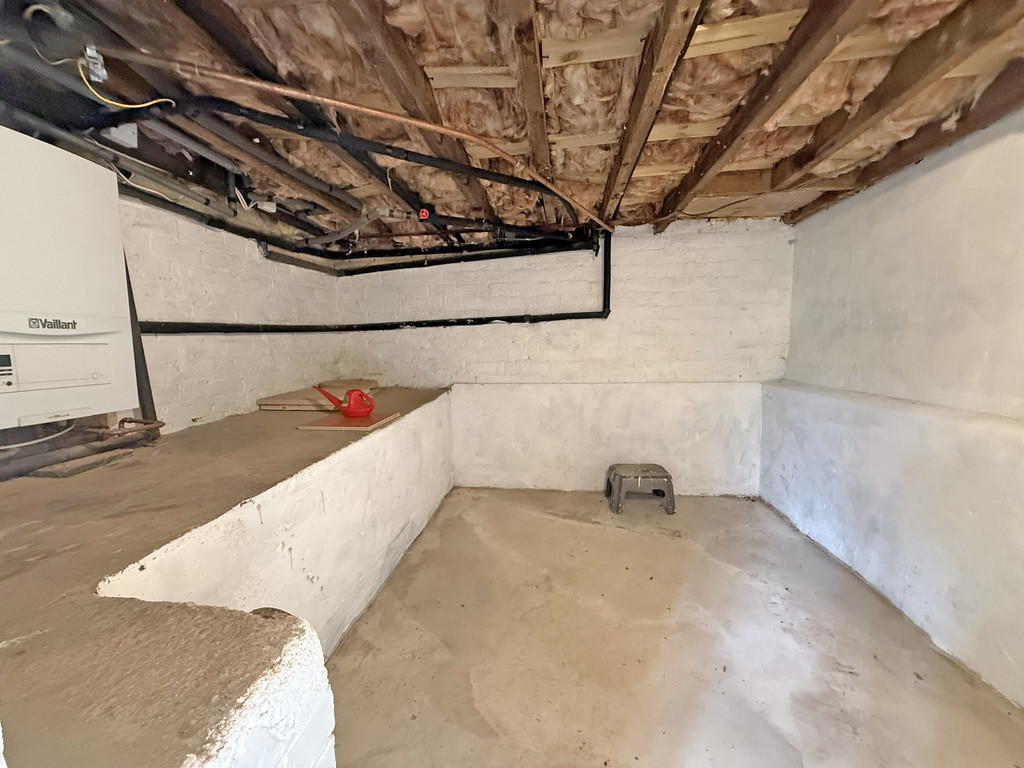
CELLAR 10' x 8' 10" (3.05m x 2.69m)