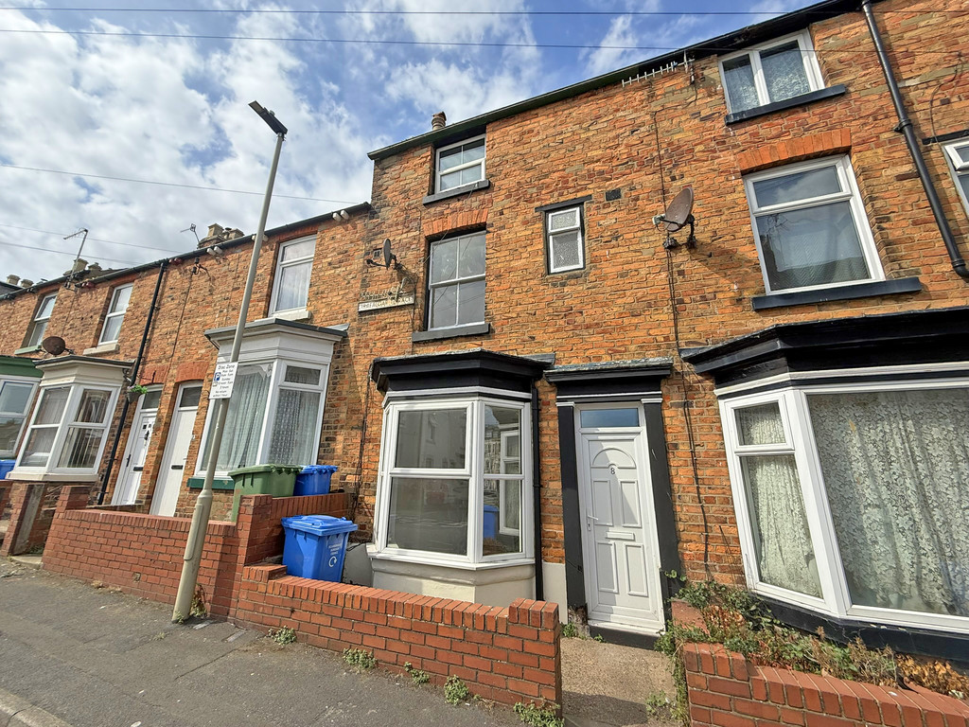
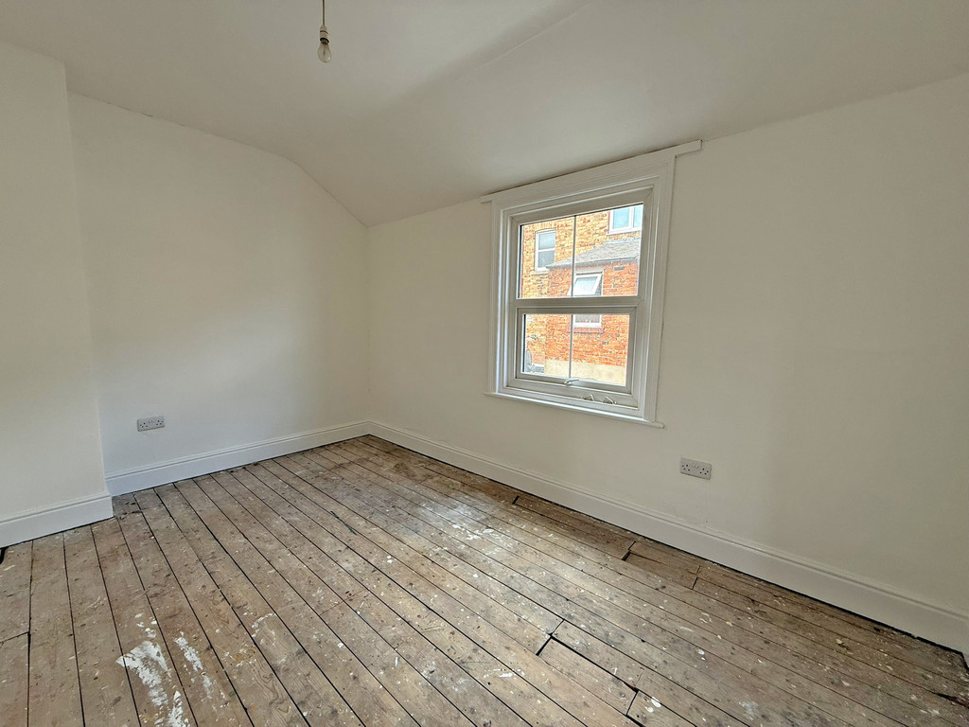
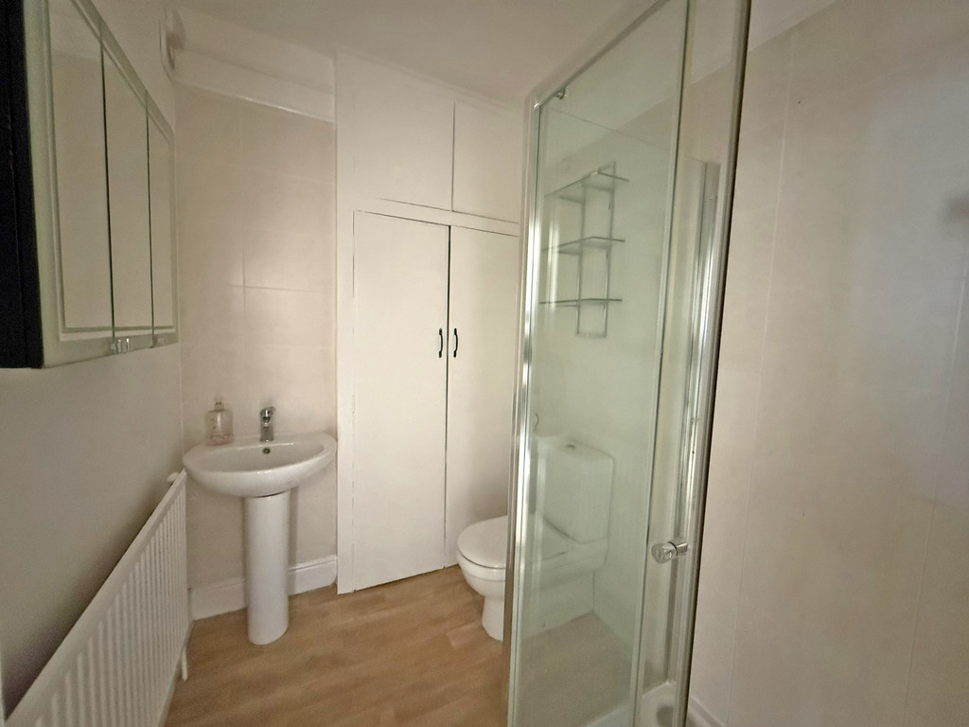
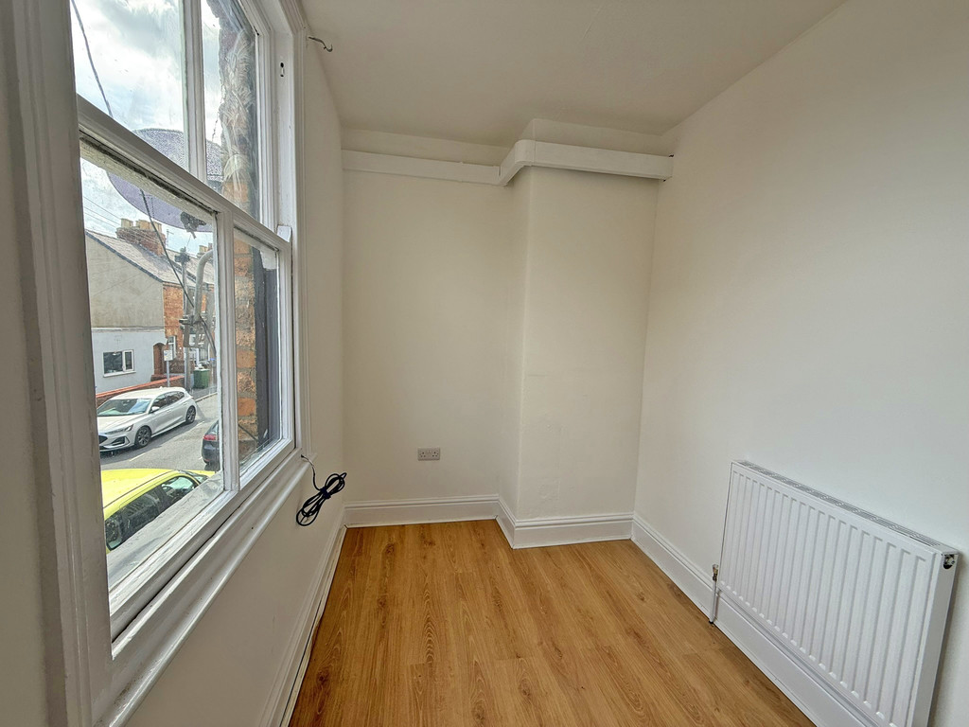
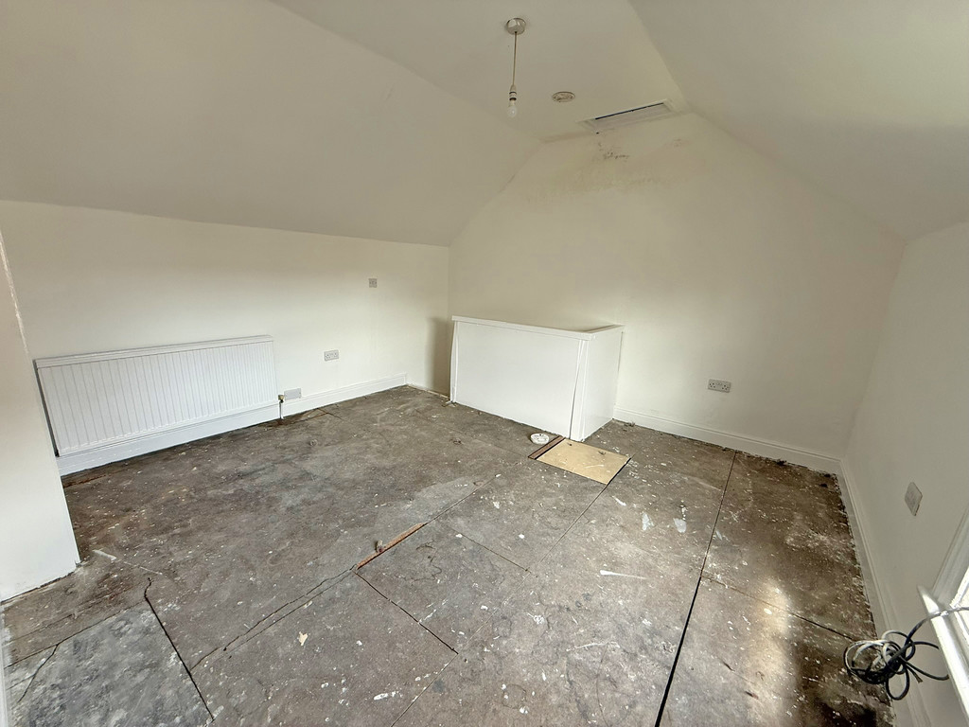
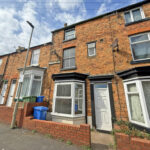
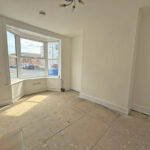
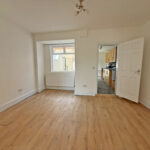
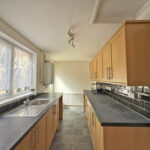
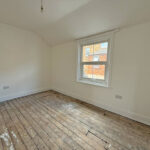
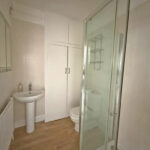
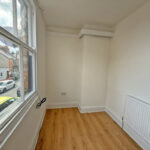
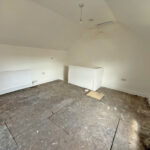
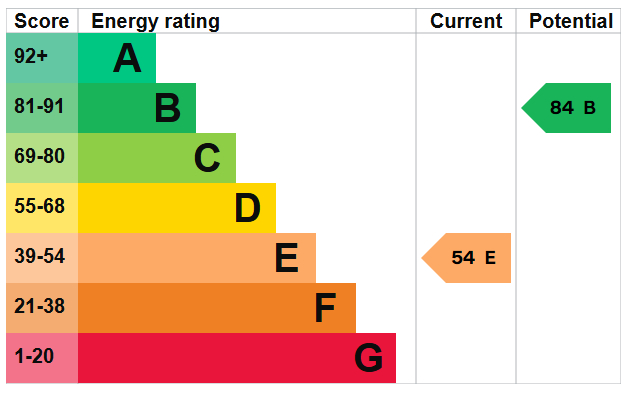
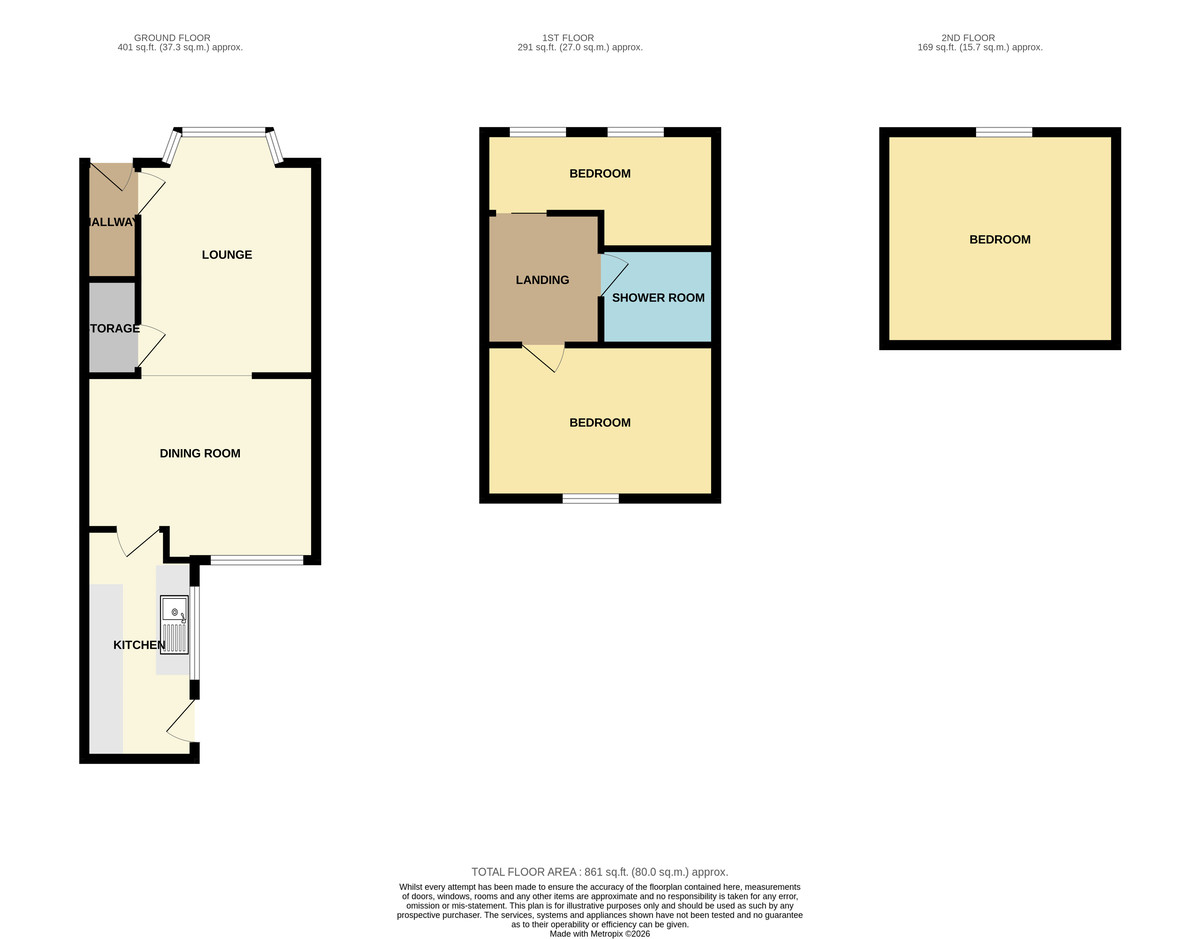
MAIN DESCRIPTION A MID TERRACED HOUSE IN THIS TOWN CENTRE LOCATION WITH THREE BEDROOMS OVER TWO FLOORS. OFFERED TO THE MARKET WITH NO ONWARD CHAIN AND CONVENIENT FOR ALL OF THE TOWN CENTRE AMENITIES READY FOR THE NEW OWNERS TO PUT THERE STAMP ON. The property when briefly described comprises entrance hall, bay fronted lounge, rear facing dining room and kitchen to the ground floor. On the first floor are two bedrooms and a shower room and a further bedroom to the floor above. Enclosed yard to the rear aspect.
GROUND FLOOR
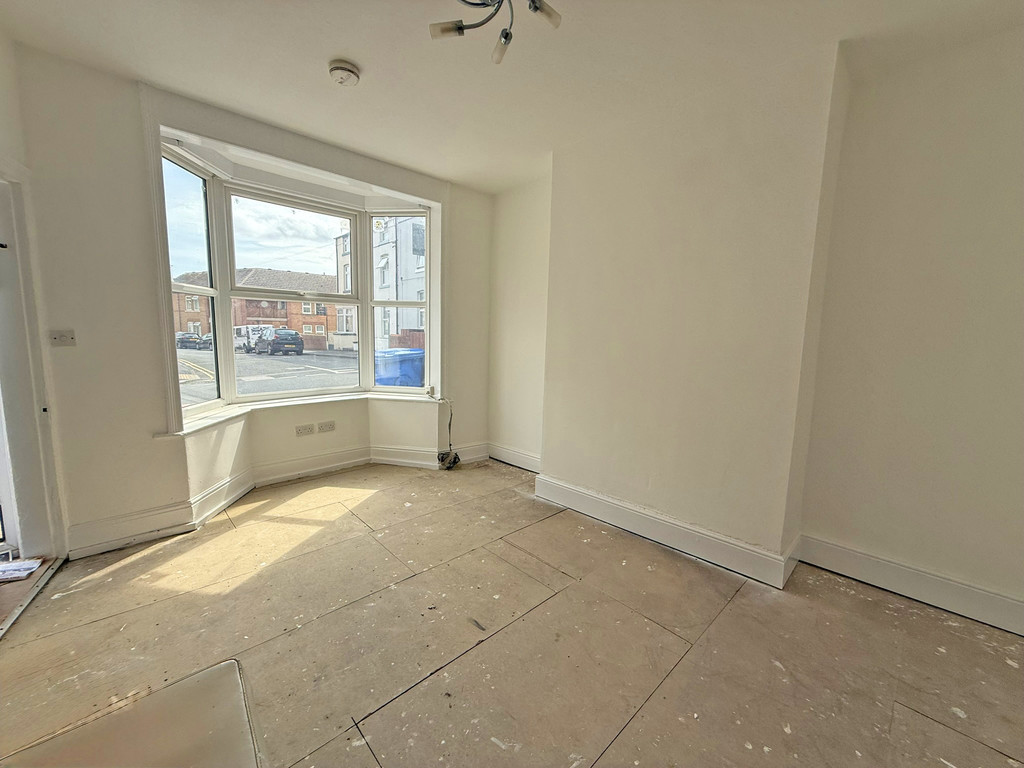
LOUNGE 14 ' 3" x 10' 5" (4.34m x 3.18m) max
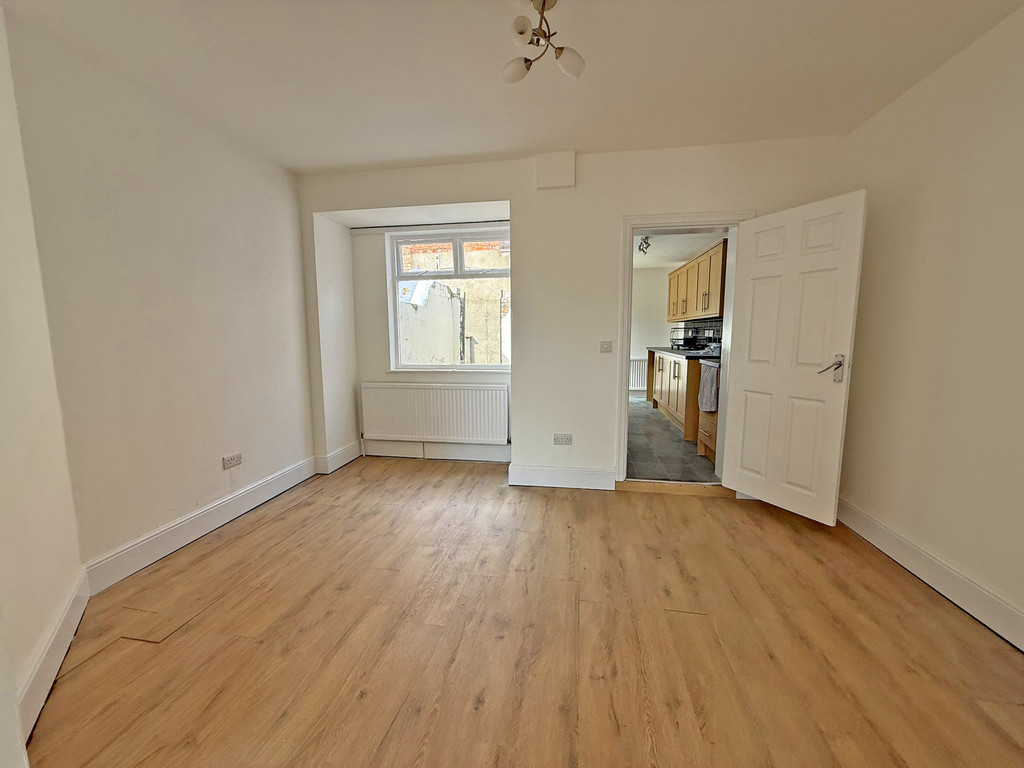
DINING ROOM 13' 7" x 10' 10" (4.14m x 3.3m) max
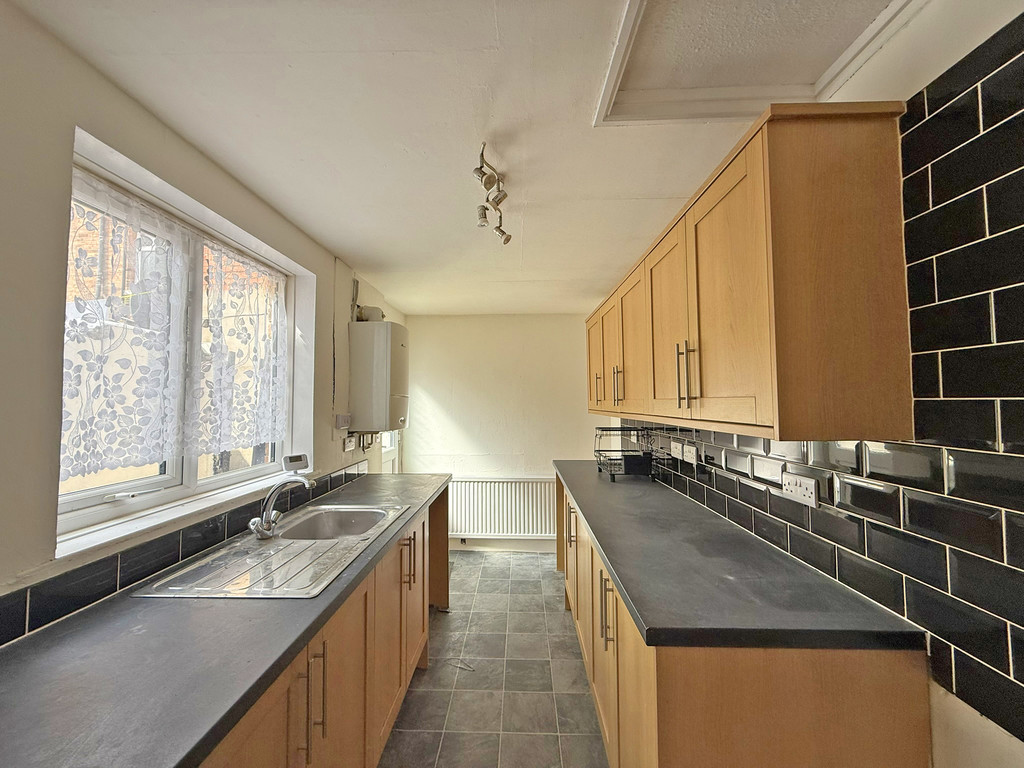
KITCHEN 13' 5" x 6' 6" (4.09m x 1.98m)
FIRST FLOOR
LANDING
BEDROOM 13' 7" x 8' 9" (4.14m x 2.67m)
BEDROOM 13' 7" x 6' 3" (4.14m x 1.91m) max
SHOWER ROOM
SECOND FLOOR
BEDROOM 13' 7" x 12' 6" (4.14m x 3.81m)
OUTSIDE
REAR YARD