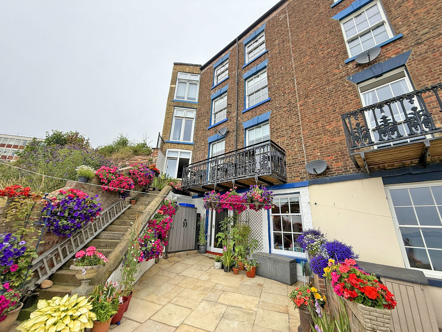
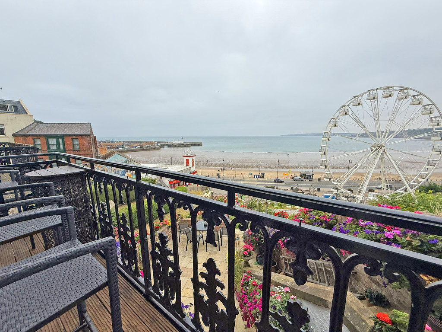
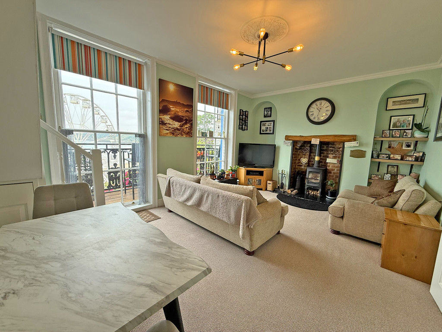
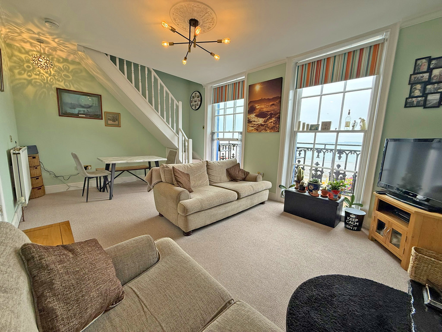
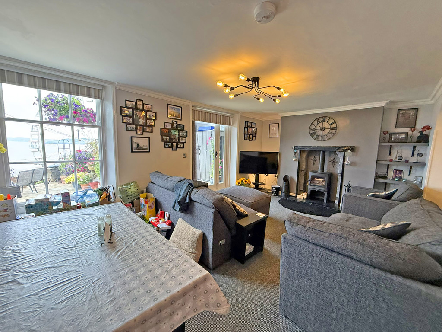
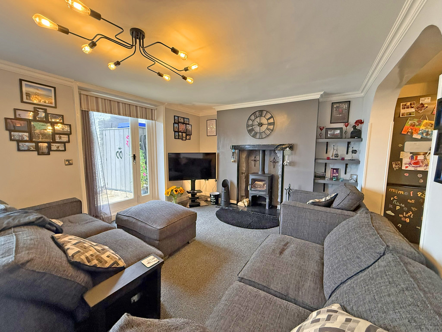
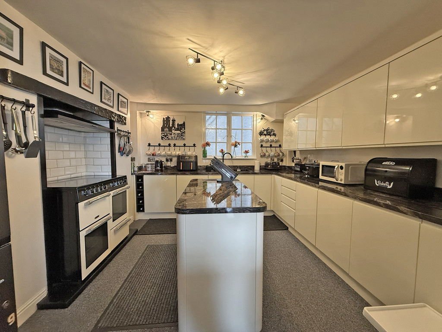
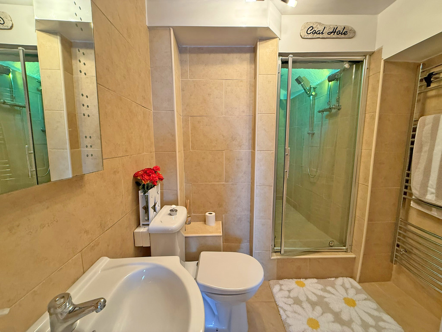
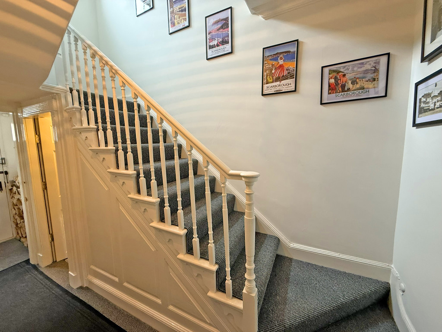
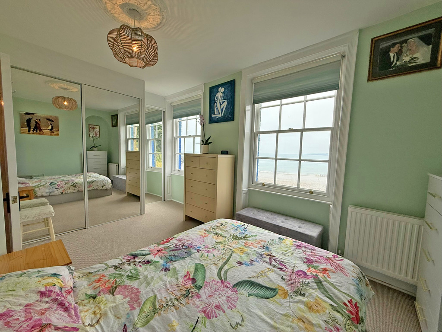
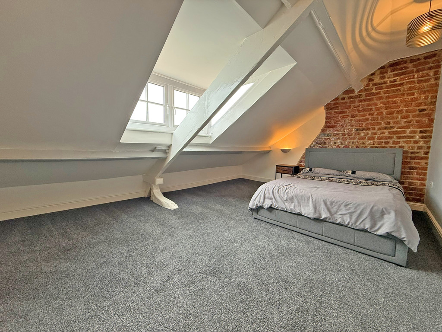
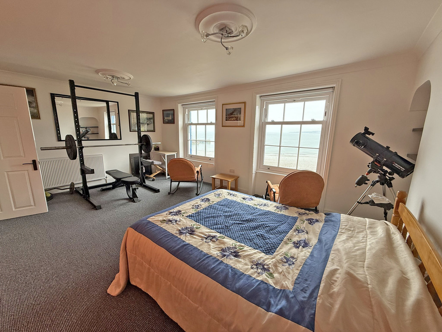
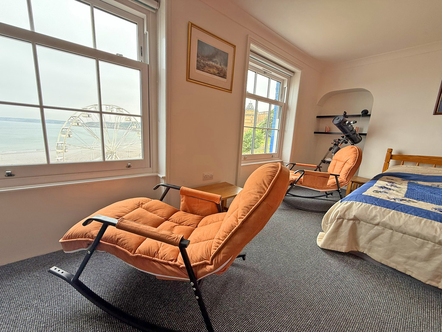
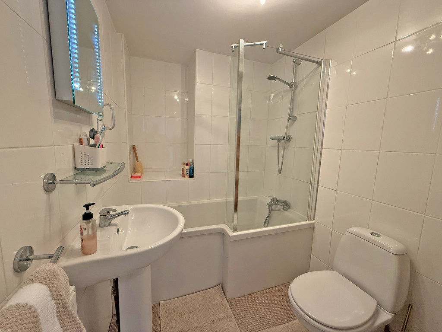
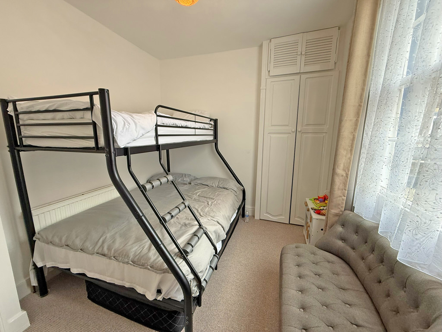
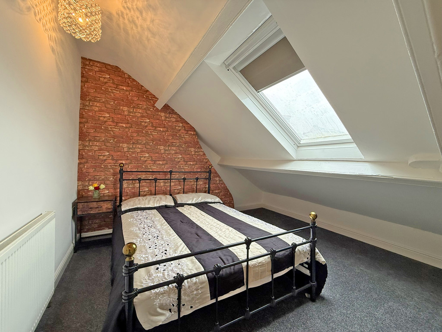
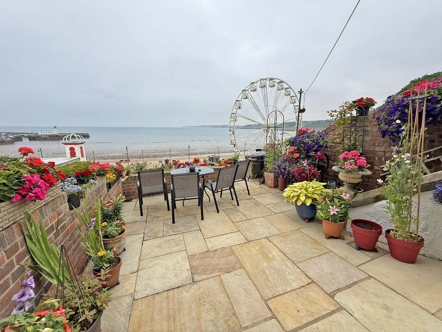
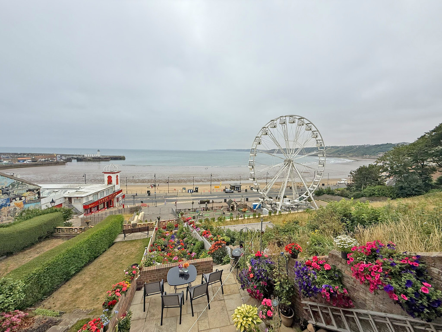
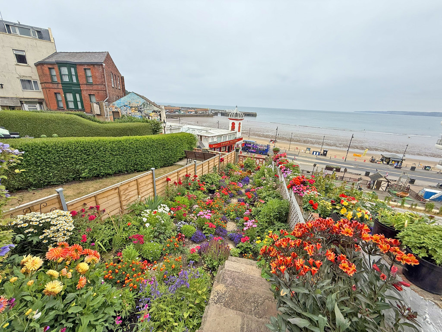
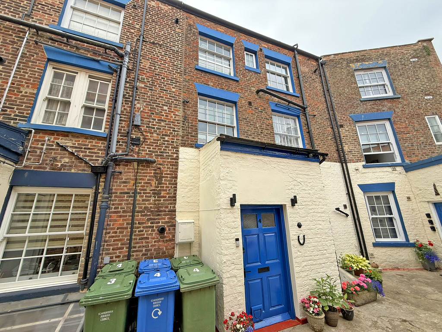
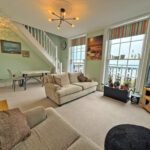
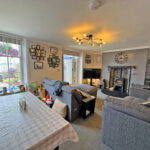
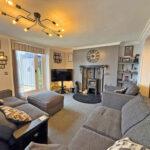
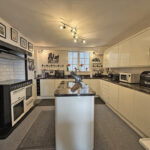
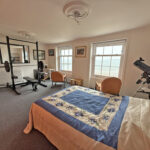
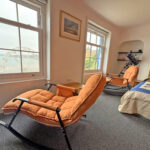
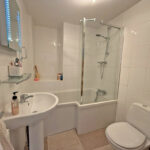
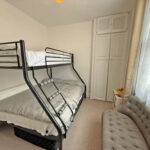
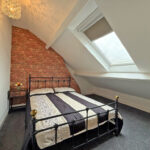
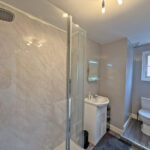
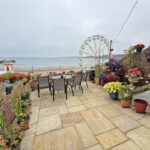
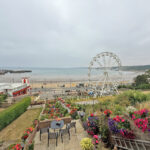
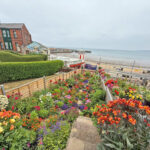
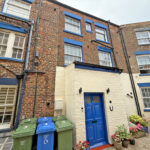
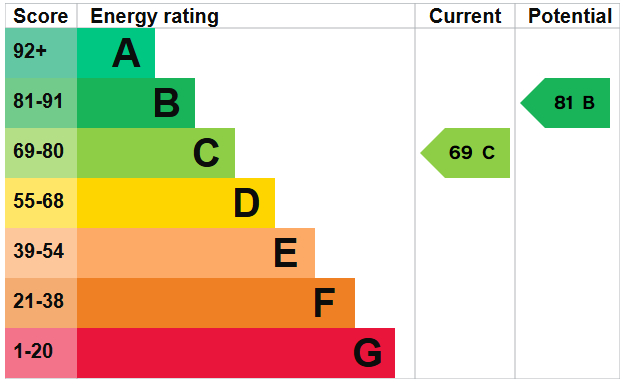
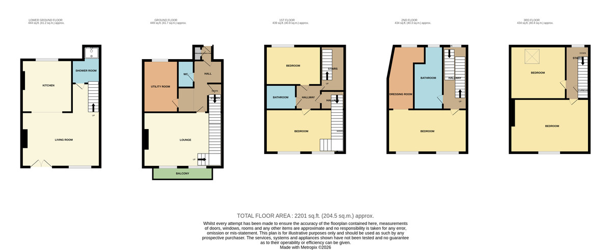
MAIN DESCRIPTION IF YOUR LOOKING FOR A LARGE HOUSE WITH UNBELIEVABLE SEA VIEWS, THEN LOOK NO FURTHER. WITH ARGUABLE THE BEST SEA VIEWS FROM A HOUSE IN SCARBOROUGH FROM EVERY WINDOW TO THE REAR, THIS LARGE FIVE BEDROOM HOUSE HAS BEEN LOVED AND ENJOYED THE CURRENT FAMILY FOR MANY YEARS. OFFERING THE NEW OWNERS A SUPERB PIECE OF SCARBOROUGH WITH FIVE LARGE BEDROOMS, TWO RECEPTIONS BALCONY AND GARDENS IN THIS STUNNING LOCATION. The property when briefly described comprises, entrance hall, lounge with balcony to the rear capitalising on the sea views, w/c and utility workshop to the ground floor. To the floor below is a large family lounge diner and kitchen, shower room and double doors to the garden at the rear. On the first floor are two well appointed bedrooms and a family bathroom. To the second floor is a large double bedroom with dressing room and shower room. To the third floor are two further double bedrooms. At the rear of the property is a stunning colourful garden with a large paved patio, ideal for al fresco dining with fantastic sea views.
GROUND FLOOR
ENTRANCE HALL
LOUNGE 18' 9" x 12' 2" (5.72m x 3.71m)
UTILITY ROOM/WORKSHOP 11' 9" x 5' 6" (3.58m x 1.68m)
BALCONY
WC
LOWER GROUND FLOOR
LOUNGE/DINER 19' 0" x 12' 2" (5.79m x 3.71m)
KITCHEN 12' 3" x 11' 9" (3.73m x 3.58m)
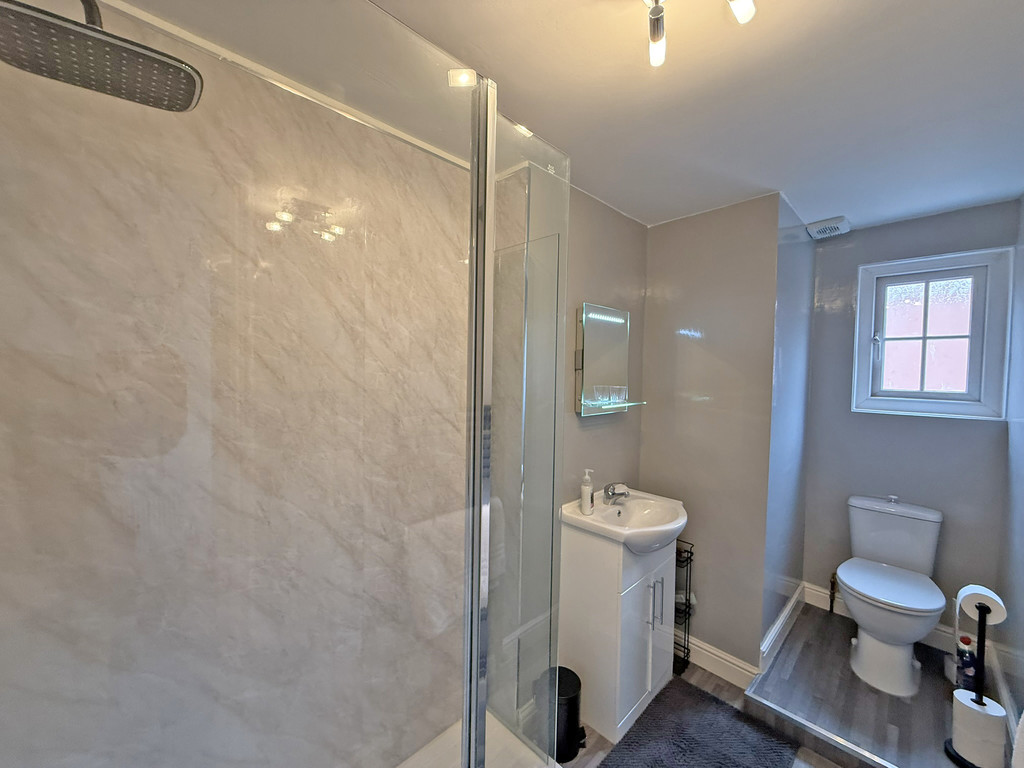
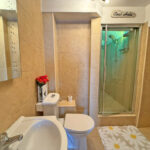
SHOWER ROOM
FIRST FLOOR
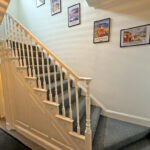
LANDING
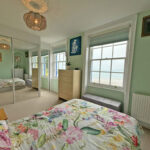
BEDROOM 18' 9" x 9' 3" (5.72m x 2.82m)
BATHROOM
BEDROOM 10' 9" x 8' 9" (3.28m x 2.67m)
SECOND FLOOR
LANDING
BEDROOM 18' 7" x 12' 5" (5.66m x 3.78m)
DRESSING ROOM 11' 9" x 9' 4" (3.58m x 2.84m)
BATHROOM
THIRD FLOOR
LANDING
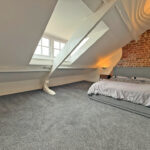
BEDROOM 19' 2" x 12' 6" (5.84m x 3.81m)
BEDROOM 12' 4" x 12' (3.76m x 3.66m)
OUTSIDE
GARDENS